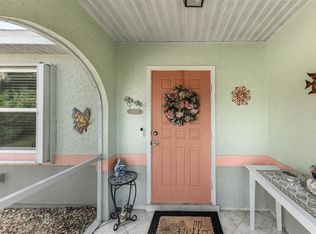
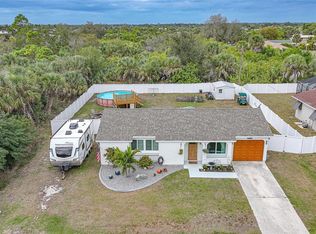
Imagine starting your mornings with coffee overlooking the water and ending your days by boat at the Harbor—this Gulf-access waterfront home makes it possible. Situated on the Ackerman Waterway with just one bridge to open water, this charming and beautifully updated 2-bedroom, 2-bath home offers 1,245 sq. ft. under air plus additional outdoor living space, all with no deed restrictions or HOA to limit your lifestyle. From the moment you arrive, the home’s beautiful curb appeal and friendly waterfront neighborhood set the tone. Inside, there is no carpet anywhere—only fresh laminate flooring, terrazzo tile baths, and all-new interior doors that give the home a clean, modern feel. The open, fully remodeled kitchen is the heart of the home, featuring warm wood cabinetry, granite countertops, pull-out pantry drawers, and all-new stainless steel appliances less than a year old—perfect for both everyday living and entertaining. The enclosed, vented, tiled Florida room extends your living space and invites you to relax while enjoying water views, built-in shelving, and natural light. Just beyond, a spacious screened lanai with no-see-um screening creates the ideal spot for evening breezes and outdoor gatherings. Outside, boating enthusiasts will love the 10x22 wood dock, redone in 2015 with wrapped pilings for longevity, offering quick access to the Harbor and Gulf beyond. An exterior utility sink, plus a shed with electric, water, and an outdoor shower, add exceptional functionality for waterfront living. Practical upgrades bring peace of mind, including a new roof (2023), 2017 A/C system, updated electric panel (2012), hot water heater under one year old, and a septic system inspected and pumped in 2025. Flood insurance is assumable and under $3,000 per year. The 20x20 garage includes extra workspace and storage, a ceiling fan, and a built-in workbench, while the interior utility room offers abundant cabinetry, a utility sink, and even a built-in ironing board. Washer and dryer (new in 2025) are included, and furniture is negotiable—making this home truly move-in ready. This is more than a house—it’s a waterfront lifestyle with freedom, comfort, and direct Gulf access.
For sale
Price cut: $8.1K (7/15)
$299,900
18366 BURKHOLDER CIRCLE, PORT CHARLOTTE, FL 33948
2beds
1,245sqft
:
Get pre-qualified$1,989/mo
Single Family Residence
Built in 1971
10,000 Square Feet Lot
$290,100 Zestimate®
$241/sqft
$-- HOA
What's special
Granite countertopsTerrazzo tile bathsBeautiful curb appealWater viewsGulf-access waterfront homeFresh laminate flooringNatural light
- 168 days |
- 1,523 |
- 60 |
Zillow last checked:
Listing updated:
Listed by:
Amy Futch 941-716-0631,
RE/MAX PALM REALTY 941-743-5525
Source: Stellar MLS,MLS#: C7521658 Originating MLS: Port Charlotte
Originating MLS: Port Charlotte
Facts & features
Interior
Bedrooms & bathrooms
- Bedrooms: 2
- Bathrooms: 2
- Full bathrooms: 2
Rooms
- Room types: Florida Room
Primary bedroom
- Features: En Suite Bathroom, Dual Closets
- Level: First
- Area: 238 Square Feet
- Dimensions: 14x17
Bedroom 2
- Features: Built-in Closet
- Level: First
- Area: 120 Square Feet
- Dimensions: 10x12
Balcony porch lanai
- Features: No Closet
- Level: First
- Area: 324 Square Feet
- Dimensions: 12x27
Dinette
- Level: First
- Area: 72 Square Feet
- Dimensions: 9x8
Florida room
- Features: No Closet
- Level: First
- Area: 324 Square Feet
- Dimensions: 12x27
Kitchen
- Level: First
- Area: 88 Square Feet
- Dimensions: 11x8
Laundry
- Features: No Closet
- Level: First
- Area: 70 Square Feet
- Dimensions: 10x7
Living room
- Features: No Closet
- Level: First
- Area: 228 Square Feet
- Dimensions: 12x19
Heating
- Central, Electric
Cooling
- Central Air
Appliances
- Included: Dishwasher, Dryer, Electric Water Heater, Microwave, Range, Refrigerator, Washer
- Laundry: Electric Dryer Hookup, Inside, Laundry Room, Washer Hookup
Features
- Ceiling Fan(s), Living Room/Dining Room Combo, Primary Bedroom Main Floor, Stone Counters, Thermostat
- Flooring: Laminate, Terrazzo, Tile
- Doors: Outdoor Shower
- Has fireplace: No
Interior area
- Total structure area: 2,145
- Total interior livable area: 1,245 sqft
Video & virtual tour
Property
Parking
- Total spaces: 2
- Parking features: Driveway, Off Street, Workshop in Garage
- Attached garage spaces: 2
- Has uncovered spaces: Yes
- Details: Garage Dimensions: 20x31
Features
- Levels: One
- Stories: 1
- Patio & porch: Covered, Enclosed, Rear Porch, Screened
- Exterior features: Outdoor Shower, Private Mailbox, Storage
- Has view: Yes
- View description: Water, Canal
- Has water view: Yes
- Water view: Water,Canal
- Waterfront features: Canal - Brackish, Bay/Harbor Access, Brackish Water Access, Brackish Canal Access, Bridges - Fixed, Davits
- Body of water: ACKERMAN WATERWAY
Lot
- Size: 10,000 Square Feet
- Dimensions: 80 x 125
- Features: FloodZone, Landscaped, Level
- Residential vegetation: Mature Landscaping, Trees/Landscaped
Details
- Additional structures: Shed(s)
- Parcel number: 402230455004
- Zoning: RSF3.5
- Special conditions: None
Construction
Type & style
- Home type: SingleFamily
- Architectural style: Florida
- Property subtype: Single Family Residence
Materials
- Block, Stucco
- Foundation: Slab
- Roof: Shingle
Condition
- Completed
- New construction: No
- Year built: 1971
Utilities & green energy
- Sewer: Septic Tank
- Water: Public
- Utilities for property: Electricity Available, Electricity Connected, Water Available, Water Connected
Community & HOA
Community
- Pet fee: $0 monthly
- Subdivision: PORT CHARLOTTE SEC 037
HOA
- Has HOA: No
Location
- Region: Pt Charlotte
Financial & listing details
- Price per square foot: $241/sqft
- Tax assessed value: $165,805
- Annual tax amount: $1,697
- Date on market: 2/9/2026
- Cumulative days on market: 168 days
- Listing terms: Cash,Conventional,VA Loan
- Ownership: Fee Simple
- Total actual rent: 0
- Electric utility on property: Yes
- Road surface type: Paved, Asphalt
Estimated market value
$290,100
$276,000 - $305,000
$2,300/mo
Price history
| Date | Event | Price |
|---|---|---|
| 7/15/2026 | Price change | $299,900-2.6%$241/sqft |
Source:  Stellar MLS #C7521658 Report a problem Stellar MLS #C7521658 Report a problem | ||
| 7/11/2026 | Price change | $308,000-0.6%$247/sqft |
Source: Stellar MLS #C7521658 Report a problem | ||
| 5/15/2026 | Price change | $309,900-1.6%$249/sqft |
Source: Stellar MLS #C7521658 Report a problem | ||
| 4/20/2026 | Price change | $314,900-1.6%$253/sqft |
Source: Stellar MLS #C7521658 Report a problem | ||
| 2/9/2026 | Listed for sale | $319,900+320.9%$257/sqft |
Source: Stellar MLS #C7521658 Report a problem | ||
| 4/4/1994 | Sold | $76,000$61/sqft |
Source: Public Record Report a problem | ||
Public tax history
| Year | Property taxes | Tax assessment |
|---|---|---|
| 2025 | $1,698 -12.7% | $66,229 -24.6% |
| 2024 | $1,944 +6.2% | $87,855 +7.4% |
| 2023 | $1,831 -6.3% | $81,767 -1.3% |
| 2022 | $1,953 +1.2% | $82,812 +3% |
| 2021 | $1,931 +2.3% | $80,400 +1.4% |
| 2020 | $1,887 +53.5% | $79,290 +2.3% |
| 2019 | $1,229 +10.2% | $77,507 +1.9% |
| 2018 | $1,115 | $76,062 +2.1% |
| 2017 | $1,115 +1.3% | $74,498 +2.1% |
| 2016 | $1,101 +0% | $72,966 +0.7% |
| 2015 | $1,100 +0.5% | $72,459 +0.8% |
| 2014 | $1,095 +88% | $71,884 -7.5% |
| 2013 | $582 -10.4% | $77,742 +3% |
| 2012 | $650 +7.6% | $75,478 |
| 2011 | $604 -30.8% | $75,478 -16.2% |
| 2010 | $873 +12.4% | $90,028 +2.7% |
| 2009 | $776 | $87,661 +5.7% |
| 2007 | -- | $82,948 |
| 2006 | -- | $82,948 +6.1% |
| 2005 | -- | $78,186 +1.9% |
| 2004 | -- | $76,728 |
| 2003 | -- | $76,728 +2.4% |
| 2002 | $1,138 +3.1% | $74,930 +1.6% |
| 2001 | $1,103 +5.7% | $73,750 +3% |
| 2000 | $1,044 | $71,602 |
Find assessor info on the county website
Monthly payment
Est. payment
Payment breakdown
Explore the cost of this home by adjusting the details. Changes won't be saved.Climate risks
Neighborhood: 33948
Nearby schools
GreatSchools rating
- 4/10Meadow Park Elementary SchoolGrades: PK-5Distance: 2.3 mi
- 5/10Murdock Middle SchoolGrades: 6-8Distance: 3 mi
- 2/10Port Charlotte High SchoolGrades: 9-12Distance: 3 mi
- $494,2003 bd3 ba2k sqft18358 Burkholder Cir, Pt Charlotte, FL 33948Off Market

- $295,4003 bd2 ba1.4k sqft18374 Burkholder Cir, Pt Charlotte, FL 33948Off Market
- $20,000-- bd-- ba-- sqft18367 Burkholder Cir, Pt Charlotte, FL 33948Off Market
- $300,0003 bd2 ba1k sqft18350 Burkholder Cir, Pt Charlotte, FL 33948Sold

- $592,3123 bd3 ba1.8k sqft18382 Burkholder Cir, Port Charlotte, FL 33948Off Market
- $20,000-- bd-- ba-- sqft18383 Burkholder Cir, Port Charlotte, FL 33948Off Market
- $20,000-- bd-- ba-- sqft18351 Burkholder Cir, Pt Charlotte, FL 33948Off Market
- $279,8003 bd2 ba1k sqft18342 Burkholder Cir, Pt Charlotte, FL 33948Off Market
A local agent can set up tours, give advice and negotiate with sellers.
A local lender can help you make sure your offer is ready when you are.
Similar homes
- $329,9002 bd2 ba1.1k sqft18451 GOODMAN CIRCLE, PORT CHARLOTTE, FL 33948For Sale

 MLS ID #D6147800, Tyler Mann, PARADISE EXCLUSIVE REAL ESTATE. Stellar MLS
 - $349,9002 bd2 ba1k sqft18565 EDGEWATER DRIVE, PORT CHARLOTTE, FL 33948For Sale
 MLS ID #A4700924, Pamela Williams, PLLC, FINE PROPERTIES. Stellar MLS
 - $269,9003 bd2 ba1.2k sqft4360 FLAMINGO BOULEVARD, PORT CHARLOTTE, FL 33948For Sale
 MLS ID #C7517844, Genevieve Ramachandran, JOHN R WOOD PROPERTIES. Stellar MLS
 - $235,9003 bd2 ba933 sqft18970 MCGRATH CIRCLE, PORT CHARLOTTE, FL 33948For Sale
 MLS ID #C7520498, Christopher Grant, GRANT TEAM REAL ESTATE, LLC. Stellar MLS
 - $299,9993 bd2 ba1.5k sqft341 Duxbury AVE, PORT CHARLOTTE, FL 33952For Sale
 MLS ID #226026020, Marc Hernandez, Compass Florida LLC. SWFLMLS
 - $339,0003 bd2 ba1.3k sqft21444 HIGGS DRIVE, PORT CHARLOTTE, FL 33952For SaleMLS ID #C7527945, Jessica Vinson, EXP REALTY LLC. Stellar MLS
- $229,9002 bd2 ba931 sqft19909 MIDWAY BOULEVARD, PORT CHARLOTTE, FL 33948For SaleMLS ID #C7522617, Christopher Grant, GRANT TEAM REAL ESTATE, LLC. Stellar MLS
- $365,0002 bd3 ba1.5k sqft2484 BROAD RANCH DRIVE, PORT CHARLOTTE, FL 33948For SaleMLS ID #C7523703, Brian Helgemo, COMPASS FLORIDA. Stellar MLS
- $325,0004 bd2 ba1.7k sqft21064 HIGGS DRIVE, PORT CHARLOTTE, FL 33952For SaleMLS ID #N6142612, Mark Soravilla, RE/MAX PALM REALTY. Stellar MLS
- $374,9003 bd2 ba1.6k sqft2091 CANNOLOT BOULEVARD, PORT CHARLOTTE, FL 33948For SaleMLS ID #D6147304, Audrey Smith PA, KELLER WILLIAMS ISLAND LIFE REAL ESTATE. Stellar MLS
- $259,9003 bd2 ba1.2k sqft20341 XITA AVENUE, PORT CHARLOTTE, FL 33952For SaleMLS ID #C7527245, Erin Daum, RE/MAX PALM REALTY. Stellar MLS
- $242,5003 bd2 ba1.3k sqft483 WINWOOD COURT, PORT CHARLOTTE, FL 33954For SaleMLS ID #C7528805, Renee Schmidt, REALTY ONE GROUP MVP. Stellar MLS
- $258,0003 bd2 ba1.2k sqft21249 HIGGS DRIVE, PORT CHARLOTTE, FL 33952For SaleMLS ID #C7523845, Ryan Steck, ERA ADVANTAGE REALTY, INC.. Stellar MLS
- $339,0002 bd2 ba1.3k sqft5380 SABAL PALM LANE, PUNTA GORDA, FL 33982For SaleMLS ID #C7528684, J. Lyn Bevis, RE/MAX HARBOR REALTY. Stellar MLS
- $234,0002 bd2 ba1.4k sqft540 GROVE AVENUE NW, PORT CHARLOTTE, FL 33952For SaleMLS ID #C7525314, Bobbi Bevis, RE/MAX HARBOR REALTY. Stellar MLS
- $245,0002 bd2 ba1.2k sqft2545 EDNOR STREET, PORT CHARLOTTE, FL 33952For SaleMLS ID #A4697810, Gibran Khan, LOKATION. Stellar MLS
- $279,9003 bd2 ba1.4k sqft3017 CHICORY TERRACE, PUNTA GORDA, FL 33983For SaleMLS ID #C7528209, Sharon Kerr, COLDWELL BANKER SUNSTAR REALTY. Stellar MLS
- $199,9002 bd1 ba950 sqft357 LENOIR STREET NW, PORT CHARLOTTE, FL 33948For SaleMLS ID #C7517214, Lorrie Tanksley, RE/MAX HARBOR REALTY. Stellar MLS
- $330,0002 bd3 ba1.5k sqft2479 ACHILLES STREET, PUNTA GORDA, FL 33980For SaleMLS ID #C7523463, Nick Demers, RE/MAX PALM REALTY. Stellar MLS
- $210,0002 bd2 ba1k sqft557 MAGNOLIA AVENUE NW, PORT CHARLOTTE, FL 33952For SaleMLS ID #C7525498, Arlene Epting, FIVE STAR REALTY OF CHARLOTTE. Stellar MLS
