Welcome to 2091 Cannolot Blvd in Port Charlotte—a TURNKEY FURNISHED ~ WATERFRONT~ heated salt pool home with direct access to the Gulf of Mexico, where upgrades, lifestyle, and location all align. NO FLOOD INSURANCE REQUIRED From the moment you walk in, you feel the freshness. The interior has been recently repainted within the year, paired with solid surface flooring throughout—clean, modern, effortless. Every detail leans toward comfort and easy Florida living. The big-ticket items? Already handled. Roof less than 5 years old Brand new A/C (2025) New appliances (2026) New insulated garage door New mattresses throughout—yes, it even feels like a retreat Now step outside… this is where it becomes irresistible. A saltwater pool surrounded by new pavers creates that upscale resort feel right in your backyard. The pool heater (2026) keeps it perfect year-round. Whether you're entertaining or unwinding, this space delivers. And then—the real flex—waterfront living with access to the Gulf of Mexico. Boat, fish, cruise… it’s all right there. Location seals the deal: just minutes to beaches, dining, and every convenience, yet tucked away enough to feel like your own private escape. This is not just a home—it’s a fully upgraded Florida lifestyle, ready now.
For sale
Price cut: $25K (5/17)
$374,900
2091 CANNOLOT BOULEVARD, PORT CHARLOTTE, FL 33948
3beds
1,636sqft
:
Get pre-qualified$2,486/mo
Single Family Residence
Built in 1979
10,000 Square Feet Lot
$359,900 Zestimate®
$229/sqft
$-- HOA
What's special
Turnkey furnishedHeated salt pool homeNew insulated garage doorNew mattresses throughoutSolid surface flooring throughout
- 92 days |
- 748 |
- 45 |
Zillow last checked:
Listing updated:
Listed by:
Audrey Smith PA 941-457-9636,
KELLER WILLIAMS ISLAND LIFE REAL ESTATE 941-254-6467
Source: Stellar MLS,MLS#: D6147304 Originating MLS: Venice
Originating MLS: Venice
Facts & features
Interior
Bedrooms & bathrooms
- Bedrooms: 3
- Bathrooms: 2
- Full bathrooms: 2
Primary bedroom
- Features: Walk-In Closet(s)
- Level: First
- Area: 192 Square Feet
- Dimensions: 16x12
Bedroom 2
- Features: Built-in Closet
- Level: First
- Area: 121 Square Feet
- Dimensions: 11x11
Bedroom 3
- Features: Built-in Closet
- Level: First
- Area: 121 Square Feet
- Dimensions: 11x11
Kitchen
- Level: First
- Area: 192 Square Feet
- Dimensions: 16x12
Living room
- Level: First
- Area: 418 Square Feet
- Dimensions: 22x19
Heating
- Central, Electric
Cooling
- Central Air
Appliances
- Included: Dryer, Electric Water Heater, Microwave, Range, Refrigerator, Washer
- Laundry: Inside
Features
- Ceiling Fan(s), Open Floorplan, Other, Primary Bedroom Main Floor
- Flooring: Ceramic Tile, Engineered Hardwood
- Doors: Sliding Doors
- Has fireplace: No
- Furnished: Yes
Interior area
- Total structure area: 2,396
- Total interior livable area: 1,636 sqft
Video & virtual tour
Property
Parking
- Total spaces: 1
- Parking features: Garage - Attached
- Attached garage spaces: 1
Features
- Levels: One
- Stories: 1
- Exterior features: Lighting, Other
- Has private pool: Yes
- Pool features: Chlorine Free, Heated, In Ground, Salt Water, Screen Enclosure
- Has view: Yes
- View description: Canal
- Has water view: Yes
- Water view: Canal
- Waterfront features: Canal - Saltwater, Saltwater Canal Access, Fishing Pier
Lot
- Size: 10,000 Square Feet
- Dimensions: 80 x 125
Details
- Parcel number: 402218131012
- Zoning: RSF3.5
- Special conditions: None
Construction
Type & style
- Home type: SingleFamily
- Property subtype: Single Family Residence
Materials
- Block
- Foundation: Block, Slab
- Roof: Shingle
Condition
- New construction: No
- Year built: 1979
Utilities & green energy
- Sewer: Septic Tank
- Water: Public
- Utilities for property: BB/HS Internet Available, Cable Available, Cable Connected, Electricity Available, Electricity Connected, Water Available, Water Connected
Community & HOA
Community
- Pet fee: $0 monthly
- Subdivision: PORT CHARLOTTE SEC 021
HOA
- Has HOA: No
Location
- Region: Pt Charlotte
Financial & listing details
- Price per square foot: $229/sqft
- Tax assessed value: $306,812
- Annual tax amount: $5,330
- Date on market: 5/1/2026
- Cumulative days on market: 93 days
- Listing terms: Cash,Conventional,FHA,VA Loan
- Ownership: Fee Simple
- Total actual rent: 0
- Electric utility on property: Yes
- Road surface type: Asphalt
Estimated market value
$359,900
$342,000 - $378,000
$2,591/mo
Price history
| Date | Event | Price |
|---|---|---|
| 5/17/2026 | Price change | $374,900-6.3%$229/sqft |
Source:  Stellar MLS #D6147304 Report a problem Stellar MLS #D6147304 Report a problem | ||
| 5/1/2026 | Listed for sale | $399,900+21.6%$244/sqft |
Source: Stellar MLS #D6147304 Report a problem | ||
| 4/24/2025 | Sold | $329,000$201/sqft |
Source: Stellar MLS #C7506239 Report a problem | ||
| 3/11/2025 | Pending sale | $329,000$201/sqft |
Source: Stellar MLS #C7506239 Report a problem | ||
| 3/6/2025 | Listed for sale | $329,000-12.3%$201/sqft |
Source: Stellar MLS #C7506239 Report a problem | ||
| 8/18/2024 | Listing removed | -- |
Source: Stellar MLS #C7488727 Report a problem | ||
| 7/17/2024 | Price change | $375,000-6%$229/sqft |
Source: Stellar MLS #C7488727 Report a problem | ||
| 4/5/2024 | Price change | $399,000-3.9%$244/sqft |
Source: Stellar MLS #C7488727 Report a problem | ||
| 3/13/2024 | Price change | $415,000-4.6%$254/sqft |
Source: Stellar MLS #C7488727 Report a problem | ||
| 2/27/2024 | Listed for sale | $435,000+314.3%$266/sqft |
Source: Stellar MLS #C7488727 Report a problem | ||
| 10/30/2009 | Sold | $105,000-18.5%$64/sqft |
Source: Public Record Report a problem | ||
| 3/14/2009 | Listed for sale | $128,900$79/sqft |
Source: NCI #c7000491 Report a problem | ||
Public tax history
| Year | Property taxes | Tax assessment |
|---|---|---|
| 2025 | $5,330 +7.1% | $299,149 +10% |
| 2024 | $4,976 +0.7% | $271,954 +10% |
| 2023 | $4,944 +11.4% | $247,231 +10% |
| 2022 | $4,437 +6.8% | $224,755 +10% |
| 2021 | $4,154 +6.1% | $204,323 +10% |
| 2020 | $3,914 +10.5% | $185,748 +13.3% |
| 2019 | $3,541 +14.5% | $163,920 +10% |
| 2018 | $3,093 | $149,018 -6% |
| 2017 | $3,093 +7.1% | $158,474 +28.7% |
| 2016 | $2,889 +12.3% | $123,155 +4.3% |
| 2015 | $2,573 -1.7% | $118,124 +10% |
| 2014 | $2,618 +54.8% | $107,385 -1.9% |
| 2013 | $1,692 -9.1% | $109,468 +6.8% |
| 2012 | $1,860 +7.5% | $102,480 |
| 2011 | $1,731 +8.5% | $102,480 +10% |
| 2010 | $1,595 +56.9% | $93,164 -9.3% |
| 2009 | $1,016 | $102,722 +5.7% |
| 2007 | -- | $97,200 |
| 2006 | -- | $97,200 +6.1% |
| 2005 | -- | $91,620 +1.9% |
| 2004 | -- | $89,912 |
| 2003 | -- | $89,912 +2.4% |
| 2002 | $1,338 +3% | $87,805 +1.6% |
| 2001 | $1,299 +5.2% | $86,422 +3% |
| 2000 | $1,235 | $83,905 |
Find assessor info on the county website
Monthly payment
Est. payment
Payment breakdown
Explore the cost of this home by adjusting the details. Changes won't be saved.Climate risks
Neighborhood: 33948
Nearby schools
GreatSchools rating
- 6/10Liberty Elementary SchoolGrades: PK-5Distance: 2.7 mi
- 5/10Murdock Middle SchoolGrades: 6-8Distance: 0.9 mi
- 2/10Port Charlotte High SchoolGrades: 9-12Distance: 0.3 mi
- $60,000-- bd-- ba-- sqft2099 Cannolot Blvd, Port Charlotte, FL 33948Off Market
- $249,8003 bd2 ba1.4k sqft2083 Cannolot Blvd, Pt Charlotte, FL 33948Off Market
- $274,2002 bd2 ba1.6k sqft2107 Cannolot Blvd, Pt Charlotte, FL 33948Off Market

- $215,1003 bd2 ba1.2k sqft2075 Cannolot Blvd, Pt Charlotte, FL 33948Off Market
- $18,000-- bd-- ba-- sqft2090 Cannolot Blvd, Port Charlotte, FL 33948Off Market
- $18,0000.459 Acres2082 Cannolot Blvd, Port Charlotte, FL 33948Off Market
- $167,0002 bd2 ba1k sqft2098 Cannolot Blvd, Pt Charlotte, FL 33948Off Market
- $271,2003 bd2 ba1.8k sqft2088 Barksdale St, Pt Charlotte, FL 33948Off Market
A local agent can set up tours, give advice and negotiate with sellers.
Similar homes
- $384,9993 bd2 ba1.6k sqft3349 ROCK CREEK DRIVE, PORT CHARLOTTE, FL 33948For Sale
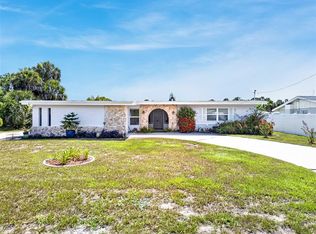
 MLS ID #C7527631, Brian Helgemo, COMPASS FLORIDA. Stellar MLS
 - $349,0002 bd2 ba1.2k sqft2440 AUBURN BOULEVARD, PORT CHARLOTTE, FL 33948For Sale
 MLS ID #C7523701, Brian Helgemo, COMPASS FLORIDA. Stellar MLS
 - $340,0003 bd2 ba1.7k sqft881 RIVIERA LANE NW, PORT CHARLOTTE, FL 33948For Sale
 MLS ID #C7525817, Christopher Grant, GRANT TEAM REAL ESTATE, LLC. Stellar MLS
 - $424,9003 bd3 ba2.1k sqft17402 BILLIAR AVENUE, PORT CHARLOTTE, FL 33948For Sale
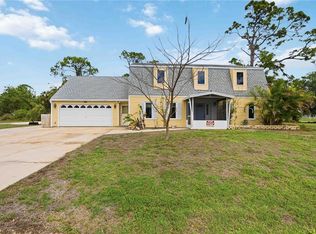 MLS ID #N6143734, Cole Murray, KELLER WILLIAMS ISLAND LIFE REAL ESTATE. Stellar MLS
 - $349,9002 bd2 ba1k sqft18565 EDGEWATER DRIVE, PORT CHARLOTTE, FL 33948For SaleMLS ID #A4700924, Pamela Williams, PLLC, FINE PROPERTIES. Stellar MLS
- $330,0003 bd2 ba1.9k sqft935 BAER AVENUE NW, PORT CHARLOTTE, FL 33948For SaleMLS ID #A4687632, Rachel Rademacher, HOUSE MATCH. Stellar MLS
- $325,0003 bd3 ba1.7k sqft973 DOBELL TERRACE NW, PORT CHARLOTTE, FL 33948For SaleMLS ID #C7519947, Tammy Lowe, SELLSTATETITANIUM REALTY. Stellar MLS
- $320,0003 bd2 ba1.9k sqft273 CICERO STREET NW, PORT CHARLOTTE, FL 33948For SaleMLS ID #A4699106, Sean Seward, PA, KELLER WILLIAMS ISLAND LIFE REAL ESTATE. Stellar MLS
- $539,0003 bd2 ba2k sqft2199 BENDWAY DRIVE, PORT CHARLOTTE, FL 33948For SaleMLS ID #N6144727, Sarah Schondelmayer, COLDWELL BANKER REALTY. Stellar MLS
- $331,0003 bd2 ba1.2k sqft4394 LIBRARY STREET, PORT CHARLOTTE, FL 33948For SaleMLS ID #A4696375, Valentina Kvamme, PREFERRED SHORE LLC. Stellar MLS
- $289,0003 bd2 ba1.4k sqft19358 ABHENRY CIRCLE, PORT CHARLOTTE, FL 33948For SaleMLS ID #D6147616, Elizabeth Burr, MICHAEL SAUNDERS & CO. - BOCA. Stellar MLS
- $349,9003 bd2 ba1.9k sqft1632 AMSTEAD STREET, PORT CHARLOTTE, FL 33980For SaleMLS ID #C7528745, Jennifer Taylor, RE/MAX ALLIANCE GROUP. Stellar MLS
- $350,0003 bd2 ba1.6k sqft117 BEDFORD DRIVE NE, PORT CHARLOTTE, FL 33952For SaleMLS ID #C7523799, Kathy Weithman, CCRFL, LLC.. Stellar MLS
- $550,0002 bd2 ba1.5k sqft2284 BROAD RANCH DRIVE, PORT CHARLOTTE, FL 33948For SaleMLS ID #C7528513, Nick Demers, RE/MAX PALM REALTY. Stellar MLS
- $239,9002 bd2 ba1.2k sqft19367 EDGEWATER DRIVE, PORT CHARLOTTE, FL 33948For SaleMLS ID #C7528826, Mark Merrill, PREFERRED SHORE LLC. Stellar MLS
- $354,9003 bd2 ba1.6k sqft23387 CEDARTON AVENUE, PUNTA GORDA, FL 33980For SaleMLS ID #C7528617, Desiree Julian, FIVE STAR REALTY OF CHARLOTTE. Stellar MLS
- $379,0002 bd2 ba1.6k sqft155 MORGAN LANE SE, PORT CHARLOTTE, FL 33952For SaleMLS ID #C7515867, William Ronk, KW PEACE RIVER PARTNERS. Stellar MLS
- $395,0003 bd2 ba1.8k sqft23530 CLAY AVENUE, PORT CHARLOTTE, FL 33954For SaleMLS ID #A4692369, Jennifer Albright, HUNT BROTHERS REALTY, INC.. Stellar MLS
- $299,9002 bd2 ba1.2k sqft18366 BURKHOLDER CIRCLE, PORT CHARLOTTE, FL 33948For SaleMLS ID #C7521658, Amy Futch, RE/MAX PALM REALTY. Stellar MLS
- $385,0004 bd3 ba1.8k sqft9494 ROSEBUD CIRCLE, PORT CHARLOTTE, FL 33981For SaleMLS ID #C7528486, Heather Jorge Renner PLLC, KELLER WILLIAMS ISLAND LIFE REAL ESTATE. Stellar MLS
