This established neighborhood is where you will find this three bedroom two bath pool home. The pool is a 15 x 30 and is in an enclosed 60 foot screened in area. With a 2 car garage on an oversized double lot. The home has city water and sewer. There are two sheds located on the second lot and one shed adjacent to the two car garage. The adjacent lot is completely fenced with a double gate entry and the lot surrounding the home is fenced as well with a double gate entry. The majority of the home has newer flooring and a triple slider that faces the pool area. Lovely landscaping with oat trees, crepe Myrtles and more
For sale
$415,000
1175 BEAUMONT AVENUE, PORT CHARLOTTE, FL 33948
3beds
1,582sqft
:
Get pre-qualified$2,752/mo
Single Family Residence
Built in 1973
0.55 Acres Lot
$-- Zestimate®
$262/sqft
$-- HOA
What's special
Oversized double lotNewer flooring
- 4 days |
- 191 |
- 4 |
Likely to sell faster than
Zillow last checked:
Listing updated:
Listed by:
Darlene Rains 941-380-1266,
COLDWELL BANKER SUNSTAR REALTY 941-627-3321
Source: Stellar MLS,MLS#: C7528541 Originating MLS: Port Charlotte
Originating MLS: Port Charlotte
Facts & features
Interior
Bedrooms & bathrooms
- Bedrooms: 3
- Bathrooms: 2
- Full bathrooms: 2
Primary bedroom
- Features: En Suite Bathroom, Dual Closets
- Level: First
- Area: 210 Square Feet
- Dimensions: 14x15
Bedroom 2
- Features: Ceiling Fan(s), Built-in Closet
- Level: First
- Area: 132 Square Feet
- Dimensions: 11x12
Bedroom 3
- Features: Ceiling Fan(s), Built-in Closet
- Level: First
- Area: 132 Square Feet
- Dimensions: 11x12
Primary bathroom
- Features: En Suite Bathroom, Makeup/Vanity Space, Shower No Tub, Built-in Closet
- Level: First
- Area: 66 Square Feet
- Dimensions: 11x6
Dining room
- Features: No Closet
- Level: First
- Area: 105 Square Feet
- Dimensions: 15x7
Family room
- Features: Ceiling Fan(s), No Closet
- Level: First
- Area: 196 Square Feet
- Dimensions: 14x14
Kitchen
- Features: Breakfast Bar, Pantry
- Level: First
- Area: 144 Square Feet
- Dimensions: 9x16
Living room
- Features: No Closet
- Level: First
- Area: 315 Square Feet
- Dimensions: 21x15
Utility room
- Features: Built-In Shelving
- Level: First
- Area: 88 Square Feet
- Dimensions: 11x8
Heating
- Electric
Cooling
- Central Air
Appliances
- Included: Dishwasher, Disposal, Dryer, Electric Water Heater, Ice Maker, Microwave, Range, Refrigerator
- Laundry: Laundry Room
Features
- Ceiling Fan(s), Eating Space In Kitchen, Solid Surface Counters
- Flooring: Carpet, Engineered Hardwood
- Has fireplace: No
Interior area
- Total structure area: 2,526
- Total interior livable area: 1,582 sqft
Property
Parking
- Total spaces: 2
- Parking features: Garage - Attached
- Attached garage spaces: 2
- Details: Garage Dimensions: 20x21
Features
- Levels: One
- Stories: 1
- Exterior features: Storage
- Has private pool: Yes
- Pool features: Auto Cleaner, Deck, In Ground, Screen Enclosure
Lot
- Size: 0.55 Acres
- Dimensions: 109 x 125
Details
- Additional parcels included: 40222035801
- Parcel number: 402220358001
- Zoning: RSF3.5
- Special conditions: None
Construction
Type & style
- Home type: SingleFamily
- Property subtype: Single Family Residence
Materials
- Block, Stucco
- Foundation: Slab
- Roof: Metal
Condition
- New construction: No
- Year built: 1973
Utilities & green energy
- Sewer: Public Sewer
- Water: None
- Utilities for property: Cable Connected, Electricity Connected, Sewer Connected, Water Connected
Community & HOA
Community
- Pet fee: $0 monthly
- Subdivision: PORT CHARLOTTE SEC 008
HOA
- Has HOA: No
Location
- Region: Pt Charlotte
Financial & listing details
- Price per square foot: $262/sqft
- Tax assessed value: $300,131
- Annual tax amount: $2,002
- Date on market: 7/23/2026
- Cumulative days on market: 4 days
- Listing terms: Cash,Conventional,FHA,VA Loan
- Ownership: Fee Simple
- Total actual rent: 0
- Electric utility on property: Yes
- Road surface type: Asphalt, Paved
Estimated market value
Not available
Estimated sales range
Not available
Not available
Price history
| Date | Event | Price |
|---|---|---|
| 7/23/2026 | Listed for sale | $415,000+1283.3%$262/sqft |
Source:  Stellar MLS #C7528541 Report a problem Stellar MLS #C7528541 Report a problem | ||
| 3/1/2006 | Sold | $30,000-57.1%$19/sqft |
Source: Agent Provided Report a problem | ||
| 9/1/1983 | Sold | $70,000$44/sqft |
Source: Agent Provided Report a problem | ||
Public tax history
| Year | Property taxes | Tax assessment |
|---|---|---|
| 2025 | $2,002 +13.6% | $102,388 +20.8% |
| 2024 | $1,763 -3.7% | $84,763 +3.2% |
| 2023 | $1,831 +5.6% | $82,132 +2.3% |
| 2022 | $1,734 +1.3% | $80,247 +3% |
| 2021 | $1,712 +3.9% | $77,910 +1.4% |
| 2020 | $1,647 +5.7% | $76,834 +2.3% |
| 2019 | $1,558 +7.3% | $75,107 +1.9% |
| 2018 | $1,452 | $73,707 +3.7% |
| 2017 | $1,452 +8.3% | $71,101 +2.1% |
| 2016 | $1,341 +0.2% | $69,639 +0.7% |
| 2015 | $1,338 +1.1% | $69,155 +0.8% |
| 2014 | $1,323 +133.6% | $68,606 +2.7% |
| 2013 | $567 +2.9% | $66,779 +2.9% |
| 2012 | $550 +3.8% | $64,873 |
| 2011 | $530 -31.5% | $64,873 -22.6% |
| 2010 | $775 -39.4% | $83,797 -29.4% |
| 2009 | $1,279 | $118,665 -4.5% |
| 2007 | -- | $124,289 +29.9% |
| 2006 | -- | $95,649 +6.1% |
| 2005 | -- | $90,158 +1.9% |
| 2004 | -- | $88,477 |
| 2003 | -- | $88,477 +8.8% |
| 2002 | $1,246 +6.9% | $81,296 +5.2% |
| 2001 | $1,166 +5.3% | $77,295 +2.3% |
| 2000 | $1,107 | $75,552 |
Find assessor info on the county website
Monthly payment
Est. payment
Payment breakdown
Explore the cost of this home by adjusting the details. Changes won't be saved.Climate risks
Neighborhood: 33948
Nearby schools
GreatSchools rating
- 4/10Meadow Park Elementary SchoolGrades: PK-5Distance: 1 mi
- 5/10Murdock Middle SchoolGrades: 6-8Distance: 2.4 mi
- 2/10Port Charlotte High SchoolGrades: 9-12Distance: 2.1 mi
Schools provided by the listing agent
- Elementary: Meadow Park Elementary
- Middle: Murdock Middle
- High: Port Charlotte High
Source: Stellar MLS. This data may not be complete. We recommend contacting the local school district to confirm school assignments for this home.
- $311,7003 bd2 ba2k sqft1184 Le Mars Ave, Port Charlotte, FL 33948Off Market

- $329,9003 bd2 ba2k sqft1157 Beaumont Ave, Pt Charlotte, FL 33948For Sale
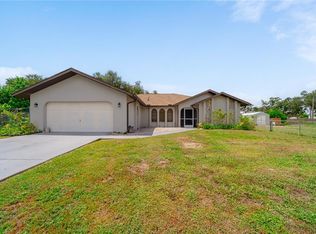
- $19,500-- bd-- ba-- sqft1180 Lemars Ave, Pt Charlotte, FL 33948Off Market
- $39,000-- bd-- ba-- sqft1172 Beaumont Ave, Port Charlotte, FL 33948Off Market
- $325,0003 bd2 ba1.5k sqft1164 Beaumont Ave, Pt Charlotte, FL 33948Sold
- $19,500-- bd-- ba-- sqft1170 Le Mars Ave, Port Charlotte, FL 33948Off Market
- $19,500-- bd-- ba-- sqft1149 Beaumont Ave, Port Charlotte, FL 33948Off Market
- $462,5003 bd2 ba2.2k sqft3429 Rock Creek Dr, Pt Charlotte, FL 33948Sold
A local agent can set up tours, give advice and negotiate with sellers.
A local lender can help you make sure your offer is ready when you are.
Similar homes
- $389,0003 bd2 ba2k sqft19836 MIDWAY BOULEVARD, PORT CHARLOTTE, FL 33948For Sale

 MLS ID #C7527525, Meaghan Smith, RE/MAX PALM REALTY. Stellar MLS
 - $399,9993 bd2 ba1.5k sqft150 CAPATOLA ST, PORT CHARLOTTE, FL 33948For Sale

 MLS ID #226024950, Mason Gascot, Knowledge Base Real Estate. SWFLMLS
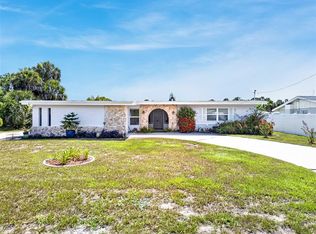
 - $399,9003 bd2 ba1.6k sqft3349 ROCK CREEK DRIVE, PORT CHARLOTTE, FL 33948For Sale
 MLS ID #C7527631, Brian Helgemo, COMPASS FLORIDA. Stellar MLS
 - $349,0003 bd2 ba1.4k sqft18521 QUAINT AVENUE, PORT CHARLOTTE, FL 33948For Sale
 MLS ID #C7528325, Adrienne Andreae, REAL BROKER, LLC. Stellar MLS
 - $349,9002 bd2 ba1k sqft18565 EDGEWATER DRIVE, PORT CHARLOTTE, FL 33948For SaleMLS ID #A4700924, Pamela Williams, PLLC, FINE PROPERTIES. Stellar MLS
- $289,9003 bd2 ba1.4k sqft18579 Robinson Ave, Pt Charlotte, FL 33948For Sale
 MLS ID #2026031148, Lisa Creighton, Coldwell Banker Sunstar Realty. Florida Gulf Coast MLS
 - $440,0003 bd3 ba1.6k sqft19891 MIDWAY BOULEVARD, PORT CHARLOTTE, FL 33948For SaleMLS ID #C7527660, Adam Keller, RE/MAX PALM REALTY. Stellar MLS
- $435,0003 bd2 ba2.3k sqft3318 JERICHO STREET, PORT CHARLOTTE, FL 33948For SaleMLS ID #C7526505, Brian Helgemo, COMPASS FLORIDA. Stellar MLS
- $399,9993 bd2 ba1.3k sqft18537 Klingler Cir, Pt Charlotte, FL 33948For SaleMLS ID #2025006949, Michelle Ballantine, Century 21 Selling Paradise. Florida Gulf Coast MLS
- $339,9004 bd2 ba1.6k sqft3297 AUDETTE STREET, PORT CHARLOTTE, FL 33948New ConstructionMLS ID #O6427842, Yezid Beltran, PREFERRED REAL ESTATE BROKERS. Stellar MLS
- $362,3504 bd2 ba1.7k sqft18330 KOALA AVENUE, PORT CHARLOTTE, FL 33948New ConstructionMLS ID #C7528721, Catia Kirschner, ADAMS HOMES REALTY. Stellar MLS
- $239,9002 bd2 ba1.2k sqft19367 EDGEWATER DRIVE, PORT CHARLOTTE, FL 33948For SaleMLS ID #C7528826, Mark Merrill, PREFERRED SHORE LLC. Stellar MLS
- $450,0003 bd3 ba2.1k sqft4236 FENWAY STREET, PORT CHARLOTTE, FL 33948For SaleMLS ID #C7526659, Christopher Grant, GRANT TEAM REAL ESTATE, LLC. Stellar MLS
- $320,0003 bd2 ba1.9k sqft273 CICERO STREET NW, PORT CHARLOTTE, FL 33948For SaleMLS ID #A4699106, Sean Seward, PA, KELLER WILLIAMS ISLAND LIFE REAL ESTATE. Stellar MLS
- $329,9003 bd2 ba2k sqft1157 BEAUMONT AVENUE, PORT CHARLOTTE, FL 33948For SaleMLS ID #C7525780, Chun-Yi Bittner, MARINA PARK REALTY LLC. Stellar MLS
- $430,0003 bd2 ba1.8k sqft18422 BURKHOLDER CIRCLE, PORT CHARLOTTE, FL 33948For SaleMLS ID #C7517011, Denise Henry, RE/MAX ALLIANCE GROUP. Stellar MLS
- $398,0003 bd2 ba1.7k sqft18204 ACKERMAN AVENUE, PORT CHARLOTTE, FL 33948For SaleMLS ID #C7525274, Jesse DeMello, RE/MAX PALM REALTY. Stellar MLS
- $579,7503 bd2 ba1.2k sqft3397 Rock Creek Dr, Port Charlotte, FL 33948For Sale By Owner
- $395,0003 bd2 ba1.4k sqft18770 MCGRATH CIRCLE, PORT CHARLOTTE, FL 33948For SaleMLS ID #A4618468, Ella Selyukov, VETERANS REALTY INC.. Stellar MLS
- $370,0002 bd2 ba1.4k sqft2772 AUBURN BOULEVARD, PORT CHARLOTTE, FL 33948For SaleMLS ID #A4698519, Anna Lee Williams, SHOWTIME REALTY. Stellar MLS
