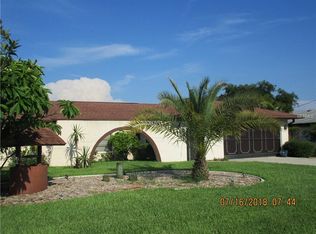
Don’t miss this exceptional opportunity to own a beautiful 3-bedroom, 2-bath waterfront pool home with attached garage, perfectly located in the heart of Port Charlotte. With 80 feet on the Pellam Waterway, this property offers a short boat ride to Charlotte Harbor and the Gulf of Mexico—an absolute boater’s dream. Featuring 2,239 sq. ft. of thoughtfully designed living space, the home blends comfort and functionality throughout. Step through the foyer into a bright and open living area with tile flooring and new wood laminate. Sliding glass doors lead to the expansive Florida Room, creating a seamless flow for indoor-outdoor living. A dedicated dining area sits just off the living room, while the spacious kitchen offers Corian countertops with matching backsplash, modern appliances, breakfast bar seating, a serving window to the Florida Room, an abundance of cabinet and drawer storage—all overlooking the family room with cathedral ceilings and skylight. The private primary suite is a peaceful retreat with direct pool access, plush carpet, dual walk-in closets, and an en-suite bath featuring dual vanities, large mirrors, a walk-in shower, and private water closet. Two additional bedrooms, each with walk-in closets, share a full bath. The 30x12 air-conditioned Florida Room, lined with sliders, opens to your backyard oasis. Enjoy the heated, screened-in pool with a relaxing bench and built-in jets, along with the spacious deck, or take advantage of the boater’s amenities: covered boat lift, dock with electric and water and a tiled patio overlooking the waterway. Notable upgrades include: extended laundry room, new A/C (2024), new pool chlorinator (2024), shingle roof (2022), four new skylights, whole house re-plumbed overhead (2020), Low Pressure Sewer County maintained (2021), well for irrigation, fresh exterior paint, updated light fixtures, and Boat Lift Canopy and frame (2023). Importantly, the home did not experience flooding from previous storms, offering peace of mind. Located in a quiet, established neighborhood, this home is minutes from Port Charlotte Beach Park with its public beach, boat ramp, picnic areas, and tennis courts, plus convenient access to US-41, I-75, shopping, dining, hospitals, and the area’s top-rated Gulf beaches. This is your chance to own a piece of waterfront paradise—schedule your showing today!**PLEASE ENJOY THE 3D INTERACTIVE VIRTUAL TOUR ASSOCIATED WITH THIS LISTING**
Sold for $462,500
Zillow last checked:
Listing updated:
Bought with:
Kimberly Ridge, 3459443
LPT REALTY, LLC
Source: Stellar MLS,MLS#: C7514328 Originating MLS: Port Charlotte
Originating MLS: Port Charlotte
Price history
| Date | Event | Price |
|---|---|---|
| 2/11/2026 | Sold | $462,500-2.6%$207/sqft |
Source:  Stellar MLS #C7514328 Report a problem Stellar MLS #C7514328 Report a problem | ||
| 1/19/2026 | Pending sale | $475,000$212/sqft |
Source: Stellar MLS #C7514328 Report a problem | ||
| 1/5/2026 | Price change | $475,000-5%$212/sqft |
Source: Stellar MLS #C7514328 Report a problem | ||
| 12/7/2025 | Price change | $500,000-2.9%$223/sqft |
Source: Stellar MLS #C7514328 Report a problem | ||
| 10/16/2025 | Price change | $514,900-2.8%$230/sqft |
Source: Stellar MLS #C7514328 Report a problem | ||
| 9/25/2025 | Price change | $530,000-3.6%$237/sqft |
Source: Stellar MLS #C7514328 Report a problem | ||
| 9/5/2025 | Listed for sale | $550,000+96.4%$246/sqft |
Source: Stellar MLS #C7514328 Report a problem | ||
| 8/31/2015 | Sold | $280,000-1.8%$125/sqft |
Source: Public Record Report a problem | ||
| 7/25/2015 | Pending sale | $285,000$127/sqft |
Source: CENTURY 21 Aztec & Associates #C7213469 Report a problem | ||
| 7/15/2015 | Listed for sale | $285,000+2.5%$127/sqft |
Source: CENTURY 21 AZTEC & ASSOCIATES #C7213469 Report a problem | ||
| 11/12/2002 | Sold | $278,000$124/sqft |
Source: Public Record Report a problem | ||
Nearby homes
- $514,8003 bd2 ba2.4k sqft3437 Rock Creek Dr, Pt Charlotte, FL 33948Off Market
- $182,2002 bd2 ba905 sqft3421 Rock Creek Dr, Pt Charlotte, FL 33948Off Market
- $304,6003 bd2 ba1.8k sqft3445 Rock Creek Dr, Pt Charlotte, FL 33948Off Market
- $355,7003 bd2 ba1.6k sqft3413 Rock Creek Dr, Pt Charlotte, FL 33948Off Market
Get a cash offer in 3 minutes
Find out how much your home could sell for in as little as 3 minutes with a no-obligation cash offer.
Estimated market value
$475,400
