Enjoy comfortable Florida living in this two-bedroom, two-bath home with a versatile flex room ideal for a den, office, or hobby space. Situated on a cul-de-sac in North Port, this Paired Villa home offers 1,471 square feet of living space, an attached two-car garage, and an open, split-bedroom layout. A screened front entry welcomes you inside, where vaulted ceilings and tile flooring in the main living areas create an inviting atmosphere. The great room flows into the dining area and kitchen, featuring ample cabinetry and a pantry for convenient storage. Sliding glass doors lead to a screened lanai overlooking mature landscaping. The primary suite includes a tray ceiling, walk-in closet, and private access to the lanai. An updated roof and air conditioning system add value, while hurricane shutters, rain gutters, and irrigation provide practical features. Set on approximately 0.19 acre with public water and sewer, the property also offers access to a community pool and clubhouse. Convenient to shopping, dining, parks, golf, and medical facilities, this home combines flexible living space with a relaxing outdoor setting.
For sale
$239,900
1439 MIMS COURT, NORTH PORT, FL 34288
3beds
1,471sqft
Single Family Residence
Built in 2005
8,249 Square Feet Lot
$-- Zestimate®
$163/sqft
$161/mo HOA
What's special
Two-bedroom two-bath homeAttached two-car garageUpdated roofVaulted ceilingsOpen split-bedroom layoutHurricane shuttersRain gutters
- 10 days
- 822
- 31
Likely to sell faster than
Zillow last checked:
Listing updated:
Listed by:
Anthony Accardi 941-223-2435,
ACCARDI & ASSOCIATES REAL ESTATE 941-234-9411
Source: Stellar MLS,MLS#: N6146052 Originating MLS: Venice
Originating MLS: Venice
Facts & features
Interior
Bedrooms & bathrooms
- Bedrooms: 3
- Bathrooms: 2
- Full bathrooms: 2
Primary bedroom
- Features: Ceiling Fan(s), Walk-In Closet(s)
- Level: First
Bedroom 2
- Features: Ceiling Fan(s), Walk-In Closet(s)
- Level: First
Bedroom 3
- Features: Ceiling Fan(s), Walk-In Closet(s)
- Level: First
Primary bathroom
- Features: Shower No Tub, Linen Closet
- Level: First
Bathroom 2
- Features: Tub With Shower
- Level: First
Balcony porch lanai
- Features: Ceiling Fan(s)
- Level: First
Dinette
- Level: First
Kitchen
- Features: Ceiling Fan(s)
- Level: First
Laundry
- Features: Built-In Shelving
- Level: First
Living room
- Features: Ceiling Fan(s)
- Level: First
Heating
- Central, Electric
Cooling
- Central Air
Appliances
- Included: Dishwasher, Dryer, Microwave, Range, Refrigerator, Washer
- Laundry: Electric Dryer Hookup, Inside, Laundry Room, Washer Hookup
Features
- Ceiling Fan(s), High Ceilings, Kitchen/Family Room Combo, Open Floorplan, Primary Bedroom Main Floor, Split Bedroom, Thermostat, Tray Ceiling(s), Vaulted Ceiling(s), Walk-In Closet(s)
- Flooring: Carpet, Concrete, Porcelain Tile
- Doors: Sliding Doors
- Windows: Hurricane Shutters
- Has fireplace: No
Interior area
- Total structure area: 2,083
- Total interior livable area: 1,471 sqft
Video & virtual tour
Property
Parking
- Total spaces: 2
- Parking features: Driveway, Garage Door Opener, Ground Level
- Attached garage spaces: 2
- Has uncovered spaces: Yes
Features
- Levels: One
- Stories: 1
- Patio & porch: Covered, Enclosed, Patio, Rear Porch, Screened
- Exterior features: Garden, Irrigation System, Lighting, Rain Gutters
- Has view: Yes
- View description: Garden, Trees/Woods
Lot
- Size: 8,249 Square Feet
- Features: Cul-De-Sac, City Lot, In County, Landscaped, Level, Sidewalk
- Residential vegetation: Mature Landscaping, Trees/Landscaped
Details
- Parcel number: 1007256539
- Zoning: RTF
- Special conditions: None
Construction
Type & style
- Home type: SingleFamily
- Architectural style: Florida
- Property subtype: Single Family Residence
Materials
- Block, Stucco
- Foundation: Slab
- Roof: Shingle
Condition
- Completed
- New construction: No
- Year built: 2005
Utilities & green energy
- Sewer: Public Sewer
- Water: Public
- Utilities for property: Cable Available, Electricity Connected, Phone Available, Public, Sewer Connected, Street Lights, Water Connected
Community & HOA
Community
- Security: Smoke Detector(s)
- Pet fee: $0 monthly
- Subdivision: PORT CHARLOTTE SUB 51
HOA
- Has HOA: Yes
- HOA fee: $161 monthly
- HOA name: Bridget Spence
- HOA phone: 941-922-3391
Location
- Region: North Port
Financial & listing details
- Price per square foot: $163/sqft
- Tax assessed value: $236,200
- Annual tax amount: $4,399
- Date on market: 10/8/2026
- Cumulative days on market: 112 days
- Listing terms: Cash,Conventional,FHA,VA Loan
- Ownership: Fee Simple
- Total actual rent: 0
- Electric utility on property: Yes
- Road surface type: Paved, Asphalt
Estimated market value
Not available
Estimated sales range
Not available
Not available
Price history
| Date | Event | Price |
|---|---|---|
| 10/8/2026 | Listed for sale | $239,900-2%$163/sqft |
Source:  Stellar MLS #N6146052 Report a problem Stellar MLS #N6146052 Report a problem | ||
| 9/18/2026 | Listing removed | $244,900$166/sqft |
Source: Stellar MLS #N6144396 Report a problem | ||
| 9/8/2026 | Price change | $244,900-5.4%$166/sqft |
Source: Stellar MLS #N6144396 Report a problem | ||
| 7/20/2026 | Price change | $259,000-3.7%$176/sqft |
Source: Stellar MLS #N6144396 Report a problem | ||
| 6/9/2026 | Listed for sale | $269,000+49.9%$183/sqft |
Source: Stellar MLS #N6144396 Report a problem | ||
| 5/19/2005 | Sold | $179,500$122/sqft |
Source: Agent Provided Report a problem | ||
Public tax history
| Year | Property taxes | Tax assessment |
|---|---|---|
| 2025 | $4,397 +169.8% | $236,200 +147.9% |
| 2024 | $1,630 +18.3% | $95,273 +12.4% |
| 2023 | $1,378 -5.8% | $84,798 -5.8% |
| 2022 | $1,463 +0.8% | $90,028 +3% |
| 2021 | $1,451 +1.8% | $87,406 +1.4% |
| 2020 | $1,427 +1.7% | $86,199 +2.3% |
| 2019 | $1,403 | $84,261 +1.9% |
| 2018 | $1,403 +9.8% | $82,690 +2.1% |
| 2017 | $1,278 +2.1% | $80,989 -35.2% |
| 2016 | $1,251 | $124,900 +8.9% |
| 2015 | $1,251 +2.2% | $114,700 +49% |
| 2014 | $1,224 +2% | $76,992 |
| 2013 | $1,200 +8% | $76,992 +1.7% |
| 2012 | $1,111 +4.4% | $75,705 +3% |
| 2011 | $1,064 -11.8% | $73,500 -10.8% |
| 2010 | $1,206 -33.5% | $82,400 -13.1% |
| 2009 | $1,813 | $94,800 -25% |
| 2008 | $1,813 -26.8% | $126,400 -19.9% |
| 2007 | $2,478 | $157,900 -3.1% |
| 2006 | -- | $162,900 |
Find assessor info on the county website
Monthly payment
Est. payment
Payment breakdown
Explore the cost of this home by adjusting the details. Changes won't be saved.Climate risks
Neighborhood: 34288


Similar homes
- $240,0003 bd2 ba1.1k sqft1130 S WAPELLO STREET, NORTH PORT, FL 34286For Sale

 MLS ID #C7530874, Shasta DeGraw, REALTY ONE GROUP MVP. Stellar MLS
 - $245,0003 bd2 ba1.1k sqft4436 MAURBACH TERRACE, NORTH PORT, FL 34286For Sale
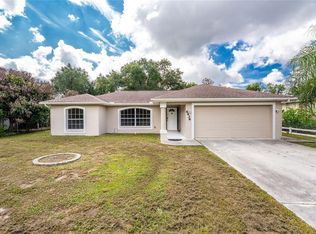 MLS ID #C7525573, Bob Helphenstine, FIVE STAR REALTY OF CHARLOTTE. Stellar MLS
 - $255,0003 bd2 ba1.3k sqft4628 ADDERTON AVENUE, NORTH PORT, FL 34288For Sale
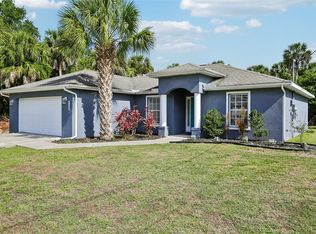 MLS ID #TB8502210, Krisztina Juhasz, REDFIN CORPORATION. Stellar MLS
 - $254,0003 bd2 ba1.1k sqft2555 PAN AMERICAN BOULEVARD, NORTH PORT, FL 34287For Sale
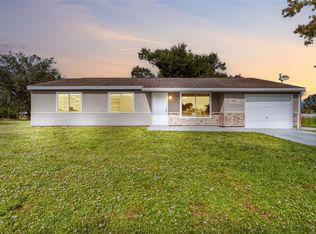 MLS ID #C7531890, Priscilla Perez-McGuire, RE/MAX PALM REALTY. Stellar MLS
 - $298,0003 bd2 ba1.8k sqft1150 KNOTTY PINE AVENUE, NORTH PORT, FL 34288For SaleMLS ID #A4704439, Michelle Brenner, FINE PROPERTIES. Stellar MLS
- $250,0003 bd2 ba1.4k sqft4214 FAIRWAY PLACE, NORTH PORT, FL 34287For SaleMLS ID #D6148499, Jayson Burtch, CENTURY 21 SUNBELT REALTY. Stellar MLS
- $229,9903 bd2 ba1.4k sqft4316 FAIRWAY DRIVE, NORTH PORT, FL 34287For SaleMLS ID #A4694083, Helene Johnston, P.A., MICHAEL SAUNDERS & COMPANY. Stellar MLS
- $293,0003 bd2 ba1.9k sqft2373 AMNESTY DRIVE, NORTH PORT, FL 34288For SaleMLS ID #N6143411, Shannon Thinnes, EXP REALTY LLC. Stellar MLS
- $300,0003 bd2 ba1.6k sqft2555 ATWATER DRIVE, NORTH PORT, FL 34288For SaleMLS ID #C7527864, Nick Demers, RE/MAX PALM REALTY. Stellar MLS
- $259,9003 bd2 ba1.6k sqft3081 JODY STREET, PORT CHARLOTTE, FL 33948For SaleMLS ID #A4701867, Melissa Gardner, LLC, FINE PROPERTIES. Stellar MLS
- $229,9002 bd2 ba1k sqft20307 SILENT AVENUE, PORT CHARLOTTE, FL 33952For SaleMLS ID #C7531521, Heidi Schrock, RE/MAX PALM REALTY. Stellar MLS
- $280,0003 bd2 ba1.5k sqft4288 DUREVE AVENUE, NORTH PORT, FL 34286For SaleMLS ID #TB8542559, Zulma Machain, MARK SPAIN REAL ESTATE. Stellar MLS
- $324,0003 bd2 ba1.5k sqft2150 LITTLEFIELD LN, NORTH PORT, FL 34288For SaleMLS ID #A4688400, Jennifer Albright, HUNT BROTHERS REALTY, INC.. Stellar MLS
- $219,9003 bd3 ba1.4k sqft1073 JONAH DRIVE, NORTH PORT, FL 34289For SaleMLS ID #C7529684, Erika Ramos, SELLSTATE VISION REALTY. Stellar MLS
- $265,0003 bd2 ba1.5k sqft2184 ONONDAGA LANE, PUNTA GORDA, FL 33983For SaleMLS ID #C7531615, Margaret Dennis, COLDWELL BANKER REALTY. Stellar MLS
- $289,9993 bd2 ba1.2k sqft5948 JAVA COURT, NORTH PORT, FL 34287For SaleMLS ID #A4703265, Britany Huebner, RIVER HILLS PROPERTIES, LLC B. Stellar MLS
- $314,0003 bd2 ba1.9k sqft1471 PRAIRIE TERRACE, NORTH PORT, FL 34286For SaleMLS ID #D6148308, Debbie Jones, RE/MAX ALLIANCE GROUP. Stellar MLS
- $260,0002 bd2 ba1.1k sqft1253 RED OAK LANE, PORT CHARLOTTE, FL 33948For SaleMLS ID #C7528987, Barb Mc Henry, COLDWELL BANKER SUNSTAR REALTY. Stellar MLS
- $259,9003 bd2 ba1.2k sqft20341 XITA AVENUE, PORT CHARLOTTE, FL 33952For SaleMLS ID #C7527245, Erin Daum, RE/MAX PALM REALTY. Stellar MLS
