Skip main navigation
Sold for $329,900
  • $329,900

    1441 Mims Ct, North Port, FL 34288

    3beds
    1,471sqft
    Villa
    Built in 2005
    10,165 Square Feet Lot
    $301,000 Zestimate®
    $224/sqft
    $2,211 Estimated rent

    Home value

    $301,000

    $286,000 - $316,000

    $2,211/mo

    Zestimate® history
    Loading
    Loading...

    Owner options

    List your home for rent

    $2,211/mo

    Rent Zestimate®

    Find your next renter with Zillow Rental Manager. Plus, with online applications, you can quickly screen prospective tenants – for free.

    Learn more

    $2,211/mo

    Rent Zestimate®

    Refinance and save

    $2,250/mo

    Est. payment

    Refinancing to a lower rate could help reduce your monthly payments and save thousands over the life of the loan.

    See today's rates

    $2,250/mo

    Est. payment

    Explore your selling options

    Work with a Zillow partner agent

    Leverage their expertise and Zillow's premium Showcase listings to get your home seen by more buyers.

    Get started

    List with your own agent

    Get your home in front of millions of buyers by listing it on Zillow.

    Learn how to do it

    Sell it yourself

    Take full control of how buyers see your home on Zillow by listing For Sale by Owner (FSBO).

    List your home

    What's special

    Swimming poolHome depotNorth port aquatic centerMaster bedroomWork spaceDual vanitiesGarage wall
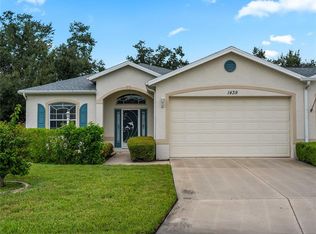
    Upgraded and updated true 3 bedroom or OFFICE/DEN 2 bath FURNISHED VILLA in excellent condition! LOW monthly maintenance fee $124 includes heated pool, lawn maintenance and a community center with activities. Soaring ceilings bring in the warm natural light and spacious room sizes give you the space you want for seasonal or year round living. Beautiful real HARDWOOD FLOORS THROUGHOUT! The well lit Kitchen with plenty of cabinets and work space opens to the living and dining room and is perfect for entertaining. The Master bedroom features a tray ceiling, double closets, en suite bath with dual vanities, walk in shower, upgraded shower doors and lanai access. Split guest rooms for privacy and a real third bedroom with closet and door. The lanai has sun/privacy shades and extends your living area to the outdoors. 2023 ROOF - 2022 AC - IRRiGATION SYSTEM - AND A NEWER GARAGE HURRICANE DOOR- LANAI SCREEN DOOR- GARBAGE DISPOSAL. Easy to use accordion shutters for the large entry and lanai and clear corrugated shutters for the rest of the windows provide safety and security. These villas are connected only by the garage wall so windows all around and no neighbor noise. Private, quiet location on a short street at the end of a cul-de-sac used only by a few neighbors. NO flood insurance required. Ride your bike to the heated pool! This location is so convenient to everything you might want or need. Emergency medical half mile away. Located within a mile is shopping, restaurants, car services, new Aldi's and Wawa, dental, library, North Port Aquatic Center; major shopping two miles includes Home Depot, Walmart, Lowes, more restaurants, banking, Hobby Lobby and Dicks Sporting Goods. Six miles to Pt Charlotte Beach for boating, swimming pool and fun in the sun along with the waterfront parks in Punta Gorda for multiple weekend Festivals throughout the year including Jazz, Bass fishing, Crafts, BarBQ and others! Beautiful award winning Gulf area beaches 25 minutes! Bedroom Closet Type: Walk-in Closet (Primary Bedroom).

    Zillow last checked:

    Listing updated:

    Listed by:

    Mary Lou McKinley 941-391-3254,

    AGGRESSIVE REALTY 941-391-3254

    Bought with:

    Christopher Grant, 3238094

    RE/MAX ANCHOR OF MARINA PARK

    Source: Stellar MLS,MLS#: D6135018MLS LogoOriginating MLS: Englewood

    Facts & features

    Interior

    Bedrooms & bathrooms
    • Bedrooms: 3
    • Bathrooms: 2
    • Full bathrooms: 2
    Rooms
    • Room types: Breakfast Room Separate, Den/Library/Office, Great Room, Utility Room
    Primary bedroom
    • Features: Ceiling Fan(s), En Suite Bathroom, Walk-In Closet(s)
    • Level: First
    • Dimensions: 15x14
    Bedroom 2
    • Features: Ceiling Fan(s), Walk-In Closet(s)
    • Level: First
    • Dimensions: 13x12
    Bedroom 3
    • Features: Ceiling Fan(s), Built-in Closet
    • Level: First
    • Dimensions: 12x10
    Primary bathroom
    • Features: Dual Sinks, En Suite Bathroom, Exhaust Fan
    • Level: First
    Balcony porch lanai
    • Features: Ceiling Fan(s)
    • Level: First
    • Dimensions: 17x9
    Dinette
    • Features: Ceiling Fan(s)
    • Level: First
    • Dimensions: 10x7
    Dining room
    • Level: First
    • Dimensions: 14x10
    Kitchen
    • Features: Breakfast Bar, Ceiling Fan(s), Pantry
    • Level: First
    • Dimensions: 14x10
    Living room
    • Features: Ceiling Fan(s)
    • Level: First
    • Dimensions: 18x12
    Heating
    • Central, Electric
    Cooling
    • Central Air
    Appliances
    • Included: Dishwasher, Disposal, Dryer, Electric Water Heater, Microwave, Range, Refrigerator, Washer
    • Laundry: Electric Dryer Hookup, In Kitchen, Inside, Laundry Closet, Washer Hookup
    Features
    • Ceiling Fan(s), High Ceilings, Living Room/Dining Room Combo, Open Floorplan, Primary Bedroom Main Floor, Split Bedroom, Tray Ceiling(s), Walk-In Closet(s)
    • Flooring: Ceramic Tile, Engineered Hardwood, Tile
    • Doors: Sliding Doors
    • Windows: Blinds, Window Treatments, Hurricane Shutters, Shutters
    • Has fireplace: No
    • Furnished: Yes
    • Common walls with other units/homes: Corner Unit,End Unit
    Interior area
    • Total structure area: 2,083
    • Total interior livable area: 1,471 sqft

    Property

    Parking
    • Total spaces: 2
    • Parking features: Garage Door Opener, Ground Level, Off Street, Oversized
    • Attached garage spaces: 2
    • Details: Garage Dimensions: 21x19
    Features
    • Levels: One
    • Stories: 1
    • Patio & porch: Covered, Front Porch, Rear Porch, Screened
    • Exterior features: Irrigation System, Lighting, Private Mailbox, Rain Gutters
    • Pool features: Gunite, Heated, In Ground, Screen Enclosure
    • Has view: Yes
    • View description: Park/Greenbelt
    Lot
    • Size: 10,165 Square Feet
    • Features: Cleared, Cul-De-Sac, City Lot, Landscaped, Level
    • Residential vegetation: Mature Landscaping, Trees/Landscaped
    Details
    • Parcel number: 1007256516
    • Zoning: RTF
    • Special conditions: None

    Construction

    Type & style
    • Home type: SingleFamily
    • Architectural style: Coastal,Custom,Florida,Ranch,Traditional
    • Property subtype: Villa
    Materials
    • Block, Stucco
    • Foundation: Slab
    • Roof: Shingle
    Condition
    • Completed
    • New construction: No
    • Year built: 2005

    Utilities & green energy

    • Sewer: Public Sewer
    • Water: Public
    • Utilities for property: BB/HS Internet Available, Cable Connected, Electricity Connected, Phone Available, Public, Sewer Connected, Sprinkler Well, Street Lights, Water Connected

    Community & HOA

    Community
    • Features: Association Recreation - Owned, Clubhouse, Deed Restrictions, Pool
    • Security: Smoke Detector(s)
    • Pet fee: $0 monthly
    • Subdivision: PORT CHARLOTTE SUB 51
    HOA
    • Has HOA: Yes
    • Amenities included: Clubhouse, Fence Restrictions, Pool, Recreation Facilities
    • Services included: Common Area Taxes, Community Pool, Reserve Fund, Maintenance Grounds, Pool Maintenance, Recreational Facilities
    • HOA fee: $124 monthly
    • HOA name: Casey Management/Bridget Spence
    • HOA phone: 941-922-3391
    Location
    • Region: North Port

    Financial & listing details

    • Price per square foot: $224/sqft
    • Tax assessed value: $246,300
    • Annual tax amount: $1,385
    • Date on market: 2/19/2024
    • Cumulative days on market: 13 days
    • Listing terms: Cash,Conventional,VA Loan
    • Ownership: Fee Simple
    • Total actual rent: 0
    • Electric utility on property: Yes
    • Road surface type: Paved, Asphalt

    Price history

    DateEventPrice
    6/4/2024Sold$329,900$224/sqft
    Source: Stellar MLS #D6135018 Report a problem
    3/4/2024Pending sale$329,900$224/sqft
    Source: Stellar MLS #D6135018 Report a problem
    2/19/2024Listed for sale$329,900+3.1%$224/sqft
    Source: Stellar MLS #D6135018 Report a problem
    3/27/2023Sold$320,000-1.5%$218/sqft
    Source: Public Record Report a problem
    2/19/2023Pending sale$325,000$221/sqft
    Source: Stellar MLS #C7471363 Report a problem
    2/16/2023Listed for sale$325,000+81.1%$221/sqft
    Source: Stellar MLS #C7471363 Report a problem
    5/19/2005Sold$179,500+1695%$122/sqft
    Source: Public Record Report a problem
    4/16/1999Sold$10,000$7/sqft
    Source: Public Record Report a problem

    Public tax history

    YearProperty taxesTax assessment
    2025$2,554 -42.7%$148,691 -39.2%
    2024$4,453 +221.6%$244,400 +186.6%
    2023$1,385 -5.7%$85,282 -5.7%
    2022$1,468 +0.8%$90,398 +3%
    2021$1,457 +1.7%$87,765 +1.4%
    2020$1,432 +1.7%$86,553 +2.3%
    2019$1,408 $84,607 +1.9%
    2018$1,408 +9.8%$83,029 +2.1%
    2017$1,283 +2.5%$81,321 -34.9%
    2016$1,252 $125,000 +9%
    2015$1,252 +1.2%$114,700 +48.4%
    2014$1,237 +2%$77,306
    2013$1,213 +8%$77,306 +1.7%
    2012$1,124 +4.6%$76,014 +3%
    2011$1,074 -11.9%$73,800 -10.8%
    2010$1,219 -33.4%$82,700 -13%
    2009$1,829 $95,100 -25.1%
    2008$1,829 -27.4%$127,000 -20.8%
    2007$2,521 $160,300 -2.4%
    2006-- $164,300 +314.9%
    2005-- $39,600 +316.8%
    2004$259 +46.2%$9,500 +90%
    2003$177 +0.2%$5,000
    2002$177 +3.9%$5,000
    2001$170 -0.5%$5,000
    2000$171 $5,000
    Find assessor info on the county website

    Neighborhood: 34288

    Nearby schools

    GreatSchools rating
    Schools provided by the listing agent
    • Elementary: Toledo Blade Elementary
    • Middle: Woodland Middle School
    • High: North Port High

    Source: Stellar MLS. This data may not be complete. We recommend contacting the local school district to confirm school assignments for this home.

    Get a cash offer in 3 minutes
    Find out how much your home could sell for in as little as 3 minutes with a no-obligation cash offer.
    Estimated market value
    $301,000
    Get a cash offer in 3 minutes
    Find out how much your home could sell for in as little as 3 minutes with a no-obligation cash offer.
    Estimated market value
    $301,000