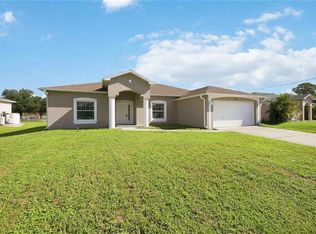
Welcome to this well-maintained 3 bedroom + den, 2 bath home offering over 1900 square ft of comfortable living space in a lovely North Port neighborhood. Built in 2006, this block home features a spacious floor plan with ceramic tile throughout. The bright open living room flows into the kitchen and dining area, creating an inviting space for every day living and entertaining. The generous primary suite features an en-suite bath with dual sinks and a tub/shower combination. Two additinal bedrooms and a versatile den provide plenty of room for family guests, or a home office. Enjoy Florida living on the covered lanai with sliding glass doors overlooking the back yard. Additional features include New roof in 2022, New A/C in 2022, hurricane shutters, an attached 2 car garage and a storage shed. The decorative stones on sidewalk and lanai can be easily removed as there is concrete underneath. Conveniently located a few miles from shopping, dining and 15 miles from Florida's beaches. Make your appointment today to see this home. Be sure to see the 3D tour attached to this listing.
For sale
Price cut: $5.9K (8/28)
$314,000
1471 PRAIRIE TERRACE, NORTH PORT, FL 34286
3beds
1,936sqft
Single Family Residence
Built in 2006
10,000 Square Feet Lot
$310,200 Zestimate®
$162/sqft
$-- HOA
What's special
Storage shedSpacious floor planVersatile denGenerous primary suiteHurricane shuttersCeramic tile throughout
- 53 days
- 334
- 22
Zillow last checked:
Listing updated:
Listed by:
Debbie Jones 941-228-2849,
RE/MAX ALLIANCE GROUP 941-429-3506
Source: Stellar MLS,MLS#: D6148308 Originating MLS: Port Charlotte
Originating MLS: Port Charlotte
Facts & features
Interior
Bedrooms & bathrooms
- Bedrooms: 3
- Bathrooms: 2
- Full bathrooms: 2
Rooms
- Room types: Den/Library/Office, Utility Room
Primary bedroom
- Features: En Suite Bathroom, Walk-In Closet(s)
- Level: First
- Area: 210.33 Square Feet
- Dimensions: 17.1x12.3
Bedroom 2
- Features: Built-in Closet
- Level: First
- Area: 127.6 Square Feet
- Dimensions: 11x11.6
Bedroom 3
- Features: Built-in Closet
- Level: First
- Area: 161.7 Square Feet
- Dimensions: 11x14.7
Primary bathroom
- Features: Dual Sinks, Tub With Shower
- Level: First
- Area: 118.08 Square Feet
- Dimensions: 8.2x14.4
Balcony porch lanai
- Level: First
- Area: 124.67 Square Feet
- Dimensions: 13.7x9.1
Den
- Level: First
- Area: 172.22 Square Feet
- Dimensions: 10.9x15.8
Dinette
- Level: First
Kitchen
- Level: First
- Area: 98.58 Square Feet
- Dimensions: 10.6x9.3
Laundry
- Level: First
- Area: 65.72 Square Feet
- Dimensions: 10.6x6.2
Living room
- Level: First
- Area: 482.85 Square Feet
- Dimensions: 18.5x26.1
Heating
- Central, Electric
Cooling
- Central Air
Appliances
- Included: Dishwasher, Dryer, Range, Refrigerator, Washer
- Laundry: Inside, Laundry Room
Features
- Cathedral Ceiling(s), Eating Space In Kitchen, High Ceilings, Primary Bedroom Main Floor, Walk-In Closet(s)
- Flooring: Ceramic Tile, Laminate
- Doors: Sliding Doors
- Windows: Hurricane Shutters
- Has fireplace: No
Interior area
- Total structure area: 2,496
- Total interior livable area: 1,936 sqft
Video & virtual tour
Property
Parking
- Total spaces: 2
- Parking features: Garage
- Garage spaces: 2
Features
- Levels: One
- Stories: 1
- Exterior features: Rain Gutters
Lot
- Size: 10,000 Square Feet
Details
- Additional structures: Shed(s)
- Parcel number: 0982043301
- Zoning: RSF2
- Special conditions: None
Construction
Type & style
- Home type: SingleFamily
- Property subtype: Single Family Residence
Materials
- Block
- Foundation: Slab
- Roof: Shingle
Condition
- New construction: No
- Year built: 2006
Utilities & green energy
- Sewer: Septic Tank
- Water: Well
- Utilities for property: Private
Community & HOA
Community
- Pet fee: $0 monthly
- Subdivision: PORT CHARLOTTE SUB 09
HOA
- Has HOA: No
Location
- Region: North Port
Financial & listing details
- Price per square foot: $162/sqft
- Tax assessed value: $263,600
- Annual tax amount: $4,830
- Date on market: 8/7/2026
- Cumulative days on market: 51 days
- Listing terms: Cash,Conventional,FHA,VA Loan
- Ownership: Fee Simple
- Total actual rent: 0
- Road surface type: Paved
Estimated market value
$310,200
$295,000 - $326,000
$1,965/mo
Price history
| Date | Event | Price |
|---|---|---|
| 8/28/2026 | Price change | $314,000-1.8%$162/sqft |
Source:  Stellar MLS #D6148308 Report a problem Stellar MLS #D6148308 Report a problem | ||
| 8/7/2026 | Listed for sale | $319,900+46.7%$165/sqft |
Source: Stellar MLS #D6148308 Report a problem | ||
| 10/11/2025 | Listing removed | $2,000$1/sqft |
Source: Zillow Rentals Report a problem | ||
| 6/28/2025 | Price change | $2,000-10.5%$1/sqft |
Source: Zillow Rentals Report a problem | ||
| 6/9/2025 | Listed for rent | $2,235+11.8%$1/sqft |
Source: Zillow Rentals Report a problem | ||
| 10/14/2024 | Listing removed | $2,000$1/sqft |
Source: Zillow Rentals Report a problem | ||
| 5/8/2024 | Listing removed | -- |
Source: Zillow Rentals Report a problem | ||
| 4/27/2024 | Price change | $2,000-9.1%$1/sqft |
Source: Zillow Rentals Report a problem | ||
| 4/17/2024 | Listed for rent | $2,200$1/sqft |
Source: Zillow Rentals Report a problem | ||
| 6/29/2007 | Sold | $218,000+16.6%$113/sqft |
Source: Public Record Report a problem | ||
| 4/3/2006 | Sold | $186,900+1457.5%$97/sqft |
Source: Public Record Report a problem | ||
| 6/21/2004 | Sold | $12,000$6/sqft |
Source: Public Record Report a problem | ||
Public tax history
| Year | Property taxes | Tax assessment |
|---|---|---|
| 2025 | $4,828 +1% | $263,600 +1.1% |
| 2024 | $4,782 +9.3% | $260,807 +20.8% |
| 2023 | $4,373 -0.9% | $215,897 -0.7% |
| 2022 | $4,413 +16.2% | $217,470 +10% |
| 2021 | $3,799 +6.8% | $197,700 +9.5% |
| 2020 | $3,556 +2.9% | $180,500 +3.4% |
| 2019 | $3,455 | $174,600 +4.1% |
| 2018 | $3,455 +8.5% | $167,700 +10% |
| 2017 | $3,184 +17.2% | $152,477 -2.7% |
| 2016 | $2,717 | $156,700 +16.9% |
| 2015 | $2,717 +7.4% | $134,000 +29.6% |
| 2014 | $2,529 +8.4% | $103,400 |
| 2013 | $2,334 +13% | $103,400 +10% |
| 2012 | $2,065 +1.7% | $94,000 -0.5% |
| 2011 | $2,032 -8.2% | $94,500 -9.7% |
| 2010 | $2,213 -23.8% | $104,700 -10.8% |
| 2009 | $2,905 | $117,400 -26.5% |
| 2008 | $2,905 -12.1% | $159,700 -14.3% |
| 2007 | $3,304 | $186,300 +358.9% |
| 2006 | -- | $40,600 +241.2% |
| 2005 | -- | $11,900 +296.7% |
| 2004 | $136 +22.9% | $3,000 +87.5% |
| 2003 | $111 +0.1% | $1,600 |
| 2002 | $111 +3.9% | $1,600 |
| 2001 | $107 -0.2% | $1,600 |
| 2000 | $107 | $1,600 |
Find assessor info on the county website
Monthly payment
Est. payment
Payment breakdown
Explore the cost of this home by adjusting the details. Changes won't be saved.Climate risks
Neighborhood: 34286
Similar homes
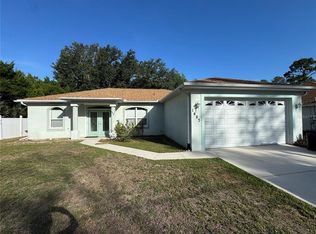
- $280,0003 bd2 ba1.6k sqft3125 ALBENGA LANE, NORTH PORT, FL 34286For Sale
 MLS ID #A4704446, Kathy VanDorne, PREFERRED SHORE LLC. Stellar MLS
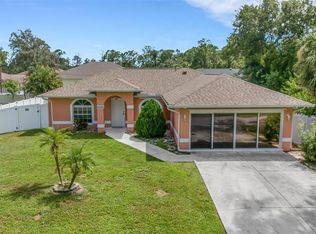
 - $320,0004 bd2 ba1.8k sqft2309 PILGER AVENUE, NORTH PORT, FL 34286For Sale
 MLS ID #C7520401, Robert Rose, KW PEACE RIVER PARTNERS. Stellar MLS
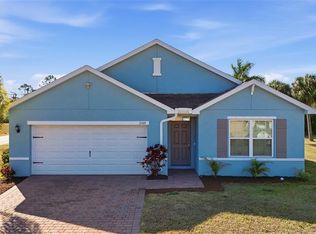
 - $329,0003 bd2 ba1.9k sqft4042 DULUTH TERRACE, NORTH PORT, FL 34286For Sale
 MLS ID #N6144941, Lori Driscoll-Kendrick, COLDWELL BANKER SUNSTAR REALTY. Stellar MLS
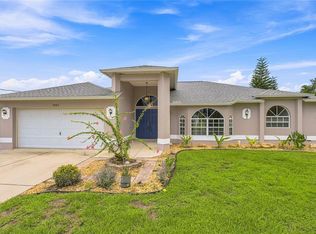
 - $299,9003 bd2 ba1.8k sqft1150 KNOTTY PINE AVENUE, NORTH PORT, FL 34288For Sale
 MLS ID #A4704439, Michelle Brenner, FINE PROPERTIES. Stellar MLS
 - $350,0003 bd2 ba1.8k sqft2038 MINCEY TERRACE, NORTH PORT, FL 34286For SaleMLS ID #N6141097, Regina Melman, RE/MAX PALM REALTY OF VENICE. Stellar MLS
- $290,0003 bd2 ba1.4k sqft4311 ABCOR ROAD, NORTH PORT, FL 34286For SaleMLS ID #C7526468, William Figueroa, SOVEREIGN REAL ESTATE GROUP. Stellar MLS
- $293,0003 bd2 ba1.9k sqft2373 AMNESTY DRIVE, NORTH PORT, FL 34288For SaleMLS ID #N6143411, Shannon Thinnes, EXP REALTY LLC. Stellar MLS
- $284,0003 bd2 ba1.6k sqft1160 NUCELLI ROAD, NORTH PORT, FL 34288For SaleMLS ID #C7526688, Leslie Poole, POOLE REALTY GROUP, LLC. Stellar MLS
- $294,0003 bd2 ba1.7k sqft2739 ATWATER DRIVE, NORTH PORT, FL 34288For SaleMLS ID #C7530395, LeeAnn Alexander, RE/MAX PALM REALTY. Stellar MLS
- $245,0003 bd2 ba1.1k sqft4436 MAURBACH TERRACE, NORTH PORT, FL 34286For SaleMLS ID #C7525573, Bob Helphenstine, FIVE STAR REALTY OF CHARLOTTE. Stellar MLS
- $300,0003 bd2 ba1.6k sqft2555 ATWATER DRIVE, NORTH PORT, FL 34288For SaleMLS ID #C7527864, Nick Demers, RE/MAX PALM REALTY. Stellar MLS
- $329,9993 bd2 ba1.8k sqft15097 MALCOLM AVENUE, PORT CHARLOTTE, FL 33953For SaleMLS ID #A4703267, Britany Huebner, RIVER HILLS PROPERTIES, LLC B. Stellar MLS
- $245,0003 bd2 ba1.4k sqft3535 SHAWNEE TERRACE, NORTH PORT, FL 34286For SaleMLS ID #O6427497, Jonathon McLeod, PA, NEXTHOME LUXE COASTAL. Stellar MLS
- $295,0003 bd2 ba1.6k sqft5708 BANNOCK CIRCLE, NORTH PORT, FL 34288For SaleMLS ID #C7522440, Nicholas Greth, KW PEACE RIVER PARTNERS. Stellar MLS
- $379,9003 bd2 ba1.7k sqft5615 MOJAVE AVENUE, NORTH PORT, FL 34288For SaleMLS ID #C7528781, Cynthia Logan, KW PEACE RIVER PARTNERS. Stellar MLS
- $299,9004 bd2 ba1.6k sqft218 CAYUGA STREET, PORT CHARLOTTE, FL 33954For SaleMLS ID #C7528639, Alexis LaGreca Morales, MARINA PARK REALTY LLC. Stellar MLS
- $299,0003 bd2 ba1.1k sqft8457 BRISTOL AVENUE, NORTH PORT, FL 34291For SaleMLS ID #TB8520963, Rick Waid, LOKATION. Stellar MLS
- $265,0003 bd2 ba1.3k sqft4628 ADDERTON AVENUE, NORTH PORT, FL 34288For SaleMLS ID #TB8502210, Krisztina Juhasz, REDFIN CORPORATION. Stellar MLS
- $250,0003 bd2 ba1.4k sqft4214 FAIRWAY PLACE, NORTH PORT, FL 34287For SaleMLS ID #D6148499, Jayson Burtch, CENTURY 21 SUNBELT REALTY. Stellar MLS
- $249,9003 bd2 ba1.5k sqft8172 TRIONFO AVENUE, NORTH PORT, FL 34287For SaleMLS ID #C7530130, Matthew Rhoden, PROPERTY LIONS REALTY, INC. Stellar MLS
