Beautiful 2022 Gulfstar Home backing to a peaceful greenbelt! This meticulously maintained 3-bedroom, 2-bath home offers a bright, open split-bedroom floorplan with soaring vaulted ceilings and quality upgrades throughout. Features include impact-resistant Low-E windows, full overlay cabinetry, granite countertops, and windowsills, stainless steel appliances, a kitchen purification system, porcelain tile throughout, and stylish new plumbing and electrical fixtures. Built for comfort and efficiency, this home also boasts a screened lanai, 30-year dimensional shingles, a 3-zone irrigation system, and energy saving features designed to help keep insurance and utility costs lower. Located in one of North Port's desirable neighborhoods, you'll enjoy easy access to Wellen Park, Cool Today Park, (Atlanta Braves Spring Training), Gulf Beaches, shopping, dining, entertainment, hiking, biking, boating, fishing, and convenient access to I-75 and US-41. This move-in-ready home offers the perfect combination of quality, location, and Florida lifestyle. Schedule your private showing today!
For sale
$330,000
2580 VOGLER LANE, NORTH PORT, FL 34286
3beds
1,427sqft
:
Get pre-qualified$2,120/mo
Single Family Residence
Built in 2022
10,000 Square Feet Lot
$-- Zestimate®
$231/sqft
$-- HOA
What's special
Screened lanaiGranite countertopsImpact-resistant low-e windowsBright open split-bedroom floorplanQuality upgrades throughoutSoaring vaulted ceilingsFull overlay cabinetry
- 9 days |
- 283 |
- 18 |
Likely to sell faster than
Zillow last checked:
Listing updated:
Listed by:
Paula McCarthy 941-504-6520,
CENTURY 21 SUNBELT REALTY 941-625-6120
Source: Stellar MLS,MLS#: C7528756 Originating MLS: Englewood
Originating MLS: Englewood
Facts & features
Interior
Bedrooms & bathrooms
- Bedrooms: 3
- Bathrooms: 2
- Full bathrooms: 2
Primary bedroom
- Features: Walk-In Closet(s)
- Level: First
- Area: 90.28 Square Feet
- Dimensions: 14.8x6.1
Bedroom 3
- Features: Built-in Closet
- Level: First
- Area: 101 Square Feet
- Dimensions: 10.1x10
Bathroom 2
- Features: Built-in Closet
- Level: First
- Area: 105.56 Square Feet
- Dimensions: 9.1x11.6
Balcony porch lanai
- Level: First
- Area: 170 Square Feet
- Dimensions: 17x10
Dining room
- Level: First
- Area: 134.2 Square Feet
- Dimensions: 11x12.2
Kitchen
- Level: First
- Area: 133.32 Square Feet
- Dimensions: 10.1x13.2
Living room
- Level: First
- Area: 267.52 Square Feet
- Dimensions: 17.6x15.2
Heating
- Electric
Cooling
- Central Air
Appliances
- Included: Dishwasher, Disposal, Electric Water Heater, Microwave, Range, Refrigerator
- Laundry: Electric Dryer Hookup, Inside, Laundry Room, Washer Hookup
Features
- Ceiling Fan(s), Eating Space In Kitchen, Living Room/Dining Room Combo, Open Floorplan, Primary Bedroom Main Floor, Solid Wood Cabinets, Split Bedroom, Stone Counters, Thermostat, Vaulted Ceiling(s), Walk-In Closet(s)
- Flooring: Porcelain Tile
- Has fireplace: No
Interior area
- Total structure area: 2,026
- Total interior livable area: 1,427 sqft
Video & virtual tour
Property
Parking
- Total spaces: 2
- Parking features: Garage Door Opener
- Attached garage spaces: 2
- Details: Garage Dimensions: 16x24
Features
- Levels: One
- Stories: 1
- Patio & porch: Enclosed, Rear Porch, Screened
- Exterior features: Irrigation System
- Has view: Yes
- View description: Park/Greenbelt
Lot
- Size: 10,000 Square Feet
- Features: Landscaped
- Residential vegetation: Trees/Landscaped
Details
- Additional structures: Shed(s)
- Parcel number: 0987033922
- Zoning: RSF2
- Special conditions: None
Construction
Type & style
- Home type: SingleFamily
- Architectural style: Florida
- Property subtype: Single Family Residence
Materials
- Block
- Foundation: Slab
- Roof: Shingle
Condition
- New construction: No
- Year built: 2022
Details
- Builder name: GulfStar Homes
Utilities & green energy
- Sewer: Septic Tank
- Water: Well
- Utilities for property: Cable Available, Electricity Connected, Street Lights, Underground Utilities
Community & HOA
Community
- Pet fee: $0 monthly
- Subdivision: PORT CHARLOTTE SUB 05
HOA
- Has HOA: No
Location
- Region: North Port
Financial & listing details
- Price per square foot: $231/sqft
- Tax assessed value: $267,300
- Annual tax amount: $4,884
- Date on market: 7/23/2026
- Cumulative days on market: 10 days
- Ownership: Fee Simple
- Total actual rent: 0
- Electric utility on property: Yes
- Road surface type: Paved
Estimated market value
Not available
Estimated sales range
Not available
Not available
Price history
| Date | Event | Price |
|---|---|---|
| 7/23/2026 | Listed for sale | $330,000-17.5%$231/sqft |
Source:  Stellar MLS #C7528756 Report a problem Stellar MLS #C7528756 Report a problem | ||
| 5/27/2022 | Sold | $400,000+11.1%$280/sqft |
Source: Public Record Report a problem | ||
| 4/29/2022 | Pending sale | $360,000$252/sqft |
Source: Stellar MLS #C7459591 Report a problem | ||
| 4/26/2022 | Listed for sale | $360,000+6445.5%$252/sqft |
Source: Stellar MLS #C7459591 Report a problem | ||
| 1/13/2021 | Sold | $5,500$4/sqft |
Source: Public Record Report a problem | ||
Public tax history
| Year | Property taxes | Tax assessment |
|---|---|---|
| 2025 | $4,881 +0.1% | $267,300 -1.8% |
| 2024 | $4,876 -7.4% | $272,300 -9.7% |
| 2023 | $5,265 +521.3% | $301,700 +1401% |
| 2022 | $847 +99.6% | $20,100 +202% |
| 2021 | $425 +5.6% | $6,655 +10% |
| 2020 | $402 +3.3% | $6,050 +10% |
| 2019 | $389 | $5,500 -6.8% |
| 2018 | $389 -1% | $5,900 +21.9% |
| 2017 | $393 +9.6% | $4,840 -3.2% |
| 2016 | $358 | $5,000 +25% |
| 2015 | $358 +3.4% | $4,000 +10.2% |
| 2014 | $347 +0.5% | $3,630 |
| 2013 | $345 +37.2% | $3,630 +10% |
| 2012 | $251 +2% | $3,300 |
| 2011 | $246 -0.2% | $3,300 |
| 2010 | $247 -28.8% | $3,300 -52.2% |
| 2009 | $347 | $6,900 -18.8% |
| 2008 | $347 -53.8% | $8,500 -78% |
| 2007 | $751 | $38,600 +1.8% |
| 2006 | -- | $37,900 +70% |
| 2005 | -- | $22,300 +291.2% |
| 2004 | $187 +35.5% | $5,700 +90% |
| 2003 | $138 +0.2% | $3,000 |
| 2002 | $138 +3.9% | $3,000 |
| 2001 | $133 -0.4% | $3,000 |
| 2000 | $133 | $3,000 |
Find assessor info on the county website
Monthly payment
Est. payment
Payment breakdown
Explore the cost of this home by adjusting the details. Changes won't be saved.Climate risks
Neighborhood: 34286
Nearby schools
GreatSchools rating
- 7/10Cranberry Elementary SchoolGrades: PK-5Distance: 0.6 mi
- 8/10Heron Creek Middle SchoolGrades: 6-8Distance: 3 mi
- 3/10North Port High SchoolGrades: PK,9-12Distance: 2.9 mi
Schools provided by the listing agent
- Elementary: Cranberry Elementary
- Middle: Heron Creek Middle
- High: North Port High
Source: Stellar MLS. This data may not be complete. We recommend contacting the local school district to confirm school assignments for this home.
- $49,9000.459 AcresVogler Ln LOT 23, North Pt, FL 34286Lot/Land

- $18,100-- bd-- ba-- sqftVogler Ln, North port, FL 34286Off Market
- $18,100-- bd-- ba-- sqftVogler Ln, North port, FL 34286Off Market
- $18,100-- bd-- ba-- sqftVogler Ln, North port, FL 34286Off Market
- $18,100-- bd-- ba-- sqftVogler Ln, North port, FL 34286Off Market
- $240,2003 bd2 ba1.2k sqft2581 Vogler Ln, North Port, FL 34286Off Market
- $332,9003 bd2 ba1.5k sqft2541 Colonade Ln, North Port, FL 34286Off Market
- $245,8003 bd2 ba1.2k sqft2597 Vogler Ln, North Port, FL 34286Off Market
A local agent can set up tours, give advice and negotiate with sellers.
Similar homes
- $295,0003 bd2 ba1.3k sqft2204 SPARKLE LANE, NORTH PORT, FL 34286For Sale

 MLS ID #A4695771, Dmytro Ivanov, PROJECT MANAGEMENT REALTY. Stellar MLS
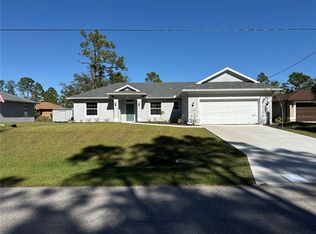
 - $334,9003 bd2 ba1.6k sqft1464 SHADOW LANE, NORTH PORT, FL 34286New Construction
 Stellar MLS
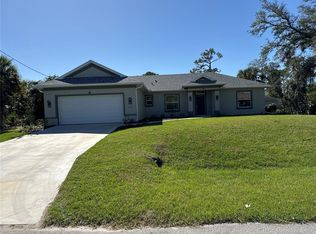
 - $334,9003 bd2 ba1.6k sqft1449 MARJORIE LANE, NORTH PORT, FL 34286New Construction
 Stellar MLS
 - $269,0003 bd2 ba1.3k sqft4143 DANBURY TERRACE, NORTH PORT, FL 34286For Sale
 MLS ID #N6144926, Ellie Maksimchuk, GULF SHORES REALTY ERA POWERED. Stellar MLS
 - $304,0003 bd2 ba1.5k sqft4491 CUTHBERT AVENUE, NORTH PORT, FL 34287For SaleMLS ID #A4693853, Vanessa Joppich, EXIT KING REALTY. Stellar MLS
- $374,9003 bd2 ba1.6k sqft3309 N CRANBERRY BOULEVARD, NORTH PORT, FL 34286For SaleMLS ID #N6144245, Lori Ann Stewart, PA, RE/MAX ALLIANCE GROUP. Stellar MLS
- $334,9003 bd2 ba1.6k sqft1793 NAMATKA AVENUE, NORTH PORT, FL 34288New ConstructionStellar MLS
- $245,0003 bd2 ba1.2k sqft2514 AFFINITY LANE, NORTH PORT, FL 34286For SaleMLS ID #A4694360, Dmytro Ivanov, PROJECT MANAGEMENT REALTY. Stellar MLS
- $334,9003 bd2 ba1.6k sqft3467 INVERNESS STREET, NORTH PORT, FL 34288New ConstructionStellar MLS
- $324,5003 bd2 ba1.9k sqft1422 JAKWAY ROAD, NORTH PORT, FL 34288For SaleMLS ID #A4653759, David Hagan, BRINCE REALTY LLC. Stellar MLS
- $297,0182 bd2 ba1.2k sqft13075 BATLIN AVENUE, PORT CHARLOTTE, FL 33953For SaleMLS ID #C7528845, Helene Panaretos, SELLSTATE PRIORITY REALTY. Stellar MLS
- $240,0003 bd2 ba1.4k sqft3708 FONTAINEBLEAU STREET, NORTH PORT, FL 34287For SaleMLS ID #TB8532157, Dan Sefair, SEFAIR INVESTMENTS INC. Stellar MLS
- $334,9003 bd2 ba1.6k sqft2139 GASCOM STREET, NORTH PORT, FL 34288New ConstructionStellar MLS
- $361,0294 bd2 ba1.8k sqft1828 SPANIEL AVENUE, NORTH PORT, FL 34288New ConstructionStellar MLS
- $334,9003 bd2 ba1.6k sqft3462 SERNICE STREET, NORTH PORT, FL 34288New ConstructionStellar MLS
- $239,9002 bd2 ba1.4k sqft3774 LORTON AVENUE, NORTH PORT, FL 34286For SaleMLS ID #N6140806, Lauren Meadows, PREFERRED PROPERTIES OF VENICE INC. Stellar MLS
- $327,1003 bd2 ba1.5k sqft5600 CASANOVA AVENUE, NORTH PORT, FL 34291New ConstructionMLS ID #A4682497, Teri Barbee, ADAMS HOME REALTY INC. Stellar MLS
- $390,0003 bd2 ba2.1k sqft8357 DENARGO ROAD, NORTH PORT, FL 34287For SaleMLS ID #A4694578, Diane McDonald, BRIGHT REALTY. Stellar MLS
- $329,0003 bd2 ba1.7k sqft167 MOCHA COURT, PUNTA GORDA, FL 33983For SaleMLS ID #C7528783, Piera Archilla, SELLSTATE VISION REALTY. Stellar MLS
- $259,0003 bd2 ba1.3k sqft5052 TREKELL STREET, NORTH PORT, FL 34287For SaleMLS ID #O6397297, Patty Perez Renteria, INVESTOR'S REAL ESTATE LLC. Stellar MLS
