Attention my fixer up peeps! This two story unique North Port Home Features a good sized room on first floor and a bath and laundry facilities. Wall AC. Would make a great teen hideaway or home office or craft area. Slider overlooks the pool! Second story features living room, dining area, two bedrooms and a bath. There is a huge attached garage with back garage door access also! The house has siding issues. Can be cut away and repaired but seller thought best to sell as is. Caged pool with some prior storm damage but fixable. Fully Fenced yard. New in 2023. Good sized yard! If you are looking for an affordable pool home, this might be the one.
For sale
$239,900
3774 Lorton Ave, North Port, FL 34286
2beds
1,404sqft
:
Get pre-qualified$1,558/mo
Single Family Residence
Built in 1988
10,000 Square Feet Lot
$-- Zestimate®
$171/sqft
$-- HOA
What's special
Caged poolFully fenced yardSlider overlooks the poolTwo bedroomsGood sized yardBath and laundry facilitiesDining area
- 296 days |
- 557 |
- 33 |
Zillow last checked:
Listing updated:
Listed by:
Lauren Meadows 941-485-9602,
PREFERRED PROPERTIES OF VENICE INC 941-485-9602
Source: Stellar MLS,MLS#: N6140806 Originating MLS: Venice
Originating MLS: Venice
Facts & features
Interior
Bedrooms & bathrooms
- Bedrooms: 2
- Bathrooms: 2
- Full bathrooms: 2
Rooms
- Room types: Den/Library/Office, Dining Room, Living Room, Utility Room
Primary bedroom
- Features: Built-in Closet
- Level: Second
- Area: 192 Square Feet
- Dimensions: 12x16
Bedroom 2
- Features: Built-in Closet
- Level: Second
- Area: 192 Square Feet
- Dimensions: 12x16
Bonus room
- Features: No Closet
- Level: First
- Area: 144 Square Feet
- Dimensions: 12x12
Dining room
- Level: Second
- Area: 192 Square Feet
- Dimensions: 12x16
Kitchen
- Level: Second
- Area: 100 Square Feet
- Dimensions: 10x10
Living room
- Level: Second
- Area: 256 Square Feet
- Dimensions: 16x16
Heating
- Central, Electric
Cooling
- Central Air
Appliances
- Included: Dishwasher, Disposal, Dryer, Electric Water Heater, Microwave, Range, Refrigerator, Washer
- Laundry: Inside
Features
- Ceiling Fan(s), PrimaryBedroom Upstairs, Solid Surface Counters, Stone Counters
- Flooring: Carpet, Ceramic Tile, Laminate
- Doors: Sliding Doors
- Windows: Blinds, Window Treatments
- Has fireplace: No
Interior area
- Total structure area: 2,288
- Total interior livable area: 1,404 sqft
Video & virtual tour
Property
Parking
- Total spaces: 2
- Parking features: Garage Faces Rear
- Attached garage spaces: 2
Features
- Levels: Two
- Stories: 2
- Patio & porch: Covered
- Exterior features: Other
- Has private pool: Yes
- Pool features: In Ground, Screen Enclosure
- Fencing: Fenced
Lot
- Size: 10,000 Square Feet
- Features: City Lot
- Residential vegetation: Trees/Landscaped
Details
- Parcel number: 0979039620
- Zoning: RSF2
- Special conditions: None
Construction
Type & style
- Home type: SingleFamily
- Architectural style: Other
- Property subtype: Single Family Residence
Materials
- Stucco, Wood Frame
- Foundation: Stem Wall
- Roof: Shingle
Condition
- New construction: No
- Year built: 1988
Utilities & green energy
- Sewer: Public Sewer
- Water: Public
- Utilities for property: Cable Available, Electricity Connected, Public, Water Connected
Community & HOA
Community
- Security: Smoke Detector(s)
- Pet fee: $0 monthly
- Subdivision: PORT CHARLOTTE SUB 10
HOA
- Has HOA: No
Location
- Region: North Port
Financial & listing details
- Price per square foot: $171/sqft
- Tax assessed value: $200,600
- Annual tax amount: $3,864
- Date on market: 10/2/2025
- Cumulative days on market: 296 days
- Listing terms: Cash
- Ownership: Fee Simple
- Total actual rent: 0
- Electric utility on property: Yes
- Road surface type: Paved
Estimated market value
Not available
Estimated sales range
Not available
Not available
Price history
| Date | Event | Price |
|---|---|---|
| 3/27/2026 | Price change | $239,900-12.8%$171/sqft |
Source:  Stellar MLS #N6140806 Report a problem Stellar MLS #N6140806 Report a problem | ||
| 10/2/2025 | Listed for sale | $275,000+57.1%$196/sqft |
Source: Stellar MLS #N6140806 Report a problem | ||
| 1/6/2016 | Listing removed | $1,375$1/sqft |
Source: ERA Preferred Properties of Venice, Inc. Report a problem | ||
| 12/2/2015 | Listed for rent | $1,375$1/sqft |
Source: ERA Preferred Properties of Venice, Inc. Report a problem | ||
| 11/25/2015 | Sold | $175,000-2.2%$125/sqft |
Source: Public Record Report a problem | ||
| 10/22/2015 | Listed for sale | $179,000+138.7%$127/sqft |
Source: NEAL VAN DE REE & ASSOCIATES #N5905749 Report a problem | ||
| 6/10/2008 | Sold | $75,000-34.7%$53/sqft |
Source: Public Record Report a problem | ||
| 2/10/2008 | Price change | $114,900-4.2%$82/sqft |
Source: ERA #366023 Report a problem | ||
| 1/5/2008 | Price change | $119,900-5.5%$85/sqft |
Source: ERA #366023 Report a problem | ||
| 12/8/2007 | Price change | $126,933-15.3%$90/sqft |
Source: ERA #366023 Report a problem | ||
| 11/12/2007 | Listed for sale | $149,900-25.1%$107/sqft |
Source: ERA #366023 Report a problem | ||
| 9/20/2005 | Sold | $200,000+0.5%$142/sqft |
Source: Public Record Report a problem | ||
| 6/2/2005 | Sold | $199,000$142/sqft |
Source: Public Record Report a problem | ||
Public tax history
| Year | Property taxes | Tax assessment |
|---|---|---|
| 2025 | $3,862 -6.3% | $200,600 -10.2% |
| 2024 | $4,120 +1.5% | $223,400 +14.8% |
| 2023 | $4,058 +11.1% | $194,568 +10% |
| 2022 | $3,654 +15.3% | $176,880 +10% |
| 2021 | $3,169 +3% | $160,800 +4.8% |
| 2020 | $3,077 -4.6% | $153,400 -5.7% |
| 2019 | $3,224 | $162,600 +6.3% |
| 2018 | $3,224 +10.1% | $152,900 +8.2% |
| 2017 | $2,930 +41.7% | $141,300 +4.4% |
| 2016 | $2,067 -23.9% | $135,400 +35.8% |
| 2015 | $2,716 +31.4% | $99,700 +36.8% |
| 2014 | $2,067 +19.8% | $72,900 |
| 2013 | $1,725 +5.8% | $72,900 +6.9% |
| 2012 | $1,631 +3.8% | $68,200 +2.6% |
| 2011 | $1,570 -11% | $66,500 -14.5% |
| 2010 | $1,765 -19.1% | $77,800 -1.6% |
| 2009 | $2,183 | $79,100 -29.3% |
| 2008 | $2,183 -5.1% | $111,900 -22.8% |
| 2007 | $2,301 | $144,900 -1.1% |
| 2006 | -- | $146,500 +71.3% |
| 2005 | -- | $85,514 +3% |
| 2004 | $1,388 -0.3% | $83,023 +1.9% |
| 2003 | $1,392 +0.1% | $81,475 +2.4% |
| 2002 | $1,390 +6.7% | $79,565 +1.6% |
| 2001 | $1,302 +18.9% | $78,312 +17.2% |
| 2000 | $1,095 | $66,808 |
Find assessor info on the county website
Monthly payment
Est. payment
Payment breakdown
Explore the cost of this home by adjusting the details. Changes won't be saved.Climate risks
Neighborhood: 34286
Nearby schools
GreatSchools rating
- 7/10Cranberry Elementary SchoolGrades: PK-5Distance: 1 mi
- 8/10Heron Creek Middle SchoolGrades: 6-8Distance: 2 mi
- 3/10North Port High SchoolGrades: PK,9-12Distance: 1.8 mi
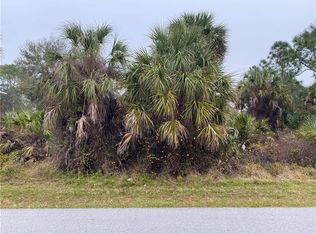
- $251,30010,018 Square Feet3754 Lorton Ave, North Port, FL 34286Off Market
- $416,9003 bd2 ba2.1k sqft3794 Lorton Ave, North Port, FL 34286Off Market
- $343,5004 bd3 ba2.1k sqft3791 Lundale Ave, North Port, FL 34286Off Market

- $16,500-- bd-- ba-- sqftLorton Ave, North port, FL 34286Off Market
- $342,3003 bd2 ba1.6k sqft3824 Lorton Ave, North Port, FL 34286Off Market
- $227,0002 bd2 ba977 sqft3773 Lorton Ave, North Port, FL 34286Off Market
- $---- bd-- ba-- sqft3773 Lorton Ave, North Pt, FL 34286Off Market
- $232,8003 bd2 ba1.1k sqft3793 Lorton Ave, North Port, FL 34286Off Market
A local agent can set up tours, give advice and negotiate with sellers.
Similar homes
- $245,0003 bd2 ba1.2k sqft2514 Affinity Ln, North Port, FL 34286For Sale
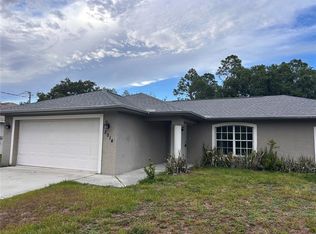
 MLS ID #A4694360, Dmytro Ivanov, PROJECT MANAGEMENT REALTY. Stellar MLS
 - $249,9003 bd2 ba1.2k sqft2789 Rhumba Ter, North Port, FL 34286For Sale
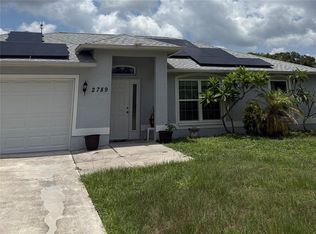 MLS ID #D6147867, Cheryl Meakins, EDGERTON REALTY & DEVELOPMENT,LLC. Stellar MLS
 - $259,0003 bd2 ba1.3k sqft5052 Trekell St, North Port, FL 34287For Sale
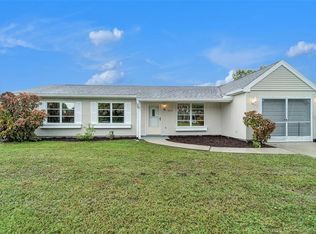 MLS ID #O6397297, Patty Perez Renteria, INVESTOR'S REAL ESTATE LLC. Stellar MLS
 - $309,0004 bd2 ba1.5k sqft4060 Calatrava Ave, North Port, FL 34286For Sale
 MLS ID #A4698293, Cari Ralph, CARMEL PROPERTIES. Stellar MLS
 - $220,0003 bd2 ba1.3k sqft8782 La Boca Ave, North Port, FL 34287For SaleMLS ID #C7508903, Barbara Boncompte, NEXTGEN REALTY GROUP, LLC. Stellar MLS
- $218,0003 bd2 ba1.1k sqft6752 Dennison Ave, North Port, FL 34287For SaleMLS ID #C7525635, Kelly Simmons, ERA ADVANTAGE REALTY, INC.. Stellar MLS
- $295,0003 bd2 ba1.3k sqft2204 Sparkle Ln, North Port, FL 34286For SaleMLS ID #A4695771, Dmytro Ivanov, PROJECT MANAGEMENT REALTY. Stellar MLS
- $259,0002 bd2 ba1.3k sqft6678 Acmar Ct, North Port, FL 34287For SaleMLS ID #A4683505, Artab Pangallo, LOKATION. Stellar MLS
- $229,0002 bd2 ba1.2k sqft6290 Coniston Ter, North Port, FL 34287For SaleMLS ID #A4683860, Art Broslat, BRIGHT REALTY. Stellar MLS
- $265,0003 bd2 ba1.4k sqft5436 N Chamberlain Blvd, North Port, FL 34286For SaleMLS ID #N6144607, Jon Maio, EXP REALTY LLC. Stellar MLS
- $285,0003 bd2 ba1.6k sqft1601 La Veta St, North Port, FL 34286For SaleMLS ID #A4685669, Troy Funk, REALTY ONE GROUP MVP. Stellar MLS
- $265,0002 bd2 ba1.2k sqft4485 Costello St, Pt Charlotte, FL 33948For SaleMLS ID #C7528666, Maryanna Zito, RE/MAX PALM REALTY. Stellar MLS
- $229,0003 bd4 ba2k sqft21100 McGuire Ave, Pt Charlotte, FL 33952For SaleMLS ID #C7528703, Donata Noone, KW PEACE RIVER PARTNERS. Stellar MLS
- $235,0003 bd2 ba1.7k sqft2089 Winningway St, Pt Charlotte, FL 33948For SaleMLS ID #D6146913, Chuck Allford, RE/MAX ALLIANCE GROUP. Stellar MLS
- $289,0003 bd2 ba1.4k sqft2987 N Biscayne Dr, North Port, FL 34291For SaleMLS ID #C7519280, Paddy Connors, SUN REALTY. Stellar MLS
- $200,0003 bd2 ba1.1k sqft5437 Talbrook Rd, North Port, FL 34287For SaleMLS ID #C7516556, Priscilla Perez-McGuire, RE/MAX PALM REALTY. Stellar MLS
- $240,0002 bd2 ba1.3k sqft1108 Ample Ave, Pt Charlotte, FL 33948For SaleMLS ID #C7513711, Sal Giuliano, LPT REALTY, LLC. Stellar MLS
- $249,9993 bd2 ba1k sqft20367 Andover Ave, Pt Charlotte, FL 33954For SaleMLS ID #TB8515973, Jonas Bridges, VREELAND REAL ESTATE LLC. Stellar MLS
- $280,0003 bd2 ba1.7k sqft2583 Wilburn Ter, North Port, FL 34288For SaleMLS ID #A4693695, Kevin Andrade, PARADISE REALTY OF SARASOTA. Stellar MLS
- $239,9003 bd2 ba1.6k sqft644 Erroll St NW, Port Charlotte, FL 33952For SaleMLS ID #A4658995, Willian Marquez, EXP REALTY LLC. Stellar MLS
