BACK ON THE MARKET! Buyer's financing fell out. TAKE A FRESH LOOK AT THIS LOCATION AND LAYOUT that are both terrific in this 3-Bedroom, 2-Bath home that is waiting for you to make it shine! Garage has been nicely converted into the 3rd Bedroom so this home now offers over 1,700 square feet of living space and features CITY WATER, a NEW AC 2022, NEW ROOF 2021, NEW WATER HEATER 2015, an open floor plan with high ceilings, separate dining room, large kitchen with wood cabinets, The Primary Bedroom has an ensuite bathroom with double sink vanity and walk-in shower. The two Guest bedrooms have built-in closets and share a guest bath with single sink vanity and Tub/Shower combination. This home also features an INSIDE LAUNDRY ROOM. Need extra storage? There is a Storage Room with shelving to store all your "extras". All dimensions are estimated. Easy to show. Set up your appointment to see today!
For sale
Price cut: $10K (9/14)
$225,000
2089 WINNINGWAY STREET, PORT CHARLOTTE, FL 33948
3beds
1,700sqft
Single Family Residence
Built in 1989
9,999 Square Feet Lot
$222,100 Zestimate®
$132/sqft
$-- HOA
What's special
Storage room with shelvingSeparate dining roomWalk-in showerInside laundry roomDouble sink vanity
- 193 days
- 707
- 63
Zillow last checked:
Listing updated:
Listed by:
Chuck Allford 941-830-1144,
RE/MAX ALLIANCE GROUP 941-429-3506,
Cathy Allford 941-830-2111,
RE/MAX ALLIANCE GROUP
Source: Stellar MLS,MLS#: D6146913 Originating MLS: Port Charlotte
Originating MLS: Port Charlotte
Facts & features
Interior
Bedrooms & bathrooms
- Bedrooms: 3
- Bathrooms: 2
- Full bathrooms: 2
Rooms
- Room types: Utility Room
Primary bedroom
- Features: En Suite Bathroom, Built-in Closet
- Level: First
- Area: 180 Square Feet
- Dimensions: 15x12
Bedroom 2
- Features: Built-in Closet
- Level: First
- Area: 132 Square Feet
- Dimensions: 12x11
Bedroom 3
- Features: Built-in Closet
- Level: First
- Area: 420 Square Feet
- Dimensions: 20x21
Primary bathroom
- Features: En Suite Bathroom, Shower No Tub
- Level: First
Family room
- Level: First
- Area: 132 Square Feet
- Dimensions: 12x11
Kitchen
- Features: Built-in Closet
- Level: First
- Area: 220 Square Feet
- Dimensions: 22x10
Living room
- Level: First
- Area: 242 Square Feet
- Dimensions: 22x11
Heating
- Central, Electric
Cooling
- Central Air
Appliances
- Included: Dishwasher, Electric Water Heater, Range
- Laundry: Inside, Laundry Room
Features
- Cathedral Ceiling(s), Ceiling Fan(s), Kitchen/Family Room Combo, Open Floorplan, Tray Ceiling(s), Walk-In Closet(s)
- Flooring: Carpet, Ceramic Tile
- Windows: Skylight(s), Hurricane Shutters
- Has fireplace: No
Interior area
- Total structure area: 1,992
- Total interior livable area: 1,700 sqft
Video & virtual tour
Property
Parking
- Parking features: Converted Garage, Driveway
- Has uncovered spaces: Yes
Features
- Levels: One
- Stories: 1
- Patio & porch: Enclosed
- Exterior features: Irrigation System
Lot
- Size: 9,999 Square Feet
Details
- Parcel number: 402218127018
- Zoning: RSF3.5
- Special conditions: None
Construction
Type & style
- Home type: SingleFamily
- Architectural style: Florida
- Property subtype: Single Family Residence
Materials
- Block, Stucco
- Foundation: Slab
- Roof: Shingle
Condition
- New construction: No
- Year built: 1989
Utilities & green energy
- Sewer: Septic Tank
- Water: Public
- Utilities for property: Cable Available, Electricity Connected, Water Connected
Community & HOA
Community
- Pet fee: $0 monthly
- Subdivision: PORT CHARLOTTE SEC 021
HOA
- Has HOA: No
Location
- Region: Pt Charlotte
Financial & listing details
- Price per square foot: $132/sqft
- Tax assessed value: $269,802
- Annual tax amount: $4,637
- Date on market: 4/9/2026
- Cumulative days on market: 142 days
- Listing terms: Cash,Conventional
- Ownership: Fee Simple
- Total actual rent: 0
- Electric utility on property: Yes
- Road surface type: Paved, Asphalt
Estimated market value
$222,100
$211,000 - $233,000
$2,162/mo
Price history
| Date | Event | Price |
|---|---|---|
| 9/14/2026 | Price change | $225,000-4.3%$132/sqft |
Source:  Stellar MLS #D6146913 Report a problem Stellar MLS #D6146913 Report a problem | ||
| 6/15/2026 | Price change | $235,000+0.9%$138/sqft |
Source: Stellar MLS #D6146913 Report a problem | ||
| 4/24/2026 | Pending sale | $232,800$137/sqft |
Source: Stellar MLS #D6146913 Report a problem | ||
| 4/9/2026 | Listed for sale | $232,800+66.3%$137/sqft |
Source: Stellar MLS #D6146913 Report a problem | ||
| 9/13/2024 | Listing removed | $1,750-7.9%$1/sqft |
Source: Zillow Rentals Report a problem | ||
| 7/4/2024 | Listed for rent | $1,900+11.8%$1/sqft |
Source: Zillow Rentals Report a problem | ||
| 6/15/2021 | Listing removed | -- |
Source:  RE/MAX International Report a problem RE/MAX International Report a problem | ||
| 6/9/2021 | Listed for rent | $1,700+41.7%$1/sqft |
Source: RE/MAX International #D6119355 Report a problem | ||
| 5/23/2019 | Listing removed | $1,200$1/sqft |
Source: RE/MAX Anchor Realty Group Report a problem | ||
| 5/20/2019 | Price change | $1,200-7.7%$1/sqft |
Source: RE/MAX Anchor Realty Group Report a problem | ||
| 4/30/2019 | Listed for rent | $1,300+8.3%$1/sqft |
Source: RE/MAX ANCHOR #D6106769 Report a problem | ||
| 11/26/2018 | Listing removed | $1,200$1/sqft |
Source: RE/MAX ANCHOR #D6103528 Report a problem | ||
| 11/17/2018 | Listed for rent | $1,200-4%$1/sqft |
Source: RE/MAX ANCHOR #D6103528 Report a problem | ||
| 9/19/2017 | Listing removed | $1,250$1/sqft |
Source: RE/MAX ANCHOR REALTY #C7242509 Report a problem | ||
| 8/19/2017 | Listed for rent | $1,250$1/sqft |
Source: RE/MAX ANCHOR REALTY #C7242509 Report a problem | ||
| 8/27/2015 | Listing removed | $1,250$1/sqft |
Source: RE/MAX ANCHOR REALTY #C7214207 Report a problem | ||
| 8/5/2015 | Listed for rent | $1,250$1/sqft |
Source: RE/MAX ANCHOR REALTY #C7214207 Report a problem | ||
| 8/3/2015 | Sold | $140,000+1766.7%$82/sqft |
Source: Public Record Report a problem | ||
| 7/10/2003 | Sold | $7,500-91.9%$4/sqft |
Source: Public Record Report a problem | ||
| 9/9/2002 | Sold | $92,500$54/sqft |
Source: Public Record Report a problem | ||
Public tax history
| Year | Property taxes | Tax assessment |
|---|---|---|
| 2025 | $4,637 +4.5% | $246,799 +10% |
| 2024 | $4,439 +2.6% | $224,363 +10% |
| 2023 | $4,327 +12.3% | $203,966 +10% |
| 2022 | $3,854 +11.3% | $185,424 +10% |
| 2021 | $3,463 +3.4% | $168,567 +7.4% |
| 2020 | $3,348 +9.1% | $156,921 +10.1% |
| 2019 | $3,069 -7.6% | $142,567 +0.8% |
| 2018 | $3,322 +54.4% | $141,401 +7.7% |
| 2017 | $2,152 +8.4% | $131,253 +10.5% |
| 2016 | $1,985 +230.3% | $118,825 +57.9% |
| 2015 | $601 +0.1% | $75,235 +0.8% |
| 2014 | $600 -0.4% | $74,638 +3.9% |
| 2013 | $603 +4% | $71,844 -3.8% |
| 2012 | $580 -2.4% | $74,678 |
| 2011 | $594 -16.4% | $74,678 -7.3% |
| 2010 | $710 -13.5% | $80,535 -11% |
| 2009 | $821 | $90,471 +5.6% |
| 2007 | -- | $85,677 |
| 2006 | -- | $85,677 +6.1% |
| 2005 | -- | $80,759 +1.9% |
| 2004 | -- | $79,253 |
| 2003 | -- | $79,253 +28.9% |
| 2002 | $908 +3.3% | $61,499 +1.6% |
| 2001 | $879 +5.5% | $60,531 +3% |
| 2000 | $834 | $58,768 |
Find assessor info on the county website
Monthly payment
Est. payment
Payment breakdown
Explore the cost of this home by adjusting the details. Changes won't be saved.Climate risks
Neighborhood: 33948
Nearby schools
Schools provided by the listing agent
- Elementary: Liberty Elementary
- Middle: Murdock Middle
- High: Port Charlotte High
Source: Stellar MLS. This data may not be complete. We recommend contacting the local school district to confirm school assignments for this home.
- $260,8002 bd2 ba1.4k sqft2081 Winningway St, Pt Charlotte, FL 33948Off Market
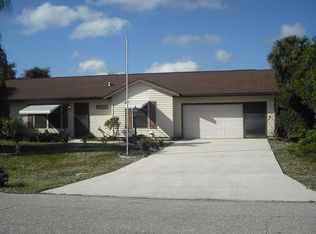
- $222,4002 bd1 ba816 sqft2090 Lanternlight St, Pt Charlotte, FL 33948Off Market

- $18,000-- bd-- ba-- sqft2098 Lanternlight St, Pt Charlotte, FL 33948Off Market
- $206,3002 bd2 ba1k sqft2082 Lanternlight St, Pt Charlotte, FL 33948Off Market
Similar homes
- $210,0003 bd2 ba1k sqft18231 STEELE AVENUE, PORT CHARLOTTE, FL 33948For Sale
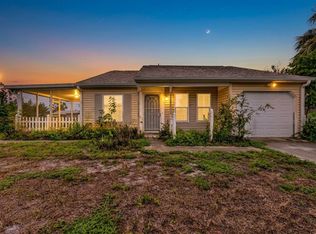
 MLS ID #TB8550128, Jessica Sanchez, DALTON WADE INC. Stellar MLS
 - $245,0003 bd2 ba1.1k sqft389 MILLPORT STREET NW, PORT CHARLOTTE, FL 33948For Sale
 MLS ID #A4647971, Robert Hanna, PREFERRED SHORE LLC. Stellar MLS
 - $264,9003 bd2 ba1.1k sqft18870 ACKERMAN AVENUE, PORT CHARLOTTE, FL 33948For Sale
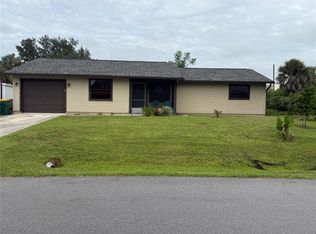 MLS ID #N6145854, Leona Newell, LPT REALTY, LLC. Stellar MLS
 - $219,0003 bd2 ba1.4k sqft3369 HARBOR BOULEVARD, PORT CHARLOTTE, FL 33952For Sale
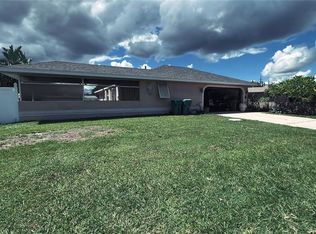 MLS ID #A4708620, Kay Winefordner, DALTON WADE INC. Stellar MLS
 - $219,9003 bd2 ba1.6k sqft582 READING STREET NW, PORT CHARLOTTE, FL 33952For SaleMLS ID #C7508587, Wayne Rose, BARNES & PHILLIPS REAL ESTATE. Stellar MLS
- $239,9002 bd2 ba1.3k sqft517 SKYLARK LANE NW, PORT CHARLOTTE, FL 33952For SaleMLS ID #C7531308, Dennis Pape, PAPE PROPERTIES REALTY. Stellar MLS
- $169,0003 bd2 ba1.2k sqft1225 ARMSDALE AVENUE, PORT CHARLOTTE, FL 33948For SaleMLS ID #A4699414, Stephen Kidwell, SR PA, PARADISE REALTY OF SARASOTA. Stellar MLS
- $239,9003 bd2 ba1.6k sqft644 ERROLL STREET, PORT CHARLOTTE, FL 33952For SaleMLS ID #A4658995, Willian Marquez, EXP REALTY LLC. Stellar MLS
- $239,9002 bd2 ba1.3k sqft4222 COCKRELL STREET, PORT CHARLOTTE, FL 33948For SaleMLS ID #C7528477, Akos Jankura, REMAX LANDMARK. Stellar MLS
- $259,9002 bd2 ba1.2k sqft4485 COSTELLO STREET, PORT CHARLOTTE, FL 33948For SaleMLS ID #C7528666, Maryanna Zito, RE/MAX PALM REALTY. Stellar MLS
- $295,9003 bd2 ba1.4k sqft18663 MACGILL AVENUE, PORT CHARLOTTE, FL 33948For SaleMLS ID #O6446406, Damaris Foon, AXEN REALTY LLC. Stellar MLS
- $300,0004 bd2 ba2.1k sqft507 CICERO STREET NW, PORT CHARLOTTE, FL 33948For SaleMLS ID #O6439584, Steven Koleno, BEYCOME OF FLORIDA LLC. Stellar MLS
- $205,9002 bd2 ba1k sqft1218 SULTANA STREET, PORT CHARLOTTE, FL 33952For SaleMLS ID #C7531665, Janet Minerich, RE/MAX HARBOR REALTY. Stellar MLS
- $239,0003 bd2 ba1k sqft20367 ANDOVER AVENUE, PORT CHARLOTTE, FL 33954For SaleMLS ID #TB8515973, Jonas Bridges, VREELAND REAL ESTATE LLC. Stellar MLS
- $185,0002 bd2 ba1.3k sqft2256 LION TERRACE, PORT CHARLOTTE, FL 33952For SaleMLS ID #C7531410, Laurie Zobel, ZOBEL REAL ESTATE, INC.. Stellar MLS
- $250,0003 bd2 ba1.1k sqft21476 Peachland Blvd, Pt Charlotte, FL 33954For Sale
 MLS ID #2026036257, Estefany Martin Del Campo, RE/MAX Realty Team. Florida Gulf Coast MLS
 - $224,9002 bd2 ba1.1k sqft2472 PICNIC STREET, PORT CHARLOTTE, FL 33952For SaleMLS ID #A4703085, Kat Wolfe, VETERANS REALTY INC.. Stellar MLS
- $159,9003 bd2 ba1.1k sqft838 CORDELE AVENUE NW, PORT CHARLOTTE, FL 33948For SaleMLS ID #TB8500353, Kevin Jacobs, KELLER WILLIAMS SOUTH SHORE. Stellar MLS
- $229,0003 bd2 ba1k sqft22353 BUFFALO AVENUE, PORT CHARLOTTE, FL 33952For SaleMLS ID #A4683854, Art Broslat, BRIGHT REALTY. Stellar MLS
- $215,0003 bd2 ba1.4k sqft13508 SANTA ROSA AVENUE, PORT CHARLOTTE, FL 33981For SaleMLS ID #C7531262, Barbara Boncompte, NEXTGEN REALTY GROUP, LLC. Stellar MLS
