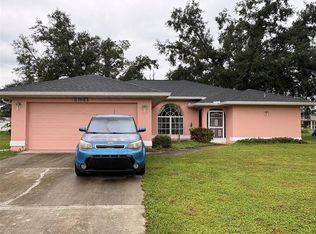
Welcome to this spacious 4-bedroom, 2-bath POOL home with a 2-car garage in the growing community of North Port! Featuring a desirable split-bedroom floor plan, this home offers a bright, open great room with vaulted ceilings that flows seamlessly into the kitchen, creating a functional layout for everyday living and entertaining. The dining area features sliding glass doors leading to the screened lanai and pool, allowing for easy indoor-outdoor living. The primary suite includes sliding glass doors to the pool, a large walk-in closet, and an en-suite bathroom with dual sinks and a walk-in shower. Three additional bedrooms provide flexibility for family, guests, or a home office. Outside, the screened pool and lanai offer plenty of potential to create your own backyard retreat. This home is ready for its next owner to bring their vision and creative finishing touches. With no HOA or CDD fees, you'll have the freedom to personalize the property to suit your style. Conveniently located just minutes from I-75, restaurants, shopping, the North Port Aquatic Center, and the future Sarasota Memorial Hospital campus, this home presents an excellent opportunity in one of Southwest Florida's fastest-growing communities! SELLING AGENT IS RESPONSIBLE FOR VERIFYING ANY HOA, UTILITIES, ROOM SIZES, & ALL OTHER MLS INFO.
For sale
$309,000
4060 CALATRAVA AVENUE, NORTH PORT, FL 34286
4beds
1,592sqft
Single Family Residence
Built in 2000
10,000 Square Feet Lot
$306,500 Zestimate®
$194/sqft
$-- HOA
What's special
Screened lanai and poolDesirable split-bedroom floor planLarge walk-in closet
- 116 days
- 928
- 83
Zillow last checked:
Listing updated:
Listed by:
Cari Ralph 941-586-1939,
CARMEL PROPERTIES 941-416-6300,
Melissa Wright 941-735-8484,
CARMEL PROPERTIES
Source: Stellar MLS,MLS#: A4698293 Originating MLS: Sarasota - Manatee
Originating MLS: Sarasota - Manatee
Facts & features
Interior
Bedrooms & bathrooms
- Bedrooms: 4
- Bathrooms: 2
- Full bathrooms: 2
Rooms
- Room types: Great Room
Primary bedroom
- Features: Walk-In Closet(s)
- Level: First
- Area: 225 Square Feet
- Dimensions: 15x15
Great room
- Features: No Closet
- Level: First
- Area: 240 Square Feet
- Dimensions: 15x16
Kitchen
- Features: No Closet
- Level: First
- Area: 126 Square Feet
- Dimensions: 9x14
Heating
- Central, Heat Pump
Cooling
- Central Air
Appliances
- Included: Dishwasher, Range, Refrigerator
- Laundry: Inside, Laundry Room
Features
- Ceiling Fan(s), Open Floorplan, Split Bedroom, Vaulted Ceiling(s), Walk-In Closet(s)
- Flooring: Carpet, Ceramic Tile
- Has fireplace: No
Interior area
- Total structure area: 2,244
- Total interior livable area: 1,592 sqft
Video & virtual tour
Property
Parking
- Total spaces: 2
- Parking features: Garage - Attached
- Attached garage spaces: 2
Features
- Levels: One
- Stories: 1
- Patio & porch: Screened
- Exterior features: Lighting
- Has private pool: Yes
- Pool features: Gunite, In Ground
- Spa features: In Ground
Lot
- Size: 10,000 Square Feet
- Residential vegetation: Mature Landscaping
Details
- Parcel number: 0966052225
- Zoning: RSF2
- Special conditions: None
Construction
Type & style
- Home type: SingleFamily
- Property subtype: Single Family Residence
Materials
- Block, Stucco
- Foundation: Slab
- Roof: Shingle
Condition
- New construction: No
- Year built: 2000
Utilities & green energy
- Sewer: Septic Tank
- Water: Well
- Utilities for property: Electricity Connected
Community & HOA
Community
- Pet fee: $0 monthly
- Subdivision: PORT CHARLOTTE SUB 11
HOA
- Has HOA: No
Location
- Region: North Port
Financial & listing details
- Price per square foot: $194/sqft
- Tax assessed value: $241,800
- Annual tax amount: $4,486
- Date on market: 6/28/2026
- Cumulative days on market: 22 days
- Listing terms: Cash,Conventional
- Ownership: Fee Simple
- Total actual rent: 0
- Electric utility on property: Yes
- Road surface type: Paved
Estimated market value
$306,500
$291,000 - $322,000
$2,111/mo
Price history
| Date | Event | Price |
|---|---|---|
| 8/11/2026 | Listed for sale | $309,000$194/sqft |
Source:  Stellar MLS #A4698293 Report a problem Stellar MLS #A4698293 Report a problem | ||
| 7/29/2026 | Contingent | $309,000$194/sqft |
Source: Stellar MLS #A4698293 Report a problem | ||
| 7/21/2026 | Listed for sale | $309,000$194/sqft |
Source: Stellar MLS #A4698293 Report a problem | ||
| 7/12/2026 | Contingent | $309,000$194/sqft |
Source: Stellar MLS #A4698293 Report a problem | ||
| 6/28/2026 | Listed for sale | $309,000+81.8%$194/sqft |
Source: Stellar MLS #A4698293 Report a problem | ||
| 9/19/2017 | Listing removed | $1,325$1/sqft |
Source: Rent 1 Sale 1 Realty #217055406 Report a problem | ||
| 8/30/2017 | Listed for rent | $1,325+20.5%$1/sqft |
Source: Rent 1 Sale 1 Realty #217055406 Report a problem | ||
| 9/14/2013 | Listing removed | $1,100$1/sqft |
Source: RENT 1 SALE 1 REALTY #T2586907 Report a problem | ||
| 8/23/2013 | Listed for rent | $1,100$1/sqft |
Source: RENT 1 SALE 1 REALTY #T2586907 Report a problem | ||
| 3/24/2011 | Listing removed | $170,000$107/sqft |
Source: Owner Report a problem | ||
| 12/13/2009 | Listed for sale | $170,000-14.6%$107/sqft |
Source: Owner Report a problem | ||
| 2/28/2008 | Listing removed | $199,000$125/sqft |
Source: RealBird #527164 Report a problem | ||
| 2/1/2008 | Listed for sale | $199,000+88.4%$125/sqft |
Source: Point2 #527164 Report a problem | ||
| 10/10/2000 | Sold | $105,600+3420%$66/sqft |
Source: Public Record Report a problem | ||
| 5/15/2000 | Sold | $3,000$2/sqft |
Source: Public Record Report a problem | ||
Public tax history
| Year | Property taxes | Tax assessment |
|---|---|---|
| 2025 | $4,484 -2.1% | $241,800 -3.8% |
| 2024 | $4,579 -0.9% | $251,426 +10% |
| 2023 | $4,622 +6.7% | $228,569 +10% |
| 2022 | $4,331 +19.2% | $207,790 +10% |
| 2021 | $3,634 +5% | $188,900 +7.1% |
| 2020 | $3,462 +2.8% | $176,300 +2.8% |
| 2019 | $3,369 | $171,500 +7.1% |
| 2018 | $3,369 +10.7% | $160,100 +9.7% |
| 2017 | $3,044 +17.9% | $145,878 +2.9% |
| 2016 | $2,581 -5.9% | $141,700 +12.8% |
| 2015 | $2,744 +16.7% | $125,600 +25.5% |
| 2014 | $2,352 +7.3% | $100,100 |
| 2013 | $2,192 +13.3% | $100,100 +15.3% |
| 2012 | $1,935 +3.7% | $86,800 +2.2% |
| 2011 | $1,866 -6.6% | $84,900 -7.8% |
| 2010 | $1,997 +14.3% | $92,100 -12.7% |
| 2009 | $1,748 | $105,500 -12.8% |
| 2008 | $1,748 -7.4% | $120,974 +3% |
| 2007 | $1,888 | $117,450 +2.5% |
| 2006 | -- | $114,585 +13% |
| 2005 | -- | $101,442 +3% |
| 2004 | $1,679 -0.4% | $98,487 +1.9% |
| 2003 | $1,686 +0.6% | $96,651 +2.4% |
| 2002 | $1,676 +6.5% | $94,386 +1.6% |
| 2001 | $1,573 +1169.6% | $92,900 +3616% |
| 2000 | $124 | $2,500 |
Find assessor info on the county website
Monthly payment
Est. payment
Payment breakdown
Explore the cost of this home by adjusting the details. Changes won't be saved.Climate risks
Neighborhood: 34286
Nearby schools
Schools provided by the listing agent
- Elementary: Lamarque Elementary
- Middle: Woodland Middle School
- High: North Port High
Source: Stellar MLS. This data may not be complete. We recommend contacting the local school district to confirm school assignments for this home.

Similar homes
- $339,9003 bd2 ba1.5k sqft2841 ALGARDI LANE, NORTH PORT, FL 34286For Sale
 MLS ID #D6149226, Steven Grebe, GULF REALTY & ASSOCIATES LLC. Stellar MLS
 - $275,0003 bd1 ba1.2k sqft1835 Rival Ter, North Port, FL 34286For Sale By Owner

- $295,0003 bd2 ba1.3k sqft2204 SPARKLE LANE, NORTH PORT, FL 34286For Sale
 MLS ID #A4695771, Dmytro Ivanov, PROJECT MANAGEMENT REALTY. Stellar MLS
 - $284,0004 bd2 ba2.2k sqft1982 WINSLOW LANE, NORTH PORT, FL 34286For Sale
 MLS ID #C7527900, Catherine Anderson, RE/MAX PALM REALTY. Stellar MLS
 - $315,0003 bd2 ba1.4k sqft4721 TURNBERRY CIRCLE, NORTH PORT, FL 34288For SaleMLS ID #A4709467, Barbara Hammons, PREFERRED SHORE LLC. Stellar MLS
- $280,0003 bd2 ba1.2k sqft4943 BECKHAM COURT, NORTH PORT, FL 34288For SaleMLS ID #A4700587, Melvin Ortiz, LA ROSA REALTY LLC. Stellar MLS
- $329,9003 bd2 ba1.2k sqft3824 HOLIN LANE, NORTH PORT, FL 34287For SaleMLS ID #A4701874, Yuniel Gomez Camejo, SRQ INTERNATIONAL REALTY LLC. Stellar MLS
- $299,0003 bd2 ba1.7k sqft4353 BOYER TERRACE, NORTH PORT, FL 34288For SaleMLS ID #C7529041, Olena Tyrak, REALTY ONE GROUP MVP. Stellar MLS
- $259,9003 bd2 ba1.5k sqft1436 HEDGEWOOD CIRCLE, NORTH PORT, FL 34288For SaleMLS ID #A4707643, Robert Dinan, BETTER HOMES AND GARDENS REAL ESTATE ATCHLEY PROPE. Stellar MLS
- $364,9004 bd2 ba2.3k sqft2779 STARVIEW AVENUE, NORTH PORT, FL 34288For SaleMLS ID #C7532035, Nicolai Todosiciuc PA, REALTY ONE GROUP MVP. Stellar MLS
- $259,0003 bd2 ba1.3k sqft5052 TREKELL STREET, NORTH PORT, FL 34287For SaleMLS ID #O6397297, Patty Perez Renteria, INVESTOR'S REAL ESTATE LLC. Stellar MLS
- $334,9003 bd2 ba1.6k sqft1793 NAMATKA AVENUE, NORTH PORT, FL 34288New ConstructionStellar MLS
- $375,0003 bd2 ba2.1k sqft8357 DENARGO ROAD, NORTH PORT, FL 34287For SaleMLS ID #A4694578, Diane McDonald, BRIGHT REALTY. Stellar MLS
- $361,0294 bd2 ba1.8k sqft1828 SPANIEL AVENUE, NORTH PORT, FL 34288New ConstructionStellar MLS
- $295,9003 bd2 ba1.4k sqft18663 MACGILL AVENUE, PORT CHARLOTTE, FL 33948For SaleMLS ID #O6446406, Damaris Foon, AXEN REALTY LLC. Stellar MLS
- $334,9003 bd2 ba1.6k sqft3467 INVERNESS STREET, NORTH PORT, FL 34288New ConstructionStellar MLS
- $259,9002 bd3 ba1.4k sqft4049 FAIRWAY DRIVE, NORTH PORT, FL 34287For SaleMLS ID #A4677926, David Eramo, PREFERRED SHORE LLC. Stellar MLS
- $359,9004 bd2 ba1.8k sqft5874 FERENDINA STREET, NORTH PORT, FL 34291New ConstructionStellar MLS
- $375,4113 bd2 ba1.8k sqft5672 KUMQUAT AVENUE, NORTH PORT, FL 34291For SaleMLS ID #A4708468, Elvida Masson, REALTY ONE GROUP MVP. Stellar MLS
- $334,9003 bd2 ba1.6k sqft2139 GASCOM STREET, NORTH PORT, FL 34288New ConstructionStellar MLS
