Very nice home with lots of updates Kitchen, Baths, Fans and update flooring to name a few. This 2 bedroom 2 bath home is close to Shopping, Restaurant's, Medical facilities and entertainment. The kitchen boasts granite counters, Island for additional working space for the chef in the family, Split bedrooms for privacy, Open floor plan so the whole family can enjoy family time. The large Florida room is a great space for relaxing or entertaining friends and family. The back of the home is a tropical oasis with a brick patio and screened lanai. Skylights for plenty of natural light and the roof was replaced in 2021. Mark this one down, you wont be disappointed.
For sale
$240,000
1108 AMPLE AVENUE, PORT CHARLOTTE, FL 33948
2beds
1,304sqft
:
Get pre-qualified$1,609/mo
Single Family Residence
Built in 1976
10,000 Square Feet Lot
$234,800 Zestimate®
$184/sqft
$-- HOA
What's special
Screened lanaiGranite countersTropical oasisOpen floor planBrick patioLarge florida roomSplit bedrooms
- 347 days |
- 182 |
- 15 |
Zillow last checked:
Listing updated:
Listed by:
Sal Giuliano 941-626-3069,
LPT REALTY, LLC 877-366-2213
Source: Stellar MLS,MLS#: C7513711 Originating MLS: Orlando Regional
Originating MLS: Orlando Regional
Facts & features
Interior
Bedrooms & bathrooms
- Bedrooms: 2
- Bathrooms: 2
- Full bathrooms: 2
Rooms
- Room types: Florida Room
Primary bedroom
- Features: Ceiling Fan(s), Walk-In Closet(s)
- Level: First
- Area: 396 Square Feet
- Dimensions: 18x22
Bedroom 2
- Features: Ceiling Fan(s), Built-in Closet
- Level: First
- Area: 168 Square Feet
- Dimensions: 12x14
Balcony porch lanai
- Features: No Closet
- Level: First
- Area: 100 Square Feet
- Dimensions: 10x10
Dining room
- Features: Ceiling Fan(s)
- Level: First
- Area: 99 Square Feet
- Dimensions: 11x9
Florida room
- Features: Ceiling Fan(s)
- Level: First
- Area: 345 Square Feet
- Dimensions: 23x15
Kitchen
- Features: Granite Counters
- Level: First
- Area: 154 Square Feet
- Dimensions: 11x14
Living room
- Level: First
- Area: 247 Square Feet
- Dimensions: 19x13
Heating
- Central
Cooling
- Central Air
Appliances
- Included: Dishwasher, Dryer, Electric Water Heater, Range, Refrigerator, Washer
- Laundry: In Garage
Features
- Ceiling Fan(s), Open Floorplan, Solid Wood Cabinets, Split Bedroom, Stone Counters, Vaulted Ceiling(s), Walk-In Closet(s)
- Flooring: Ceramic Tile, Laminate
- Doors: French Doors
- Windows: Skylight(s)
- Has fireplace: No
Interior area
- Total structure area: 1,965
- Total interior livable area: 1,304 sqft
Video & virtual tour
Property
Parking
- Total spaces: 1
- Parking features: Driveway
- Attached garage spaces: 1
- Has uncovered spaces: Yes
Features
- Levels: One
- Stories: 1
- Exterior features: Rain Gutters
Lot
- Size: 10,000 Square Feet
- Dimensions: 80 x 125
Details
- Parcel number: 402217379010
- Zoning: RSF3.5
- Special conditions: None
Construction
Type & style
- Home type: SingleFamily
- Property subtype: Single Family Residence
Materials
- Block, Stucco
- Foundation: Slab
- Roof: Shingle
Condition
- New construction: No
- Year built: 1976
Utilities & green energy
- Sewer: Septic Tank
- Water: Public
- Utilities for property: Electricity Connected, Water Connected
Community & HOA
Community
- Pet fee: $0 monthly
- Subdivision: PORT CHARLOTTE SEC 023
HOA
- Has HOA: No
Location
- Region: Pt Charlotte
Financial & listing details
- Price per square foot: $184/sqft
- Tax assessed value: $226,151
- Annual tax amount: $3,753
- Date on market: 8/16/2025
- Cumulative days on market: 488 days
- Listing terms: Cash,Conventional,FHA,VA Loan
- Ownership: Fee Simple
- Total actual rent: 0
- Electric utility on property: Yes
- Road surface type: Paved
Estimated market value
$234,800
$223,000 - $247,000
$2,402/mo
Price history
| Date | Event | Price |
|---|---|---|
| 1/19/2026 | Price change | $240,000-4%$184/sqft |
Source:  Stellar MLS #C7513711 Report a problem Stellar MLS #C7513711 Report a problem | ||
| 10/28/2025 | Price change | $250,000-2%$192/sqft |
Source: Stellar MLS #C7513711 Report a problem | ||
| 9/22/2025 | Price change | $255,000-1.9%$196/sqft |
Source: Stellar MLS #C7513711 Report a problem | ||
| 8/25/2025 | Price change | $260,000-1.9%$199/sqft |
Source: Stellar MLS #C7513711 Report a problem | ||
| 8/16/2025 | Listed for sale | $265,000+6%$203/sqft |
Source: Stellar MLS #C7513711 Report a problem | ||
| 7/2/2025 | Listing removed | $249,900$192/sqft |
Source: Stellar MLS #C7502442 Report a problem | ||
| 5/28/2025 | Price change | $249,900-2%$192/sqft |
Source: Stellar MLS #C7502442 Report a problem | ||
| 4/24/2025 | Price change | $254,900-2%$195/sqft |
Source: Stellar MLS #C7502442 Report a problem | ||
| 4/9/2025 | Price change | $260,000-1.9%$199/sqft |
Source: Stellar MLS #C7502442 Report a problem | ||
| 2/10/2025 | Price change | $265,000-1.9%$203/sqft |
Source: Stellar MLS #C7502442 Report a problem | ||
| 1/1/2025 | Listed for sale | $270,000+8%$207/sqft |
Source: Stellar MLS #C7502442 Report a problem | ||
| 10/15/2024 | Listing removed | $249,999+4.2%$192/sqft |
Source: Stellar MLS #D6120792 Report a problem | ||
| 10/14/2021 | Sold | $240,000-4%$184/sqft |
Source: Public Record Report a problem | ||
| 9/11/2021 | Pending sale | $249,999$192/sqft |
Source: Stellar MLS #D6120792 Report a problem | ||
| 8/23/2021 | Listed for sale | $249,999+39%$192/sqft |
Source: Stellar MLS #D6120792 Report a problem | ||
| 1/7/2021 | Sold | $179,900$138/sqft |
Source: Public Record Report a problem | ||
| 12/1/2020 | Pending sale | $179,900$138/sqft |
Source: EHM REAL ESTATE GROUP #C7435883 Report a problem | ||
| 11/29/2020 | Listed for sale | $179,900+260.5%$138/sqft |
Source: EHM REAL ESTATE GROUP #C7435883 Report a problem | ||
| 5/25/2011 | Sold | $49,900+11.1%$38/sqft |
Source: Public Record Report a problem | ||
| 4/10/2011 | Pending sale | $44,900$34/sqft |
Source: Fannie Mae #R4595483 Report a problem | ||
| 4/7/2011 | Listed for sale | $44,900$34/sqft |
Source: Fannie Mae #R4595483 Report a problem | ||
| 2/26/2011 | Pending sale | $44,900$34/sqft |
Source: Fannie Mae #R4595483 Report a problem | ||
| 1/27/2011 | Price change | $44,900-59.5%$34/sqft |
Source: Fannie Mae #R4595483 Report a problem | ||
| 1/23/2011 | Listed for sale | -- |
Source: foreclosure.com Report a problem | ||
| 9/30/2003 | Sold | $111,000$85/sqft |
Source: Public Record Report a problem | ||
Public tax history
| Year | Property taxes | Tax assessment |
|---|---|---|
| 2025 | $3,578 -4.7% | $226,151 -4.3% |
| 2024 | $3,753 -1.8% | $236,414 +0.3% |
| 2023 | $3,822 -6.2% | $235,788 +10.6% |
| 2022 | $4,074 +261.3% | $213,232 +280.7% |
| 2021 | $1,128 +3% | $56,010 +1.4% |
| 2020 | $1,094 +6.4% | $55,237 +2.3% |
| 2019 | $1,029 +8.4% | $53,995 +1.9% |
| 2018 | $949 | $52,988 +2.1% |
| 2017 | $949 +0.7% | $51,898 +2.1% |
| 2016 | $943 +0.5% | $50,831 +0.7% |
| 2015 | $939 +2% | $50,478 +0.8% |
| 2014 | $920 +118.2% | $50,077 +3.2% |
| 2013 | $422 +5.6% | $48,512 +5.7% |
| 2012 | $400 -48.3% | $45,887 |
| 2011 | $773 -29.3% | $45,887 -28.1% |
| 2010 | $1,094 -3.8% | $63,863 -41.8% |
| 2009 | $1,137 | $109,782 -13.2% |
| 2007 | -- | $126,425 |
| 2006 | -- | $126,425 |
Find assessor info on the county website
Monthly payment
Est. payment
Payment breakdown
Explore the cost of this home by adjusting the details. Changes won't be saved.Climate risks
Neighborhood: 33948
Nearby schools
GreatSchools rating
- 4/10Meadow Park Elementary SchoolGrades: PK-5Distance: 0.7 mi
- 5/10Murdock Middle SchoolGrades: 6-8Distance: 2 mi
- 2/10Port Charlotte High SchoolGrades: 9-12Distance: 1.5 mi
Schools provided by the listing agent
- Elementary: Meadow Park Elementary
- Middle: Murdock Middle
- High: Port Charlotte High
Source: Stellar MLS. This data may not be complete. We recommend contacting the local school district to confirm school assignments for this home.
- $19,500-- bd-- ba-- sqft1116 Ample Ave, Port Charlotte, FL 33948Off Market
- $6,800-- bd-- ba-- sqft1100 Ample Ave, Port Charlotte, FL 33948Off Market
- $239,3002 bd2 ba1.2k sqft1137 Hurtig Ave, Port Charlotte, FL 33948Off Market
- $241,9003 bd2 ba1.5k sqft1149 Hurtig Ave, Pt Charlotte, FL 33948Off Market
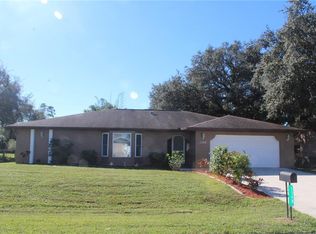
- $264,7004 bd2 ba1.5k sqft1117 Ample Ave NW, Pt Charlotte, FL 33948Off Market
- $19,500-- bd-- ba-- sqft1101 Ample Ave, Port Charlotte, FL 33948Off Market
- $236,5003 bd2 ba1k sqft1161 Hurtig Ave, Pt Charlotte, FL 33948Off Market
- $180,0002 bd2 ba1k sqft1124 Ample Ave, Pt Charlotte, FL 33948Sold
A local agent can set up tours, give advice and negotiate with sellers.
A local lender can help you make sure your offer is ready when you are.
Similar homes
- $265,0002 bd2 ba1.2k sqft4485 COSTELLO STREET, PORT CHARLOTTE, FL 33948For Sale
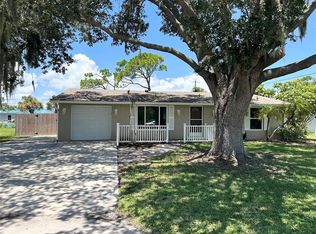
 MLS ID #C7528666, Maryanna Zito, RE/MAX PALM REALTY. Stellar MLS
 - $209,5003 bd2 ba1.2k sqft402 CICERO STREET NW, PORT CHARLOTTE, FL 33948For Sale
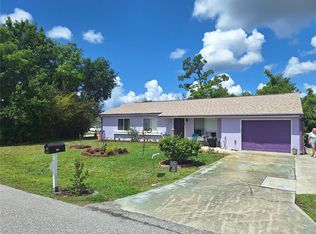 MLS ID #W7886050, Gregory Uzzle, TROPIC SHORES REALTY LLC. Stellar MLS
 - $275,0002 bd2 ba1k sqft953 TROPICAL AVENUE NW, PORT CHARLOTTE, FL 33948For Sale
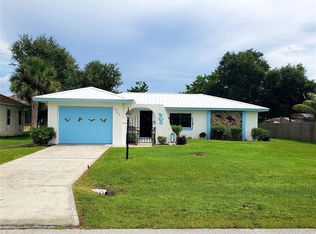 MLS ID #C7514830, Glen Ritta, KW PEACE RIVER PARTNERS. Stellar MLS
 - $169,9002 bd2 ba1.1k sqft19934 MIDWAY BOULEVARD, PORT CHARLOTTE, FL 33948For Sale
 MLS ID #D6148079, Lisa Davis, LISA DAVIS POWERHOUSE REAL ESTATE INC.. Stellar MLS
 - $224,9992 bd2 ba1.1k sqft2440 ELKCAM BOULEVARD, PORT CHARLOTTE, FL 33952For SaleMLS ID #A4698058, Bonnie Scates-Caudill, RE/MAX PALM REALTY. Stellar MLS
- $195,0002 bd2 ba1k sqft119 OLDENBURGH COURT NE, PORT CHARLOTTE, FL 33952For SaleMLS ID #C7528817, Amanda Snyder, REALTY ONE GROUP MVP. Stellar MLS
- $299,9003 bd2 ba1.4k sqft2626 AUBURN BOULEVARD, PORT CHARLOTTE, FL 33948For SaleMLS ID #C7526546, LeeAnn Alexander, RE/MAX PALM REALTY. Stellar MLS
- $178,9003 bd2 ba1k sqft3066 AUBURN BOULEVARD, PORT CHARLOTTE, FL 33948For SaleMLS ID #C7524826, Norma O'Connor, EXIT COMPASS REALTY. Stellar MLS
- $205,0002 bd2 ba1.1k sqft(Undisclosed Address), PORT CHARLOTTE, FL 33948For SaleMLS ID #C7524353, Phyllis Stanzione, O'CONNOR REALTY. Stellar MLS
- $315,0002 bd2 ba1k sqft2477 CANNOLOT BOULEVARD, PORT CHARLOTTE, FL 33948For SaleMLS ID #C7526930, Maryanna Zito, RE/MAX PALM REALTY. Stellar MLS
- $249,9993 bd2 ba1k sqft20367 ANDOVER AVENUE, PORT CHARLOTTE, FL 33954For SaleMLS ID #TB8515973, Jonas Bridges, VREELAND REAL ESTATE LLC. Stellar MLS
- $259,9993 bd2 ba1.4k sqft21105 HIGGS DRIVE, PORT CHARLOTTE, FL 33952For SaleMLS ID #A4693308, Abe Prawiradilaga, STARLINK REALTY. Stellar MLS
- $299,0003 bd2 ba1.7k sqft705 CRESTVIEW CIRCLE NW, PORT CHARLOTTE, FL 33948For SaleMLS ID #C7507930, Lynne Fitzpatrick, LYNNE FITZPATRICK REALTY SERV. Stellar MLS
- $245,0002 bd2 ba912 sqft23022 MCNULTY AVENUE, PORT CHARLOTTE, FL 33952For SaleMLS ID #C7519824, Jaclyn Cannelongo, OCEAN PARTNERS REAL ESTATE. Stellar MLS
- $191,5002 bd1 ba1.1k sqft515 MERIDAN AVENUE NW, PORT CHARLOTTE, FL 33952For SaleMLS ID #C7528000, Adam Keller, RE/MAX PALM REALTY. Stellar MLS
- $209,9003 bd1 ba946 sqft210 WALNUT AVENUE NW, PORT CHARLOTTE, FL 33952For SaleMLS ID #D6147644, Jennifer Hallam, EDGERTON REALTY & DEVELOPMENT,LLC. Stellar MLS
- $349,9003 bd3 ba1.5k sqft4114 COLLINGSWOOD BOULEVARD, PORT CHARLOTTE, FL 33948For SaleMLS ID #C7518667, Scott Standriff, RE/MAX ALLIANCE GROUP. Stellar MLS
- $280,0003 bd3 ba1.8k sqft2513 AMBROSE LANE, PORT CHARLOTTE, FL 33952For SaleMLS ID #C7511302, Debra Willison, RE/MAX PALM REALTY. Stellar MLS
- $239,9002 bd2 ba1.4k sqft3774 LORTON AVENUE, NORTH PORT, FL 34286For SaleMLS ID #N6140806, Lauren Meadows, PREFERRED PROPERTIES OF VENICE INC. Stellar MLS
- $289,0002 bd2 ba1k sqft123 POINSETTIA CIRCLE NE, PORT CHARLOTTE, FL 33952For SaleMLS ID #C7525256, Maryanna Zito, RE/MAX PALM REALTY. Stellar MLS
