Welcome home to this charming Port Charlotte retreat, perfectly situated in a peaceful neighborhood setting. From the moment you arrive, you’ll appreciate the inviting atmosphere, spacious surroundings, and the relaxed Florida lifestyle this property offers. Inside, the home provides comfortable living spaces filled with natural light and designed for both everyday living and entertaining. Whether you're enjoying a quiet morning coffee, hosting family and friends, or simply unwinding after a day in the sunshine, this home offers the warmth and comfort you’ve been searching for. Step outside and imagine creating your own outdoor oasis with plenty of room to relax, garden, or entertain under the Florida sky. Conveniently located near shopping, dining, parks, golf courses, boating, and beautiful Gulf beaches, this property combines tranquility with easy access to everything Southwest Florida has to offer. Whether you’re looking for a full-time residence, seasonal getaway, or investment opportunity, this Port Charlotte gem is ready to welcome you home.
For sale
$209,900
210 WALNUT AVENUE NW, PORT CHARLOTTE, FL 33952
3beds
946sqft
Single Family Residence
Built in 1971
10,000 Square Feet Lot
$-- Zestimate®
$222/sqft
$-- HOA
What's special
Inviting atmosphereWarmth and comfortSpacious surroundingsPeaceful neighborhood setting
- 133 days
- 65
- 2
Zillow last checked:
Listing updated:
Listed by:
Jennifer Hallam 307-441-7557,
EDGERTON REALTY & DEVELOPMENT,LLC 941-460-1900
Source: Stellar MLS,MLS#: D6147644 Originating MLS: Englewood
Originating MLS: Englewood
Facts & features
Interior
Bedrooms & bathrooms
- Bedrooms: 3
- Bathrooms: 1
- Full bathrooms: 1
Primary bedroom
- Features: Ceiling Fan(s), Walk-In Closet(s)
- Level: First
Bedroom 2
- Features: Ceiling Fan(s), Walk-In Closet(s)
- Level: First
Bedroom 3
- Features: Built-in Closet
- Level: First
Bathroom 1
- Features: Exhaust Fan
- Level: First
Kitchen
- Features: Ceiling Fan(s)
- Level: First
Living room
- Level: First
Heating
- Central, Electric
Cooling
- Central Air
Appliances
- Included: Dryer, Microwave, Range, Refrigerator, Washer
- Laundry: In Garage
Features
- Ceiling Fan(s), Eating Space In Kitchen, Kitchen/Family Room Combo, Solid Wood Cabinets, Thermostat, Walk-In Closet(s)
- Flooring: Laminate, Tile
- Has fireplace: No
Interior area
- Total structure area: 1,442
- Total interior livable area: 946 sqft
Property
Parking
- Total spaces: 1
- Parking features: Garage - Attached
- Attached garage spaces: 1
Features
- Levels: One
- Stories: 1
- Exterior features: Private Yard, Rain Gutters
Lot
- Size: 10,000 Square Feet
Details
- Parcel number: 402221430012
- Zoning: RSF3.5
- Special conditions: None
Construction
Type & style
- Home type: SingleFamily
- Property subtype: Single Family Residence
Materials
- Block, Stucco
- Foundation: Slab
- Roof: Shingle
Condition
- New construction: No
- Year built: 1971
Utilities & green energy
- Sewer: Public Sewer
- Water: Public
- Utilities for property: Electricity Connected, Sewer Connected, Street Lights, Water Connected
Community & HOA
Community
- Pet fee: $0 monthly
- Subdivision: PORT CHARLOTTE SEC 005
HOA
- Has HOA: No
Location
- Region: Port Charlotte
Financial & listing details
- Price per square foot: $222/sqft
- Tax assessed value: $130,938
- Annual tax amount: $3,244
- Date on market: 6/1/2026
- Cumulative days on market: 133 days
- Listing terms: Cash,Conventional,FHA
- Ownership: Fee Simple
- Total actual rent: 0
- Electric utility on property: Yes
- Road surface type: Paved
Estimated market value
Not available
Estimated sales range
Not available
Not available
Price history
| Date | Event | Price |
|---|---|---|
| 6/1/2026 | Price change | $209,900+5%$222/sqft |
Source:  Stellar MLS #D6147644 Report a problem Stellar MLS #D6147644 Report a problem | ||
| 5/12/2026 | Listed for sale | $199,999-12.3%$211/sqft |
Source: Owner Report a problem | ||
| 7/11/2024 | Listing removed | $228,000$241/sqft |
Source: Stellar MLS #C7476431 Report a problem | ||
| 6/14/2023 | Price change | $228,000-0.9%$241/sqft |
Source: Stellar MLS #C7476431 Report a problem | ||
| 6/8/2023 | Listed for sale | $230,000+76.9%$243/sqft |
Source: Stellar MLS #C7476431 Report a problem | ||
| 12/14/2018 | Sold | $130,000$137/sqft |
Source: Public Record Report a problem | ||
| 11/12/2018 | Pending sale | $130,000$137/sqft |
Source: Coldwell Banker Sunstar Realty #C7407675 Report a problem | ||
| 11/6/2018 | Listed for sale | $130,000+182%$137/sqft |
Source: COLDWELL BANKER SUNSTAR REALTY #C7407675 Report a problem | ||
| 12/19/2014 | Sold | $46,100+2.4%$49/sqft |
Source: Public Record Report a problem | ||
| 10/16/2014 | Listed for sale | $45,000-8.2%$48/sqft |
Source: American Real Estate Services #C7200849 Report a problem | ||
| 8/12/2014 | Listing removed | $49,000$52/sqft |
Source: American Real Estate Services #C7200849 Report a problem | ||
| 7/15/2014 | Listed for sale | $49,000-12.5%$52/sqft |
Source: American Real Estate Services #C7200849 Report a problem | ||
| 6/10/2014 | Sold | $56,000+14.3%$59/sqft |
Source: Public Record Report a problem | ||
| 5/7/1999 | Sold | $49,000$52/sqft |
Source: Public Record Report a problem | ||
Public tax history
| Year | Property taxes | Tax assessment |
|---|---|---|
| 2025 | $3,245 +1.7% | $130,938 +3.8% |
| 2024 | $3,191 +2.7% | $126,094 +10% |
| 2023 | $3,108 +1.7% | $114,631 +10% |
| 2022 | $3,054 +11.4% | $104,210 +10% |
| 2021 | $2,741 +2.8% | $94,736 +3.5% |
| 2020 | $2,667 +1.8% | $91,548 +0.1% |
| 2019 | $2,621 +13.5% | $91,429 +20.7% |
| 2018 | $2,309 +101.9% | $75,759 +7.3% |
| 2017 | $1,143 +9.3% | $70,610 +12.8% |
| 2016 | $1,046 -3% | $62,611 -1.2% |
| 2015 | $1,079 +21.5% | $63,402 +22.1% |
| 2014 | $888 +202.5% | $51,922 +24.4% |
| 2013 | $293 +6.4% | $41,727 -1.8% |
| 2012 | $276 -3.7% | $42,491 |
| 2011 | $286 -29.9% | $42,491 -13.9% |
| 2010 | $408 -7.9% | $49,350 -13.7% |
| 2009 | $443 | $57,190 +7.2% |
| 2007 | -- | $53,328 |
| 2006 | -- | $53,328 +6.1% |
| 2005 | -- | $50,267 +1.9% |
| 2004 | -- | $49,330 -3.1% |
| 2003 | -- | $50,925 +7% |
| 2002 | $682 +2.4% | $47,609 +1.6% |
| 2001 | $666 +7.5% | $46,859 +2.8% |
| 2000 | $619 | $45,603 |
Find assessor info on the county website
Monthly payment
Est. payment
Payment breakdown
Explore the cost of this home by adjusting the details. Changes won't be saved.Climate risks
Neighborhood: 33952
- $172,3003 bd2 ba1.2k sqft218 Walnut Ave NW, Pt Charlotte, FL 33952Off Market
- $118,0003 bd1 ba1.1k sqft194 Walnut Ave NW, Pt Charlotte, FL 33952Off Market
- $242,0002 bd2 ba1.6k sqft193 Glenridge Ave, Port Charlotte, FL 33952Off Market
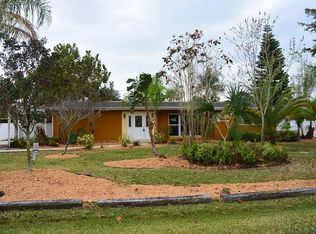
- $185,6003 bd2 ba1.2k sqft217 Glenridge Ave NW, Port Charlotte, FL 33952Off Market
Similar homes
- $219,0003 bd2 ba1.4k sqft3369 HARBOR BOULEVARD, PORT CHARLOTTE, FL 33952For Sale
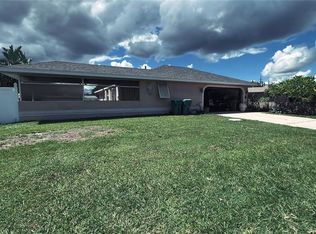
 MLS ID #A4708620, Kay Winefordner, DALTON WADE INC. Stellar MLS
 - $188,5002 bd2 ba1.1k sqft457 GARFIELD AVE NW, PORT CHARLOTTE, FL 33952For Sale
 MLS ID #A4702669, Danny Nissan, BRIGHT REALTY. Stellar MLS
 - $209,9952 bd2 ba1.2k sqft21358 BURKHART DRIVE, PORT CHARLOTTE, FL 33952For Sale
 MLS ID #O6446796, Steven Koleno, BEYCOME OF FLORIDA LLC. Stellar MLS
 - $--2 bd2 ba1k sqft22342 Augusta Ave, Pt Charlotte, FL 33952Auction
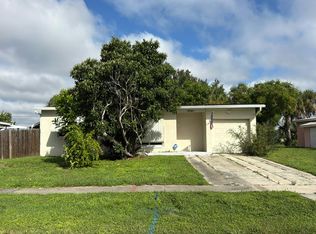 Auction.com 2
 - $240,0003 bd2 ba1.4k sqft721 SHARON CIRCLE, PORT CHARLOTTE, FL 33952For SaleMLS ID #C7530105, Leo Albanes, CHARLOTTE COUNTY PROPERTIES. Stellar MLS
- $199,9002 bd2 ba968 sqft22311 MIDWAY BOULEVARD, PORT CHARLOTTE, FL 33952For SaleMLS ID #C7528853, Tami Beard, ANDERSON DAVIS REAL ESTATE INC. Stellar MLS
- $239,0002 bd2 ba1.1k sqft2440 ELKCAM BOULEVARD, PORT CHARLOTTE, FL 33952For SaleMLS ID #A4698058, Bonnie Scates-Caudill, RE/MAX PALM REALTY. Stellar MLS
- $229,9004 bd2 ba1.4k sqft22011 CATHERINE AVENUE, PORT CHARLOTTE, FL 33952For SaleMLS ID #O6305908, Gustavo Sanchez, UNITED REALTY GROUP INC. Stellar MLS
- $282,0002 bd2 ba1.1k sqft582 AZALEA DRIVE NW, PORT CHARLOTTE, FL 33952For SaleMLS ID #C7531400, Diane DePaul, COLDWELL BANKER SUNSTAR REALTY. Stellar MLS
- $155,0003 bd2 ba1.1k sqft2328 PICNIC STREET, PORT CHARLOTTE, FL 33952For SaleMLS ID #C7531093, Rhonda Gustitus, KW PEACE RIVER PARTNERS. Stellar MLS
- $239,0003 bd2 ba1k sqft20367 ANDOVER AVENUE, PORT CHARLOTTE, FL 33954For SaleMLS ID #TB8515973, Crystal Vreeland, VREELAND REAL ESTATE LLC. Stellar MLS
- $223,9002 bd2 ba899 sqft250 CHAMBER STREET NW, PORT CHARLOTTE, FL 33948For SaleMLS ID #C7526424, Erin McAdams, EXIT COMPASS REALTY. Stellar MLS
- $150,0003 bd1 ba756 sqft21050 IONIA AVENUE, PORT CHARLOTTE, FL 33952For SaleMLS ID #C7530186, Nancy Weber, KELLER WILLIAMS ISLAND LIFE REAL ESTATE. Stellar MLS
- $245,0002 bd2 ba1.1k sqft22522 RYE AVENUE, PORT CHARLOTTE, FL 33980For SaleMLS ID #C7531555, Quinton Hill, JR, REFINED REALTY LLC. Stellar MLS
- $155,0002 bd1 ba1k sqft21115 BERSELL AVENUE, PORT CHARLOTTE, FL 33952For SaleMLS ID #N6145704, Mark Soravilla, RE/MAX PALM REALTY. Stellar MLS
- $155,0002 bd1 ba1k sqft21131 BERSELL AVENUE, PORT CHARLOTTE, FL 33952For SaleMLS ID #N6145703, Mark Soravilla, RE/MAX PALM REALTY. Stellar MLS
- $160,0002 bd1 ba1.1k sqft23014 MCNULTY AVENUE, PORT CHARLOTTE, FL 33952For SaleMLS ID #A4696672, Troy Funk, REALTY ONE GROUP MVP. Stellar MLS
- $204,9002 bd1 ba1.4k sqft23320 VAN BUREN AVENUE, PORT CHARLOTTE, FL 33980For SaleMLS ID #C7529740, Dennis Pape, PAPE PROPERTIES REALTY. Stellar MLS
- $274,0003 bd2 ba1.1k sqft18870 ACKERMAN AVENUE, PORT CHARLOTTE, FL 33948For SaleMLS ID #N6145854, Leona Newell, LPT REALTY, LLC. Stellar MLS
- $119,9003 bd2 ba1.3k sqft21098 GEPHART AVENUE, PORT CHARLOTTE, FL 33952For SaleMLS ID #C7527112, Thomas Sons, CENTURY 21 SUNBELT REALTY. Stellar MLS
