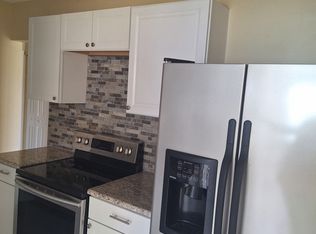
This charming home has so much to offer - character, privacy, comfort, convenience, location, and value. This solidly built, poured block home has been upgraded with PGT impact windows for added storm protection and reduced road noise. The rolled roof (money saver) was replaced in 2022. All the ductwork was replaced to ensure clean air when the AC was replaced in 2018, and insulation was added along with additional vent drops. The kitchen in this home has been upgraded with custom cabinets in some areas and new faces in others featuring soft-close hinges. Newer stainless appliances were added along with a deep fill sink and disposal. Granite counters were installed when the kitchen was opened up to allow for a breakfast bar and more usable workspace letting you enjoy a more modern flow and where you're not cutoff from family or guests when preparing meals. The second bath off from the large bonus room has upgraded fixtures, with a large walk-in shower, vanity with make-up/lighted mirror, and plenty of storage. An inside laundry off the kitchen offers additional storage with cabinets and shelving. The one-car garage is oversized leaving you room to add a workbench, storage, or convert it to an extra rec room because it has its own AC unit. A shed out back gives more tool storage options. The 22x10 lanai is large enough for entertaining on its own, but you can step outside the screened area and still be undercover with a huge 28x13 pergola over pavers. The area extends even further onto a 16x10 sun patio. The entire outdoor living space and back yard is enclosed with fencing and enhanced further by the fully surrounding privacy plants, creating your own private oasis. You're in the heart of Pt. Charlotte at this location so you'd be near all the shopping, entertainment, and city amenities, but you'll feel how comfortable and private you can really still be in the middle of a bustling area. Come take a look! Seller financing not available. BACK ON THE MARKET - BUYER FINANCING FELL THROUGH.
For sale
Price cut: $19K (10/12)
$199,900
22311 MIDWAY BOULEVARD, PORT CHARLOTTE, FL 33952
2beds
968sqft
Single Family Residence
Built in 1962
7,500 Square Feet Lot
$196,500 Zestimate®
$207/sqft
$-- HOA
What's special
- 81 days
- 320
- 23
Zillow last checked:
Listing updated:
Listed by:
Tami Beard 941-928-6994,
ANDERSON DAVIS REAL ESTATE INC 941-815-6424
Source: Stellar MLS,MLS#: C7528853 Originating MLS: Port Charlotte
Originating MLS: Port Charlotte
Facts & features
Interior
Bedrooms & bathrooms
- Bedrooms: 2
- Bathrooms: 2
- Full bathrooms: 2
Rooms
- Room types: Bonus Room, Utility Room
Primary bedroom
- Features: Ceiling Fan(s), Built-in Closet
- Level: First
- Area: 120 Square Feet
- Dimensions: 10x12
Bedroom 2
- Features: Ceiling Fan(s), Built-in Closet
- Level: First
- Area: 88 Square Feet
- Dimensions: 8x11
Bathroom 1
- Features: Exhaust Fan, Rain Shower Head, Single Vanity, Tub With Shower, Linen Closet
- Level: First
- Area: 35 Square Feet
- Dimensions: 5x7
Bathroom 2
- Features: Exhaust Fan, Makeup/Vanity Space, Rain Shower Head, Shower No Tub, Single Vanity, Built-in Closet
- Level: First
Bonus room
- Features: Ceiling Fan(s), No Closet
- Level: First
Dinette
- Features: No Closet
- Level: First
- Area: 56 Square Feet
- Dimensions: 8x7
Kitchen
- Features: Breakfast Bar, Granite Counters, Stone Counters, No Closet
- Level: First
- Area: 96 Square Feet
- Dimensions: 8x12
Living room
- Features: Ceiling Fan(s), No Closet
- Level: First
- Area: 224 Square Feet
- Dimensions: 14x16
Heating
- Central
Cooling
- Central Air
Appliances
- Included: Dishwasher, Disposal, Dryer, Microwave, Range, Refrigerator, Washer
- Laundry: Inside
Features
- Ceiling Fan(s), Open Floorplan, Stone Counters
- Flooring: Laminate, Tile
- Windows: Window Treatments
- Has fireplace: No
Interior area
- Total structure area: 1,626
- Total interior livable area: 968 sqft
Video & virtual tour
Property
Parking
- Total spaces: 1
- Parking features: Garage Door Opener, Oversized
- Attached garage spaces: 1
Features
- Levels: One
- Stories: 1
- Patio & porch: Covered, Front Porch, Rear Porch, Screened
- Exterior features: Sidewalk
- Fencing: Chain Link
- Has view: Yes
- View description: City
Lot
- Size: 7,500 Square Feet
- Dimensions: 75 x 100
- Features: In County, Sidewalk
Details
- Additional structures: Shed(s)
- Parcel number: 402214251005
- Zoning: RSF3.5
- Special conditions: None
Construction
Type & style
- Home type: SingleFamily
- Architectural style: Ranch
- Property subtype: Single Family Residence
Materials
- Block, Stucco
- Foundation: Slab
- Roof: Membrane,Shingle
Condition
- New construction: No
- Year built: 1962
Utilities & green energy
- Sewer: Public Sewer
- Water: Public
- Utilities for property: BB/HS Internet Available, Cable Available, Electricity Available, Phone Available, Public, Sewer Connected, Street Lights, Underground Utilities, Water Connected
Community & HOA
Community
- Pet fee: $0 monthly
- Subdivision: PORT CHARLOTTE SEC 033
HOA
- Has HOA: No
Location
- Region: Pt Charlotte
Financial & listing details
- Price per square foot: $207/sqft
- Tax assessed value: $149,294
- Annual tax amount: $3,101
- Date on market: 7/28/2026
- Cumulative days on market: 63 days
- Listing terms: Cash,Conventional,FHA,VA Loan
- Ownership: Fee Simple
- Total actual rent: 0
- Electric utility on property: Yes
- Road surface type: Paved, Asphalt
Estimated market value
$196,500
$187,000 - $206,000
$1,453/mo
Price history
| Date | Event | Price |
|---|---|---|
| 10/12/2026 | Price change | $199,900-8.7%$207/sqft |
Source:  Stellar MLS #C7528853 Report a problem Stellar MLS #C7528853 Report a problem | ||
| 8/28/2026 | Price change | $218,900-0.5%$226/sqft |
Source: Stellar MLS #C7528853 Report a problem | ||
| 8/13/2026 | Price change | $219,900-4.3%$227/sqft |
Source: Stellar MLS #C7528853 Report a problem | ||
| 7/31/2026 | Price change | $229,900-1.8%$238/sqft |
Source: Stellar MLS #C7528853 Report a problem | ||
| 7/29/2026 | Listed for sale | $234,000+392.6%$242/sqft |
Source: Stellar MLS #C7528853 Report a problem | ||
| 7/5/2017 | Sold | $47,500-51.5%$49/sqft |
Source: Public Record Report a problem | ||
| 4/18/2017 | Listed for sale | $97,900+117.6%$101/sqft |
Source: BEST CHOICE REALTY GROUP, P.A. #C7238481 Report a problem | ||
| 11/27/2013 | Sold | $45,000$46/sqft |
Source: Public Record Report a problem | ||
| 10/29/2013 | Price change | $45,000-10%$46/sqft |
Source: RE/MAX ANCHOR REALTY #C7047940 Report a problem | ||
| 10/16/2013 | Price change | $49,995-9.1%$52/sqft |
Source: RE/MAX ANCHOR REALTY #C7047940 Report a problem | ||
| 10/2/2013 | Listed for sale | $55,000+83.9%$57/sqft |
Source: RE/MAX ANCHOR REALTY #C7047940 Report a problem | ||
| 8/17/2010 | Sold | $29,900$31/sqft |
Source: Public Record Report a problem | ||
| 6/16/2010 | Price change | $29,900-80.1%$31/sqft |
Source: foreclosure.com Report a problem | ||
| 6/12/2010 | Listed for sale | -- |
Source: foreclosure.com Report a problem | ||
| 9/27/2005 | Sold | $149,900+465.7%$155/sqft |
Source: Public Record Report a problem | ||
| 1/9/1998 | Sold | $26,500$27/sqft |
Source: Public Record Report a problem | ||
Public tax history
| Year | Property taxes | Tax assessment |
|---|---|---|
| 2025 | $3,102 +1.3% | $86,851 +2.9% |
| 2024 | $3,062 +1.7% | $84,403 +3% |
| 2023 | $3,011 +2.9% | $81,945 +3% |
| 2022 | $2,926 +0.8% | $79,558 +3% |
| 2021 | $2,904 +1.5% | $77,241 +1.4% |
| 2020 | $2,860 +2.7% | $76,175 +2.3% |
| 2019 | $2,784 +161% | $74,462 +1.9% |
| 2018 | $1,067 | $73,074 +18.9% |
| 2017 | $1,067 -29.7% | $61,446 +10% |
| 2016 | $1,516 +5.4% | $55,837 -0.5% |
| 2015 | $1,438 -0.6% | $56,111 +10% |
| 2014 | $1,447 +103.3% | $51,010 +36.7% |
| 2013 | $712 +12.3% | $37,304 +7.6% |
| 2012 | $634 +8.5% | $34,685 |
| 2011 | $584 -8.9% | $34,685 -7.4% |
| 2010 | $642 -17.4% | $37,466 -23.1% |
| 2009 | $777 | $48,709 -53.8% |
| 2007 | -- | $105,355 |
| 2006 | -- | $105,355 +142.9% |
| 2005 | -- | $43,382 +1.9% |
| 2004 | -- | $42,573 |
| 2003 | -- | $42,573 +2.4% |
| 2002 | $533 +4.2% | $41,575 +1.6% |
| 2001 | $511 +12.5% | $40,920 +5.5% |
| 2000 | $455 | $38,797 |
Find assessor info on the county website
Monthly payment
Est. payment
Payment breakdown
Explore the cost of this home by adjusting the details. Changes won't be saved.Climate risks
Neighborhood: 33952
Nearby schools
Schools provided by the listing agent
- Elementary: Neil Armstrong Elementary
- Middle: Port Charlotte Middle
- High: Charlotte High
Source: Stellar MLS. This data may not be complete. We recommend contacting the local school district to confirm school assignments for this home.
- $150,9003 bd1 ba897 sqft22319 Midway Blvd, Pt Charlotte, FL 33952Off Market
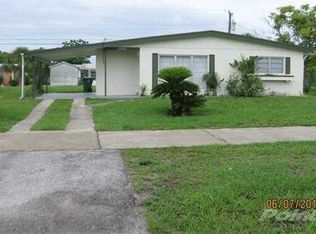
- $131,1002 bd1 ba840 sqft22303 Midway Blvd, Pt Charlotte, FL 33952Off Market
- $166,7002 bd1 ba1.4k sqft22432 Catherine Ave, Pt Charlotte, FL 33952Off Market
- $135,4002 bd1 ba735 sqft22440 Catherine Ave, Pt Charlotte, FL 33952Off Market
Similar homes
- $205,0002 bd1 ba844 sqft22268 Lasalle Rd, Pt Charlotte, FL 33952For Sale

 MLS ID #2026031795, Farah Sanon, ERA Right Choice Realty. Florida Gulf Coast MLS
 - $204,9952 bd2 ba1.2k sqft21358 BURKHART DRIVE, PORT CHARLOTTE, FL 33952For Sale

 MLS ID #O6446796, Steven Koleno, BEYCOME OF FLORIDA LLC. Stellar MLS
 - $188,5002 bd2 ba1.1k sqft457 GARFIELD AVE NW, PORT CHARLOTTE, FL 33952For Sale
 MLS ID #A4702669, Danny Nissan, BRIGHT REALTY. Stellar MLS
 - $191,0002 bd2 ba1.1k sqft3260 PINETREE STREET, PORT CHARLOTTE, FL 33952For Sale
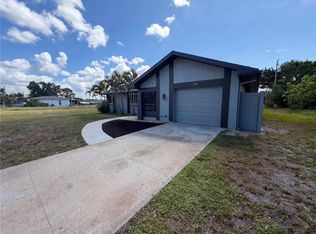 MLS ID #O6411750, Karen Albright, OPENDOOR BROKERAGE LLC. Stellar MLS
 - $219,0003 bd2 ba1.4k sqft3369 HARBOR BOULEVARD, PORT CHARLOTTE, FL 33952For SaleMLS ID #A4708620, Kay Winefordner, DALTON WADE INC. Stellar MLS
- $224,9002 bd2 ba1.1k sqft2472 PICNIC STREET, PORT CHARLOTTE, FL 33952For SaleMLS ID #A4703085, Kat Wolfe, VETERANS REALTY INC.. Stellar MLS
- $180,0003 bd1 ba1.2k sqft2353 ELKCAM BOULEVARD, PORT CHARLOTTE, FL 33952For SaleMLS ID #D6148362, Luisa Schack, COLDWELL BANKER SUNSTAR REALTY. Stellar MLS
- $239,9002 bd2 ba1.3k sqft517 SKYLARK LANE NW, PORT CHARLOTTE, FL 33952For SaleMLS ID #C7531308, Dennis Pape, PAPE PROPERTIES REALTY. Stellar MLS
- $155,0002 bd1 ba1k sqft21131 BERSELL AVENUE, PORT CHARLOTTE, FL 33952For SaleMLS ID #N6145703, Mark Soravilla, RE/MAX PALM REALTY. Stellar MLS
- $204,9002 bd1 ba1.4k sqft23320 VAN BUREN AVENUE, PORT CHARLOTTE, FL 33980For SaleMLS ID #C7529740, Dennis Pape, PAPE PROPERTIES REALTY. Stellar MLS
- $239,0002 bd2 ba1.1k sqft2440 ELKCAM BOULEVARD, PORT CHARLOTTE, FL 33952For SaleMLS ID #A4698058, Bonnie Scates-Caudill, RE/MAX PALM REALTY. Stellar MLS
- $240,0003 bd2 ba1.4k sqft721 SHARON CIRCLE, PORT CHARLOTTE, FL 33952For SaleMLS ID #C7530105, Leo Albanes, CHARLOTTE COUNTY PROPERTIES. Stellar MLS
- $245,0002 bd2 ba1.1k sqft22522 RYE AVENUE, PORT CHARLOTTE, FL 33980For SaleMLS ID #C7531555, Quinton Hill, JR, REFINED REALTY LLC. Stellar MLS
- $150,0003 bd1 ba756 sqft21050 IONIA AVENUE, PORT CHARLOTTE, FL 33952For SaleMLS ID #C7530186, Nancy Weber, KELLER WILLIAMS ISLAND LIFE REAL ESTATE. Stellar MLS
- $259,0002 bd2 ba1.3k sqft23184 GLORY AVENUE, PORT CHARLOTTE, FL 33952For SaleMLS ID #C7529117, Alan Singleton, REALTY HUB. Stellar MLS
- $282,0002 bd2 ba1.1k sqft582 AZALEA DRIVE NW, PORT CHARLOTTE, FL 33952For SaleMLS ID #C7531400, Diane DePaul, COLDWELL BANKER SUNSTAR REALTY. Stellar MLS
- $119,9003 bd2 ba1.3k sqft21098 GEPHART AVENUE, PORT CHARLOTTE, FL 33952For SaleMLS ID #C7527112, Thomas Sons, CENTURY 21 SUNBELT REALTY. Stellar MLS
- $239,0003 bd2 ba1k sqft20367 ANDOVER AVENUE, PORT CHARLOTTE, FL 33954For SaleMLS ID #TB8515973, Jonas Bridges, VREELAND REAL ESTATE LLC. Stellar MLS
