Renovated, SERENE Waterfront Home. OPEN FLOOR PLAN with Water Views from most all rooms. Auburn Waterway begins the ride to the Bay/Harbor and Gulf if you wish. FENCED backyard for Privacy. SPLIT BR's - Master BR with WALK IN Closet and BATH. Slider from MASTER to PATIO and WATER VIEWS. Large BR2 with HALL Bath. Floor Plan is OPEN and AIRY. Generous Sized Living Room with slider to the screened LANAI and VIEWS of Water and Nature. LR combines with the OPEN Dining Area and 'step down' EAT IN Kitchen with FULL Kitchen and Breakfast Bar. Newer Appliances, Corian Countertops. WINDOWS galore for views of ALL! Beautiful Backyard with PAVER Patio and WALKPATH all around the back of the Home. Large 16x10 SHED and Patio. Step Down to the DOCK for Fishing, Kayaking, and all the FUN Water Sports. SHED was added and anchored in 2024. Garage Door Replaced 2023 along with the Reroof. Conveniently Located to ALL amenities. (Dimensions approximate/buyer to verify all)
For sale
$315,000
2477 CANNOLOT BOULEVARD, PORT CHARLOTTE, FL 33948
2beds
1,082sqft
:
Get pre-qualified$2,069/mo
Single Family Residence
Built in 1978
10,000 Square Feet Lot
$299,300 Zestimate®
$291/sqft
$-- HOA
What's special
Newer appliancesCorian countertopsOpen dining areaFenced backyard for privacy
- 56 days |
- 121 |
- 7 |
Zillow last checked:
Listing updated:
Listed by:
Maryanna Zito 941-276-5445,
RE/MAX PALM REALTY 941-743-5525
Source: Stellar MLS,MLS#: C7526930 Originating MLS: Port Charlotte
Originating MLS: Port Charlotte
Facts & features
Interior
Bedrooms & bathrooms
- Bedrooms: 2
- Bathrooms: 2
- Full bathrooms: 2
Primary bedroom
- Features: Walk-In Closet(s)
- Level: First
- Area: 182 Square Feet
- Dimensions: 14x13
Bedroom 2
- Features: Dual Closets
- Level: First
- Area: 120 Square Feet
- Dimensions: 12x10
Balcony porch lanai
- Level: First
- Area: 130 Square Feet
- Dimensions: 13x10
Dining room
- Level: First
- Area: 90 Square Feet
- Dimensions: 10x9
Foyer
- Level: First
- Area: 20 Square Feet
- Dimensions: 5x4
Kitchen
- Level: First
- Area: 250 Square Feet
- Dimensions: 25x10
Living room
- Level: First
- Area: 154 Square Feet
- Dimensions: 14x11
Heating
- Central
Cooling
- Central Air
Appliances
- Included: Cooktop, Dishwasher, Dryer, Range, Refrigerator, Washer
- Laundry: In Garage
Features
- Built-in Features, Ceiling Fan(s), Eating Space In Kitchen, Open Floorplan, Split Bedroom
- Flooring: Ceramic Tile
- Doors: Sliding Doors
- Windows: Window Treatments
- Has fireplace: No
Interior area
- Total structure area: 1,523
- Total interior livable area: 1,082 sqft
Video & virtual tour
Property
Parking
- Total spaces: 1
- Parking features: Garage - Attached
- Attached garage spaces: 1
- Details: Garage Dimensions: 25x12
Features
- Levels: One
- Stories: 1
- Patio & porch: Deck, Front Porch, Patio, Rear Porch, Screened
- Exterior features: Other, Rain Gutters
- Fencing: Chain Link,Fenced,Vinyl
- Has view: Yes
- View description: Trees/Woods, Water, Canal
- Has water view: Yes
- Water view: Water,Canal
- Waterfront features: Bay/Harbor, Canal - Brackish, Canal - Saltwater, Bay/Harbor Access, Brackish Canal Access, Gulf/Ocean Access, Fishing Pier
- Body of water: AUBURN WATERWAY
Lot
- Size: 10,000 Square Feet
- Dimensions: 80 x 125
Details
- Additional structures: Shed(s)
- Parcel number: 402218455001
- Zoning: RSF3.5
- Special conditions: None
Construction
Type & style
- Home type: SingleFamily
- Architectural style: Florida
- Property subtype: Single Family Residence
Materials
- Block, Concrete, Stucco
- Foundation: Slab
- Roof: Shingle
Condition
- New construction: No
- Year built: 1978
Utilities & green energy
- Sewer: Septic Tank
- Water: Public
- Utilities for property: Cable Available, Electricity Connected, Public
Community & HOA
Community
- Pet fee: $0 monthly
- Subdivision: PORT CHARLOTTE SEC 021
HOA
- Has HOA: No
Location
- Region: Pt Charlotte
Financial & listing details
- Price per square foot: $291/sqft
- Tax assessed value: $213,563
- Annual tax amount: $3,680
- Date on market: 6/4/2026
- Cumulative days on market: 24 days
- Listing terms: Cash,Conventional
- Ownership: Fee Simple
- Total actual rent: 0
- Electric utility on property: Yes
- Road surface type: Paved
Estimated market value
$299,300
$284,000 - $314,000
$1,871/mo
Price history
| Date | Event | Price |
|---|---|---|
| 6/4/2026 | Listed for sale | $315,000+53.7%$291/sqft |
Source:  Stellar MLS #C7526930 Report a problem Stellar MLS #C7526930 Report a problem | ||
| 10/15/2020 | Listing removed | $205,000$189/sqft |
Source: SUNBELT MANAGEMENT SERV. LLC #C7431635 Report a problem | ||
| 8/12/2020 | Pending sale | $205,000$189/sqft |
Source: SUNBELT MANAGEMENT SERV. LLC #C7431635 Report a problem | ||
| 8/4/2020 | Listed for sale | $205,000+156.6%$189/sqft |
Source: SUNBELT MANAGEMENT SERV. LLC #C7431635 Report a problem | ||
| 5/2/2001 | Sold | $79,900$74/sqft |
Source: Public Record Report a problem | ||
Public tax history
| Year | Property taxes | Tax assessment |
|---|---|---|
| 2025 | $3,681 +7% | $178,286 +12.2% |
| 2024 | $3,441 -0.5% | $158,907 +10% |
| 2023 | $3,457 +14.8% | $144,461 +10% |
| 2022 | $3,011 +13.7% | $131,328 +10% |
| 2021 | $2,649 +4.7% | $119,389 +6.6% |
| 2020 | $2,530 +10.2% | $112,025 +10% |
| 2019 | $2,297 +5.6% | $101,841 -0.5% |
| 2018 | $2,175 | $102,340 -9.2% |
| 2017 | $2,175 -2.8% | $112,714 +24.4% |
| 2016 | $2,238 +10.3% | $90,579 +7.4% |
| 2015 | $2,029 +0.4% | $84,321 +10% |
| 2014 | $2,020 +67.3% | $76,655 -3.7% |
| 2013 | $1,207 -10.7% | $79,580 +7.9% |
| 2012 | $1,352 +7.2% | $73,781 |
| 2011 | $1,261 +9.8% | $73,781 +10% |
| 2010 | $1,149 -30.2% | $67,074 -35% |
| 2009 | $1,644 | $103,145 -50.6% |
| 2006 | -- | $208,775 +83.3% |
| 2005 | -- | $113,884 +28.7% |
| 2004 | -- | $88,490 |
| 2003 | -- | $88,490 +30.1% |
| 2002 | $1,432 +20.8% | $68,026 +26.3% |
| 2001 | $1,185 | $53,869 |
Find assessor info on the county website
Monthly payment
Est. payment
Payment breakdown
Explore the cost of this home by adjusting the details. Changes won't be saved.Climate risks
Neighborhood: 33948
Nearby schools
GreatSchools rating
- 6/10Liberty Elementary SchoolGrades: PK-5Distance: 2.9 mi
- 5/10Murdock Middle SchoolGrades: 6-8Distance: 1.3 mi
- 2/10Port Charlotte High SchoolGrades: 9-12Distance: 1 mi
- $60,000-- bd-- ba-- sqft2469 Cannolot Blvd, Port Charlotte, FL 33948Off Market
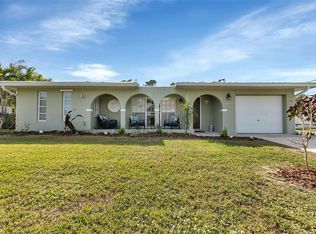
- $379,8003 bd2 ba1.4k sqft2485 Cannolot Blvd, Pt Charlotte, FL 33948Sold
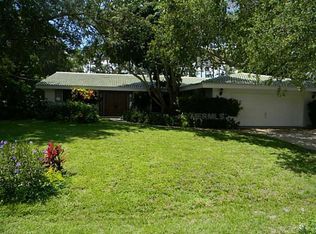
- $344,9003 bd2 ba1.4k sqft2493 Cannolot Blvd, Pt Charlotte, FL 33948Off Market
- $330,9003 bd2 ba1.8k sqft2461 Cannolot Blvd, Pt Charlotte, FL 33948Off Market

- $305,6003 bd2 ba1.7k sqft2391 Box St, Pt Charlotte, FL 33948Off Market
- $60,000-- bd-- ba-- sqft2642 Auburn Blvd, Port Charlotte, FL 33948Off Market
- $60,000-- bd-- ba-- sqft2650 Auburn Blvd, Port Charlotte, FL 33948Sold
- $60,00010,001 Square Feet2453 Cannolot Blvd, Port Charlotte, FL 33948Off Market
A local agent can set up tours, give advice and negotiate with sellers.
Similar homes
- $275,0002 bd2 ba1k sqft953 TROPICAL AVENUE NW, PORT CHARLOTTE, FL 33948For Sale
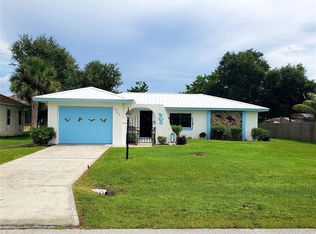
 MLS ID #C7514830, Glen Ritta, KW PEACE RIVER PARTNERS. Stellar MLS
 - $265,0002 bd2 ba1.2k sqft4485 COSTELLO STREET, PORT CHARLOTTE, FL 33948For Sale
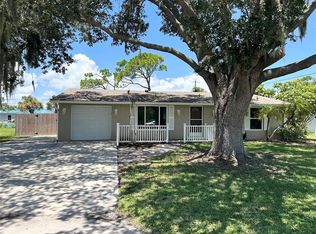 MLS ID #C7528666, Maryanna Zito, RE/MAX PALM REALTY. Stellar MLS
 - $349,9003 bd3 ba1.5k sqft4114 COLLINGSWOOD BOULEVARD, PORT CHARLOTTE, FL 33948For Sale
 MLS ID #C7518667, Scott Standriff, RE/MAX ALLIANCE GROUP. Stellar MLS
 - $260,0002 bd2 ba1.1k sqft1542 RED OAK LANE, PORT CHARLOTTE, FL 33948For Sale
 MLS ID #A4698756, Stephen Kidwell, SR PA, PARADISE REALTY OF SARASOTA. Stellar MLS
 - $265,0002 bd2 ba1.1k sqft1448 WINDING OAK DRIVE, PORT CHARLOTTE, FL 33948For SaleMLS ID #R4910656, Leonard Hughes, EASY REALTY. Stellar MLS
- $178,9002 bd2 ba894 sqft807 HALEYBURY STREET, PORT CHARLOTTE, FL 33948For SaleMLS ID #C7525666, Norma O'Connor, EXIT COMPASS REALTY. Stellar MLS
- $325,0002 bd2 ba1.5k sqft2885 ROYAL PALM DRIVE, NORTH PORT, FL 34288For SaleMLS ID #TB8530810, Jewel Tone, MARK SPAIN REAL ESTATE. Stellar MLS
- $289,0002 bd2 ba1k sqft123 POINSETTIA CIRCLE NE, PORT CHARLOTTE, FL 33952For SaleMLS ID #C7525256, Maryanna Zito, RE/MAX PALM REALTY. Stellar MLS
- $249,9993 bd2 ba1k sqft20367 ANDOVER AVENUE, PORT CHARLOTTE, FL 33954For SaleMLS ID #TB8515973, Jonas Bridges, VREELAND REAL ESTATE LLC. Stellar MLS
- $195,0002 bd2 ba1k sqft119 OLDENBURGH COURT NE, PORT CHARLOTTE, FL 33952For SaleMLS ID #C7528817, Amanda Snyder, REALTY ONE GROUP MVP. Stellar MLS
- $292,0002 bd2 ba1.5k sqft21498 BEAVERTON AVENUE, PORT CHARLOTTE, FL 33952For SaleMLS ID #A4653928, Kristina Djurich, LOKATION. Stellar MLS
- $299,9002 bd2 ba1.1k sqft4410 WARREN AVENUE #108, PORT CHARLOTTE, FL 33953For SaleMLS ID #D6145928, Jessica Menzel, COCONUT BAY REALTY, LLC. Stellar MLS
- $290,0004 bd3 ba1.2k sqft3280 GLENCOVE STREET, PUNTA GORDA, FL 33980For SaleMLS ID #C7523836, Jaha Cummings, COLDWELL BANKER SUNSTAR REALTY. Stellar MLS
- $210,0002 bd2 ba1.1k sqft3260 PINETREE STREET, PORT CHARLOTTE, FL 33952For SaleMLS ID #O6411750, Karen Albright, OPENDOOR BROKERAGE LLC. Stellar MLS
- $224,9992 bd2 ba1.1k sqft2440 ELKCAM BOULEVARD, PORT CHARLOTTE, FL 33952For SaleMLS ID #A4698058, Bonnie Scates-Caudill, RE/MAX PALM REALTY. Stellar MLS
- $295,0003 bd2 ba1.3k sqft2204 SPARKLE LANE, NORTH PORT, FL 34286For SaleMLS ID #A4695771, Dmytro Ivanov, PROJECT MANAGEMENT REALTY. Stellar MLS
- $240,0002 bd2 ba1k sqft3324 PORT CHARLOTTE BOULEVARD, PORT CHARLOTTE, FL 33952For SaleMLS ID #C7524268, Nick Demers, RE/MAX PALM REALTY. Stellar MLS
- $209,9002 bd2 ba1.2k sqft333 TIMBRUCE LANE NW, PORT CHARLOTTE, FL 33952For SaleMLS ID #A4696446, Kristen Hertel, NEXTHOME EXCELLENCE. Stellar MLS
- $365,0003 bd2 ba1.6k sqft22450 PEACHLAND BOULEVARD, PORT CHARLOTTE, FL 33954For SaleMLS ID #A4683139, Sarah Woppman, TOWN & COUNTRY PROPERTIES OF FL. Stellar MLS
- $350,0004 bd2 ba1.4k sqft1580 BISCAYNE DRIVE, PORT CHARLOTTE, FL 33953For SaleMLS ID #C7524083, Becky Mato, MATO REALTY, LLC. Stellar MLS
