Virtually Staged. PLEASE ENJOY THE 3D WALKTHROUGH FEATURE LOCATED IN VIRTUAL TOUR LINK #2. MOTIVATED SELLER! Seller loves this home, but needed to relocate out of state for work, their loss your gain! Welcome to this 3-bedroom, 2-bath, 2-car garage home featuring a desirable split floor plan and a rare additional lot — offering space, flexibility, and opportunity all in one. A screened entry welcomes you into a light-filled interior where high cathedral ceilings enhance the living and dining areas, creating an open and airy feel. Sliding glass doors lead to a spacious screened lanai from both your living room and bedroom, overlooking the expansive backyard and extra lot — perfect for adding a pool, designing a garden retreat, or hosting unforgettable family gatherings with room to spare. The additional lot also provides incredible future potential to sell separately or develop for investment. Conveniently located near shopping, dining, and entertainment, and just 30 minutes from beautiful beaches and golf courses. Not located in a flood zone and with no HOA or deed restrictions, this property offers both peace of mind and freedom. If you’ve been searching for an affordable way to enjoy the Florida lifestyle while building long-term value, this is your chance.
For sale
$365,000
22450 PEACHLAND BOULEVARD, PORT CHARLOTTE, FL 33954
3beds
1,603sqft
:
Get pre-qualified$2,398/mo
Single Family Residence
Built in 1990
0.46 Acres Lot
$353,500 Zestimate®
$228/sqft
$-- HOA
What's special
High cathedral ceilingsLight-filled interiorSpacious screened lanaiDesirable split floor planOpen and airy feelScreened entrySliding glass doors
- 156 days |
- 110 |
- 2 |
Zillow last checked:
Listing updated:
Listed by:
Sarah Woppman 863-231-2011,
TOWN & COUNTRY PROPERTIES OF FL 863-494-1739
Source: Stellar MLS,MLS#: A4683139 Originating MLS: Sarasota - Manatee
Originating MLS: Sarasota - Manatee
Facts & features
Interior
Bedrooms & bathrooms
- Bedrooms: 3
- Bathrooms: 2
- Full bathrooms: 2
Rooms
- Room types: Utility Room
Primary bedroom
- Description: Room1
- Features: Ceiling Fan(s), Walk-In Closet(s)
- Level: First
- Area: 210 Square Feet
- Dimensions: 14x15
Bedroom 2
- Description: Room2
- Features: Ceiling Fan(s), Built-in Closet
- Level: First
- Area: 110 Square Feet
- Dimensions: 10x11
Bedroom 3
- Description: Room3
- Features: Ceiling Fan(s), Built-in Closet
- Level: First
- Area: 120 Square Feet
- Dimensions: 10x12
Balcony porch lanai
- Description: Room9
- Features: Ceiling Fan(s)
- Level: First
- Area: 156 Square Feet
- Dimensions: 6x26
Dinette
- Description: Room7
- Features: Ceiling Fan(s)
- Level: First
- Area: 64 Square Feet
- Dimensions: 8x8
Dining room
- Description: Room5
- Features: Ceiling Fan(s)
- Level: First
- Area: 80 Square Feet
- Dimensions: 8x10
Kitchen
- Description: Room6
- Features: Pantry
- Level: First
- Area: 104 Square Feet
- Dimensions: 8x13
Laundry
- Description: Room8
- Level: First
- Area: 35 Square Feet
- Dimensions: 5x7
Living room
- Description: Room4
- Level: First
- Area: 240 Square Feet
- Dimensions: 15x16
Heating
- Central, Electric
Cooling
- Central Air
Appliances
- Included: Dishwasher, Disposal, Dryer, Electric Water Heater, Microwave, Range, Refrigerator, Washer
- Laundry: Inside, Laundry Room
Features
- Ceiling Fan(s), Eating Space In Kitchen, High Ceilings, Living Room/Dining Room Combo, Open Floorplan, Primary Bedroom Main Floor, Solid Wood Cabinets, Split Bedroom, Stone Counters, Thermostat, Walk-In Closet(s)
- Flooring: Carpet, Ceramic Tile, Laminate, Vinyl
- Doors: Sliding Doors
- Windows: Window Treatments
- Has fireplace: No
Interior area
- Total structure area: 2,286
- Total interior livable area: 1,603 sqft
Video & virtual tour
Property
Parking
- Total spaces: 2
- Parking features: Garage - Attached
- Attached garage spaces: 2
- Details: Garage Dimensions: 18x20
Features
- Levels: One
- Stories: 1
- Patio & porch: Covered, Screened
- Exterior features: Rain Gutters, Sidewalk
Lot
- Size: 0.46 Acres
- Features: In County, Level, Oversized Lot, Sidewalk
- Residential vegetation: Mature Landscaping, Trees/Landscaped
Details
- Additional structures: Shed(s)
- Parcel number: 402202480019
- Zoning: RSF3.5
- Special conditions: None
Construction
Type & style
- Home type: SingleFamily
- Architectural style: Florida
- Property subtype: Single Family Residence
- Attached to another structure: Yes
Materials
- Block, Concrete, Stucco
- Foundation: Slab
- Roof: Shingle
Condition
- Completed
- New construction: No
- Year built: 1990
Utilities & green energy
- Sewer: Septic Tank
- Water: Public
- Utilities for property: Cable Connected, Electricity Connected, Public, Water Connected
Community & HOA
Community
- Pet fee: $0 monthly
- Subdivision: PORT CHARLOTTE SEC 050
HOA
- Has HOA: No
Location
- Region: Pt Charlotte
Financial & listing details
- Price per square foot: $228/sqft
- Tax assessed value: $286,199
- Annual tax amount: $5,156
- Date on market: 3/4/2026
- Cumulative days on market: 157 days
- Listing terms: Cash,Conventional,FHA,Lease Option,Lease Purchase,VA Loan
- Ownership: Fee Simple
- Total actual rent: 0
- Electric utility on property: Yes
- Road surface type: Paved, Asphalt
Estimated market value
$353,500
$336,000 - $371,000
$2,042/mo
Price history
| Date | Event | Price |
|---|---|---|
| 5/1/2026 | Price change | $365,000-1.4%$228/sqft |
Source:  Stellar MLS #A4683139 Report a problem Stellar MLS #A4683139 Report a problem | ||
| 3/27/2026 | Price change | $370,000-2.6%$231/sqft |
Source: Stellar MLS #A4683139 Report a problem | ||
| 3/4/2026 | Listed for sale | $380,000+24.6%$237/sqft |
Source: Stellar MLS #A4683139 Report a problem | ||
| 8/5/2024 | Sold | $305,000-4.4%$190/sqft |
Source: Stellar MLS #C7490917 Report a problem | ||
| 6/28/2024 | Pending sale | $319,000$199/sqft |
Source: Stellar MLS #C7490917 Report a problem | ||
| 5/24/2024 | Price change | $319,000-6.1%$199/sqft |
Source: Stellar MLS #C7490917 Report a problem | ||
| 5/9/2024 | Price change | $339,900-2.6%$212/sqft |
Source: Stellar MLS #C7490917 Report a problem | ||
| 5/1/2024 | Pending sale | $349,000$218/sqft |
Source: Stellar MLS #C7490917 Report a problem | ||
| 4/9/2024 | Listed for sale | $349,000+79%$218/sqft |
Source: Stellar MLS #C7490917 Report a problem | ||
| 4/28/2020 | Sold | $195,000-2.5%$122/sqft |
Source: Stellar MLS #C7426886 Report a problem | ||
| 3/18/2020 | Pending sale | $200,000$125/sqft |
Source: RE/MAX ANCHOR OF MARINA PARK #C7426886 Report a problem | ||
| 3/9/2020 | Listed for sale | $200,000+156.4%$125/sqft |
Source: RE/MAX ANCHOR OF MARINA PARK #C7426886 Report a problem | ||
| 10/11/2011 | Sold | $78,000$49/sqft |
Source: Public Record Report a problem | ||
Public tax history
| Year | Property taxes | Tax assessment |
|---|---|---|
| 2025 | $5,372 -8.9% | $286,199 -9.9% |
| 2024 | $5,899 +0.6% | $317,746 +10% |
| 2023 | $5,866 +14.3% | $288,860 +10% |
| 2022 | $5,134 +52.4% | $262,600 +41.2% |
| 2021 | $3,370 -11.8% | $186,019 +8.2% |
| 2020 | $3,821 +7.1% | $171,861 +10% |
| 2019 | $3,569 +10.9% | $156,237 +10% |
| 2018 | $3,220 | $142,034 -1.7% |
| 2017 | $3,220 +7.6% | $144,546 +23.1% |
| 2016 | $2,992 +5.3% | $117,384 +10% |
| 2015 | $2,842 +8.8% | $106,713 +10% |
| 2014 | $2,612 +70.9% | $97,012 +8.1% |
| 2013 | $1,528 +0.2% | $89,720 -3.1% |
| 2012 | $1,524 +70.9% | $92,567 |
| 2011 | $892 -18.3% | $92,567 -10% |
| 2010 | $1,092 -5% | $102,817 -7.4% |
| 2009 | $1,149 | $111,069 +19% |
| 2007 | -- | $93,359 |
| 2006 | -- | $93,359 +13.4% |
| 2005 | -- | $82,317 +1.9% |
| 2004 | -- | $80,782 |
| 2003 | -- | $80,782 +2.4% |
| 2002 | $1,138 +3.2% | $78,889 +1.6% |
| 2001 | $1,103 +5.8% | $77,647 +3% |
| 2000 | $1,042 | $75,385 |
Find assessor info on the county website
Monthly payment
Est. payment
Payment breakdown
Explore the cost of this home by adjusting the details. Changes won't be saved.Climate risks
Neighborhood: 33954
Nearby schools
GreatSchools rating
- 4/10Kingsway Elementary SchoolGrades: PK-5Distance: 0.9 mi
- 7/10Port Charlotte Middle SchoolGrades: 6-8Distance: 1.2 mi
- 2/10Port Charlotte High SchoolGrades: 9-12Distance: 4.6 mi
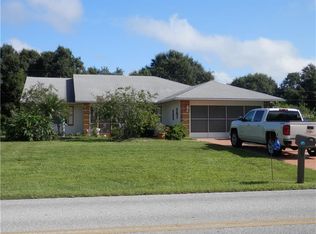
- $265,8003 bd2 ba2k sqft22458 Peachland Blvd, Pt Charlotte, FL 33954Off Market
- $312,7003 bd2 ba1.8k sqft22457 Esplanade Ave, Port Charlotte, FL 33954Off Market

- $254,7003 bd2 ba1.4k sqft22441 Esplanade Ave, Port Charlotte, FL 33954Off Market

- $---- bd-- ba-- sqft22441 Esplanade Ave, Pt Charlotte, FL 33954Off Market
- $289,9004 bd2 ba1.6k sqft22442 Peachland Blvd, Port Charlotte, FL 33954Pending
- $382,7004 bd3 ba3k sqft22465 Esplanade Ave, Pt Charlotte, FL 33954Off Market
- $252,2003 bd2 ba1.4k sqft22434 Peachland Blvd, Pt Charlotte, FL 33954Off Market
- $209,3003 bd2 ba1k sqft22433 Esplanade Ave, Pt Charlotte, FL 33954Off Market
A local agent can set up tours, give advice and negotiate with sellers.
Similar homes
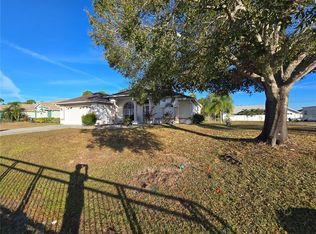
- $374,9003 bd3 ba2k sqft23404 PEACHLAND BOULEVARD, PORT CHARLOTTE, FL 33954For Sale
 MLS ID #C7518940, Billy Jones, BARNES & PHILLIPS REAL ESTATE. Stellar MLS
 - $320,0003 bd2 ba1.2k sqft2152 BASIN, PORT CHARLOTTE, FL 33952For Sale
 MLS ID #C7529202, Tim Parr, CENTURY 21 SUNBELT REALTY. Stellar MLS
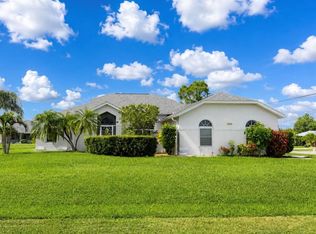
 - $355,0003 bd2 ba1.9k sqft25264 PADRE LANE, PUNTA GORDA, FL 33983For Sale
 MLS ID #C7529046, Bianca Mesa, LOKATION. Stellar MLS
 - $335,0004 bd2 ba1.9k sqft1207 SHEEHAN BOULEVARD, PORT CHARLOTTE, FL 33952For Sale
 MLS ID #A4701808, Linh Pham, NEXTHOME EXCELLENCE. Stellar MLS
 - $365,0003 bd3 ba2.1k sqft24412 LAKEVIEW PLACE, PUNTA GORDA, FL 33980For SaleMLS ID #C7517986, Lisa Lombardo, CENTURY 21 SUNBELT REALTY. Stellar MLS
- $319,0003 bd3 ba1.8k sqft19842 MIDWAY BLVD, PORT CHARLOTTE, FL 33948For SaleMLS ID #C7529000, Michael Sullivan, PUNTA GORDA-PORT CHARLOTTE REA. Stellar MLS
- $339,9003 bd2 ba1.2k sqft3824 HOLIN LANE, NORTH PORT, FL 34287For SaleMLS ID #A4701874, Yuniel Gomez Camejo, SRQ INTERNATIONAL REALTY LLC. Stellar MLS
- $249,9993 bd2 ba1k sqft20367 ANDOVER AVENUE, PORT CHARLOTTE, FL 33954For SaleMLS ID #TB8515973, Jonas Bridges, VREELAND REAL ESTATE LLC. Stellar MLS
- $379,0003 bd3 ba2.2k sqft1389 TIMBERHILL STREET, NORTH PORT, FL 34288For SaleMLS ID #C7524725, Lisa Lombardo, CENTURY 21 SUNBELT REALTY. Stellar MLS
- $292,0002 bd2 ba1.5k sqft21498 BEAVERTON AVENUE, PORT CHARLOTTE, FL 33952For SaleMLS ID #A4653928, Kristina Djurich, LOKATION. Stellar MLS
- $329,9994 bd2 ba1.8k sqft4077 MANATEE LANE, PUNTA GORDA, FL 33980For SaleMLS ID #D6146620, Jennifer Ware, PARADISE EXCLUSIVE REAL ESTATE. Stellar MLS
- $319,9003 bd2 ba1.6k sqft24308 WESTGATE BOULEVARD, PUNTA GORDA, FL 33980For SaleMLS ID #C7515831, Norma O'Connor, EXIT COMPASS REALTY. Stellar MLS
- $309,0002 bd2 ba1.5k sqft8750 SW LIVERPOOL ROAD, ARCADIA, FL 34269For SaleMLS ID #C7529158, Kathey Gamiotea, KATHEY L GAMIOTEA REAL ESTATE. Stellar MLS
- $259,9993 bd2 ba1.4k sqft21105 HIGGS DRIVE, PORT CHARLOTTE, FL 33952For SaleMLS ID #A4693308, Abe Prawiradilaga, STARLINK REALTY. Stellar MLS
- $399,9003 bd2 ba1.8k sqft4625 RHAPSODY AVENUE, NORTH PORT, FL 34288For SaleMLS ID #C7524220, Galina Kovtunovich, GRAND PALM REALTY GROUP LLC. Stellar MLS
- $299,0003 bd2 ba1.7k sqft705 CRESTVIEW CIRCLE NW, PORT CHARLOTTE, FL 33948For SaleMLS ID #C7507930, Lynne Fitzpatrick, LYNNE FITZPATRICK REALTY SERV. Stellar MLS
- $299,5003 bd2 ba1.4k sqft2626 AUBURN BOULEVARD, PORT CHARLOTTE, FL 33948For SaleMLS ID #C7526546, LeeAnn Alexander, RE/MAX PALM REALTY. Stellar MLS
- $369,9003 bd3 ba2k sqft324 SANTURCE AVENUE, NORTH PORT, FL 34287For SaleMLS ID #A4701514, Victoria Shilenko, REALTY ONE GROUP MVP. Stellar MLS
- $389,0003 bd2 ba1.7k sqft2927 BELLEVILLE TERRACE, NORTH PORT, FL 34286For SaleMLS ID #C7527090, AL Boldu, ANYTIME REALTY LLC. Stellar MLS
- $254,9003 bd2 ba1.6k sqft22506 GLEN AVENUE, PUNTA GORDA, FL 33980For SaleMLS ID #C7525379, Judith Valdes, CENTURY 21 SUNBELT REALTY. Stellar MLS
