Nestled in the highly sought-after Sec. 15 area of Port Charlotte, this beautifully maintained 3-bedroom, 2.5-bath heated pool home offers over 2,000 square feet of thoughtfully designed living space. From the moment you enter, the home feels open and inviting, thanks to its high ceilings and well-planned split floor layout that provides both comfort and functionality. The owner’s suite is set apart for privacy, while the additional bedrooms are positioned on the opposite side of the home, ideal for family or guests. The living areas are spacious and versatile, featuring a formal dining room perfect for hosting gatherings, as well as a cozy dinette that overlooks the lanai and pool. The kitchen is designed for both convenience and connection, enhanced by a breakfast bar that opens to the main living area, making it the perfect spot for casual dining or entertaining while you cook. Step outside to your private fenced backyard, where a sparkling heated pool becomes the centerpiece of a peaceful outdoor retreat. Whether enjoying quiet mornings by the water or entertaining friends on warm Florida evenings, this space offers relaxation and privacy in equal measure. A new roof installed in 2023 provides long-term value and peace of mind. The home is being offered furnished, allowing for an easy, turnkey transition for seasonal or full-time living. Located just minutes from shopping, dining, and with quick access to I-75, this property combines comfort, convenience, and a prime Port Charlotte location—an exceptional opportunity for those seeking a spacious and move-in-ready Florida home.
For sale
Price cut: $14.1K (6/6)
$374,900
23404 PEACHLAND BOULEVARD, PORT CHARLOTTE, FL 33954
3beds
2,023sqft
Single Family Residence
Built in 1999
9,999 Square Feet Lot
$-- Zestimate®
$185/sqft
$-- HOA
What's special
High ceilingsWell-planned split floor layoutPrivate fenced backyard
- 246 days |
- 494 |
- 14 |
Zillow last checked:
Listing updated:
Listed by:
Billy Jones 941-743-4200,
BARNES & PHILLIPS REAL ESTATE 941-743-4200
Source: Stellar MLS,MLS#: C7518940 Originating MLS: Port Charlotte
Originating MLS: Port Charlotte
Facts & features
Interior
Bedrooms & bathrooms
- Bedrooms: 3
- Bathrooms: 3
- Full bathrooms: 2
- 1/2 bathrooms: 1
Rooms
- Room types: Breakfast Room Separate, Utility Room
Primary bedroom
- Features: Walk-In Closet(s)
- Level: First
- Area: 252 Square Feet
- Dimensions: 18x14
Bedroom 2
- Features: Walk-In Closet(s)
- Level: First
- Area: 156 Square Feet
- Dimensions: 12x13
Bedroom 3
- Features: Built-in Closet
- Level: First
- Area: 154 Square Feet
- Dimensions: 11x14
Primary bathroom
- Level: First
- Area: 154 Square Feet
- Dimensions: 14x11
Bathroom 2
- Features: Linen Closet
- Level: First
- Area: 90 Square Feet
- Dimensions: 9x10
Dinette
- Level: First
- Area: 169 Square Feet
- Dimensions: 13x13
Dining room
- Level: First
- Area: 132 Square Feet
- Dimensions: 11x12
Kitchen
- Features: Bar
- Level: First
- Area: 108 Square Feet
- Dimensions: 12x9
Laundry
- Level: First
- Area: 30 Square Feet
- Dimensions: 6x5
Living room
- Level: First
- Area: 320 Square Feet
- Dimensions: 16x20
Heating
- Central
Cooling
- Central Air
Appliances
- Included: Dishwasher, Disposal, Dryer, Electric Water Heater, Microwave, Range, Refrigerator, Washer
- Laundry: Laundry Room
Features
- Ceiling Fan(s), High Ceilings, Living Room/Dining Room Combo, Open Floorplan, Split Bedroom, Walk-In Closet(s)
- Flooring: Carpet, Tile
- Doors: Sliding Doors
- Windows: Window Treatments
- Has fireplace: No
- Furnished: Yes
Interior area
- Total structure area: 2,763
- Total interior livable area: 2,023 sqft
Video & virtual tour
Property
Parking
- Total spaces: 2
- Parking features: Garage Door Opener
- Attached garage spaces: 2
- Details: Garage Dimensions: 21x20
Features
- Levels: One
- Stories: 1
- Patio & porch: Screened
- Exterior features: Private Yard, Rain Gutters
- Has private pool: Yes
- Pool features: Gunite, Heated, In Ground
- Fencing: Wood
- Has view: Yes
- View description: Pool
Lot
- Size: 9,999 Square Feet
- Dimensions: 80 x 125
- Features: In County, Landscaped, Sidewalk
- Residential vegetation: Oak Trees, Trees/Landscaped
Details
- Parcel number: 402201462004
- Zoning: RSF3.5
- Special conditions: None
Construction
Type & style
- Home type: SingleFamily
- Property subtype: Single Family Residence
Materials
- Block, Stucco
- Foundation: Slab
- Roof: Shingle
Condition
- New construction: No
- Year built: 1999
Utilities & green energy
- Sewer: Public Sewer
- Water: Public
- Utilities for property: Electricity Connected, Public, Sewer Connected, Water Connected
Community & HOA
Community
- Security: Security System, Smoke Detector(s)
- Pet fee: $0 monthly
- Subdivision: PORT CHARLOTTE SEC 015
HOA
- Has HOA: No
Location
- Region: Pt Charlotte
Financial & listing details
- Price per square foot: $185/sqft
- Tax assessed value: $345,199
- Annual tax amount: $5,976
- Date on market: 12/12/2025
- Cumulative days on market: 180 days
- Listing terms: Cash,Conventional,FHA,VA Loan
- Ownership: Fee Simple
- Total actual rent: 0
- Electric utility on property: Yes
- Road surface type: Asphalt
Estimated market value
Not available
Estimated sales range
Not available
Not available
Price history
| Date | Event | Price |
|---|---|---|
| 6/6/2026 | Price change | $374,900-3.6%$185/sqft |
Source:  Stellar MLS #C7518940 Report a problem Stellar MLS #C7518940 Report a problem | ||
| 5/1/2026 | Price change | $2,600-20%$1/sqft |
Source: Stellar MLS #C7506318 Report a problem | ||
| 12/12/2025 | Listed for sale | $389,000+108.2%$192/sqft |
Source: Stellar MLS #C7518940 Report a problem | ||
| 12/1/2025 | Price change | $3,250+25%$2/sqft |
Source: Stellar MLS #C7506318 Report a problem | ||
| 5/1/2025 | Price change | $2,600-20%$1/sqft |
Source: Stellar MLS #C7506318 Report a problem | ||
| 3/11/2025 | Listed for rent | $3,250$2/sqft |
Source: Stellar MLS #C7506318 Report a problem | ||
| 4/11/2024 | Listing removed | -- |
Source: Stellar MLS #C7246242 Report a problem | ||
| 1/11/2024 | Price change | $3,250-7.1%$2/sqft |
Source: Stellar MLS #C7246242 Report a problem | ||
| 7/22/2023 | Listed for rent | $3,500+16.7%$2/sqft |
Source: Stellar MLS #C7246242 Report a problem | ||
| 12/28/2022 | Listing removed | -- |
Source: Zillow Rentals Report a problem | ||
| 12/6/2022 | Listed for rent | $3,000$1/sqft |
Source: Zillow Rentals Report a problem | ||
| 11/10/2022 | Listing removed | -- |
Source: Zillow Rental Network_1 Report a problem | ||
| 8/5/2022 | Listed for rent | $3,000+15.4%$1/sqft |
Source: Zillow Rental Network_1 #C7246242 Report a problem | ||
| 1/12/2021 | Listing removed | -- |
Source: Stellar MLS Report a problem | ||
| 10/26/2019 | Price change | $2,600+30%$1/sqft |
Source: BARNES & PHILLIPS REAL ESTATE #C7246242 Report a problem | ||
| 6/20/2019 | Price change | $2,000-23.1%$1/sqft |
Source: BARNES & PHILLIPS REAL ESTATE #C7246242 Report a problem | ||
| 5/15/2018 | Listed for rent | $2,600$1/sqft |
Source: BARNES & PHILLIPS REAL ESTATE #C7246242 Report a problem | ||
| 1/28/2018 | Listing removed | $2,600$1/sqft |
Source: BARNES & PHILLIPS REAL ESTATE #C7246242 Report a problem | ||
| 12/7/2017 | Listed for rent | $2,600$1/sqft |
Source: BARNES & PHILLIPS REAL ESTATE #C7246242 Report a problem | ||
| 2/22/2002 | Sold | $186,800$92/sqft |
Source: Public Record Report a problem | ||
Public tax history
| Year | Property taxes | Tax assessment |
|---|---|---|
| 2025 | $5,977 +0.9% | $345,199 +8.6% |
| 2024 | $5,921 +0.4% | $317,948 +10% |
| 2023 | $5,899 +12.3% | $289,044 +10% |
| 2022 | $5,253 +13.5% | $262,767 +10% |
| 2021 | $4,627 +7.6% | $238,879 +8.9% |
| 2020 | $4,298 +1.3% | $219,389 +1% |
| 2019 | $4,243 +11% | $217,213 +6.1% |
| 2018 | $3,822 | $204,696 -3.7% |
| 2017 | $3,822 +1.4% | $212,551 +23.7% |
| 2016 | $3,769 +6.6% | $171,846 +10% |
| 2015 | $3,536 +8.1% | $156,224 +10% |
| 2014 | $3,272 +46.2% | $142,022 +11.6% |
| 2013 | $2,237 +3.4% | $127,286 -9% |
| 2012 | $2,163 -8.2% | $139,810 |
| 2011 | $2,355 -9.6% | $139,810 -8.1% |
| 2010 | $2,605 -13.7% | $152,119 -19.7% |
| 2009 | $3,019 +32.5% | $189,367 +50.5% |
| 2000 | $2,278 | $125,825 |
Find assessor info on the county website
Monthly payment
Est. payment
Payment breakdown
Explore the cost of this home by adjusting the details. Changes won't be saved.Climate risks
Neighborhood: 33954
Nearby schools
GreatSchools rating
- 4/10Kingsway Elementary SchoolGrades: PK-5Distance: 0.5 mi
- 7/10Port Charlotte Middle SchoolGrades: 6-8Distance: 1.4 mi
- 2/10Port Charlotte High SchoolGrades: 9-12Distance: 5.5 mi
- $46,633-- bd-- ba288 sqft23412 Peachland Blvd, Pt Charlotte, FL 33954Off Market
- $402,9003 bd2 ba2.2k sqft548 Hallcrest Ter, Pt Charlotte, FL 33954Off Market
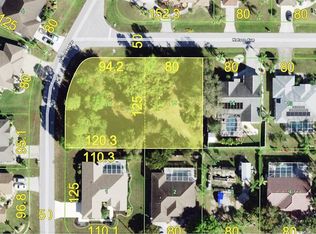
- $90,0000.53 acres23395 Nelson Ave, Port Charlotte, FL 33954Off Market
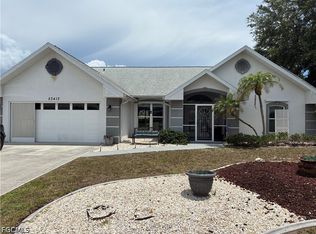
- $385,0003 bd3 ba2k sqft23413 Nelson Ave, Pt Charlotte, FL 33954Sold
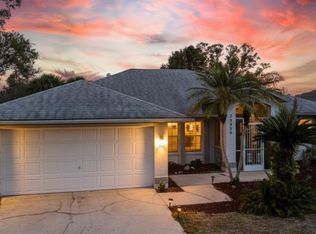
- $356,0003 bd3 ba1.8k sqft23420 Peachland Blvd, Pt Charlotte, FL 33954Sold
- $325,0003 bd2 ba1.9k sqft23389 Peachland Blvd, Pt Charlotte, FL 33954Sold
- $363,0003 bd2 ba1.9k sqft23421 Nelson Ave, Pt Charlotte, FL 33954Off Market
- $22,000-- bd-- ba-- sqft23397 Peachland Blvd, Pt Charlotte, FL 33954Off Market
A local agent can set up tours, give advice and negotiate with sellers.
Similar homes
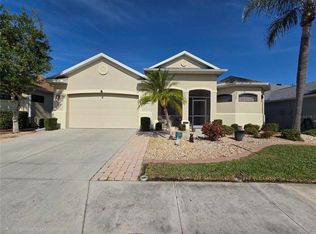
- $365,0003 bd2 ba1.6k sqft22450 PEACHLAND BOULEVARD, PORT CHARLOTTE, FL 33954For Sale
 MLS ID #A4683139, Sarah Woppman, TOWN & COUNTRY PROPERTIES OF FL. Stellar MLS
 - $365,0003 bd3 ba2.1k sqft24412 LAKEVIEW PLACE, PUNTA GORDA, FL 33980For Sale
 MLS ID #C7517986, Lisa Lombardo, CENTURY 21 SUNBELT REALTY. Stellar MLS
 - $350,0003 bd2 ba2.1k sqft2132 ABSCOTT STREET, PORT CHARLOTTE, FL 33952For Sale
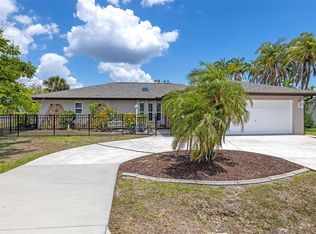 MLS ID #C7520004, Lisa Spagenski, COLDWELL BANKER REALTY. Stellar MLS
 - $355,0003 bd2 ba1.9k sqft25264 PADRE LANE, PUNTA GORDA, FL 33983For Sale
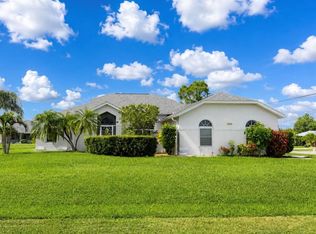 MLS ID #C7529046, Bianca Mesa, LOKATION. Stellar MLS
 - $375,0003 bd2 ba1.4k sqft6417 KLAUS COURT, PORT CHARLOTTE, FL 33981For SaleMLS ID #O6430473, Daniel Robinson, HOUWZER INC. Stellar MLS
- $379,0003 bd3 ba2.2k sqft1389 TIMBERHILL STREET, NORTH PORT, FL 34288For SaleMLS ID #C7524725, Lisa Lombardo, CENTURY 21 SUNBELT REALTY. Stellar MLS
- $399,9993 bd2 ba2.3k sqft4570 McAllister LN, NORTH PORT, FL 34288For Sale
 MLS ID #226023580, William Ward, A-Ward Winning Realty LLC. SWFLMLS
 - $375,0003 bd2 ba1.9k sqft4619 ITALY AVENUE, NORTH PORT, FL 34288For SaleMLS ID #TB8440434, Cheesette Cowan, KELLER WILLIAMS RLTY NEW TAMPA. Stellar MLS
- $319,0003 bd3 ba1.8k sqft19842 MIDWAY BLVD, PORT CHARLOTTE, FL 33948For SaleMLS ID #C7529000, Michael Sullivan, PUNTA GORDA-PORT CHARLOTTE REA. Stellar MLS
- $385,0004 bd3 ba2k sqft25336 DEEP CREEK BOULEVARD, PUNTA GORDA, FL 33983For SaleMLS ID #C7526430, Jaslynn Bavota, BARNES & PHILLIPS REAL ESTATE. Stellar MLS
- $320,0003 bd2 ba1.7k sqft4353 BOYER TERRACE, NORTH PORT, FL 34288For SaleMLS ID #C7529041, Olena Tyrak, REALTY ONE GROUP MVP. Stellar MLS
- $299,9003 bd2 ba1.6k sqft24308 WESTGATE BOULEVARD, PUNTA GORDA, FL 33980For SaleMLS ID #C7515831, Norma O'Connor, EXIT COMPASS REALTY. Stellar MLS
- $292,0002 bd2 ba1.5k sqft21498 BEAVERTON AVENUE, PORT CHARLOTTE, FL 33952For SaleMLS ID #A4653928, Kristina Djurich, LOKATION. Stellar MLS
- $389,0004 bd2 ba2k sqft15539 CHAMBERLAIN BOULEVARD, PORT CHARLOTTE, FL 33953For SaleMLS ID #TB8524460, Dylan Hamilton, WEICHERT REALTORS-BRANDON REALTY. Stellar MLS
- $329,9994 bd2 ba1.8k sqft4077 MANATEE LANE, PUNTA GORDA, FL 33980For SaleMLS ID #D6146620, Jennifer Ware, PARADISE EXCLUSIVE REAL ESTATE. Stellar MLS
- $315,0003 bd2 ba1.8k sqft1796 NORA LANE, NORTH PORT, FL 34286For SaleMLS ID #O6431172, Karen Albright, OPENDOOR BROKERAGE LLC. Stellar MLS
- $324,0003 bd2 ba1.9k sqft2928 ABBOTSFORD STREET, NORTH PORT, FL 34287For SaleMLS ID #C7529441, Renee Schmidt, REALTY ONE GROUP MVP. Stellar MLS
- $339,9003 bd2 ba1.2k sqft3824 HOLIN LANE, NORTH PORT, FL 34287For SaleMLS ID #A4701874, Yuniel Gomez Camejo, SRQ INTERNATIONAL REALTY LLC. Stellar MLS
- $369,9003 bd3 ba2k sqft324 SANTURCE AVENUE, NORTH PORT, FL 34287For SaleMLS ID #A4701514, Victoria Shilenko, REALTY ONE GROUP MVP. Stellar MLS
- $374,9003 bd2 ba1.6k sqft3309 N CRANBERRY BOULEVARD, NORTH PORT, FL 34286For SaleMLS ID #N6144245, Lori Ann Stewart, PA, RE/MAX ALLIANCE GROUP. Stellar MLS
