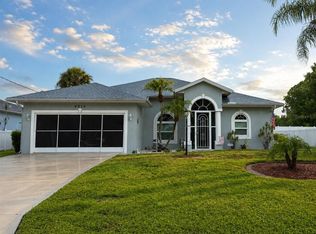
This beautiful 3-bedroom, 2-bath home offers the perfect blend of comfort and convenience, featuring city water and a desirable split floor plan. Step inside to find elegant tray ceilings and foyer pillars that create a welcoming first impression. The stunning kitchen is equipped with granite countertops, under-cabinet lighting, and plenty of space for cooking and gathering, with matching granite carried through the bathrooms. Enjoy seamless indoor-outdoor living with pocket sliders from the living room leading to a large pool and a spacious lanai—perfect for entertaining. Whole house speaker system! The primary suite also features private access to the pool area, creating your own personal retreat. Outside, the fenced backyard provides privacy and room to relax, while an NEWER ROOF-2023 adds peace of mind. Located just 5 minutes from Interstate 75 and close to shopping, this home offers both tranquility and accessibility in one great package.
For sale
Price cut: $14.1K (6/19)
$374,900
3309 N CRANBERRY BOULEVARD, NORTH PORT, FL 34286
3beds
1,636sqft
:
Get pre-qualified$2,385/mo
Single Family Residence
Built in 2005
10,000 Square Feet Lot
$367,900 Zestimate®
$229/sqft
$-- HOA
What's special
Large poolGranite countertopsElegant tray ceilingsWhole house speaker systemDesirable split floor planStunning kitchenUnder-cabinet lighting
- 93 days |
- 990 |
- 78 |
Zillow last checked:
Listing updated:
Listed by:
Lori Ann Stewart, PA 941-223-0441,
RE/MAX ALLIANCE GROUP 941-429-3506
Source: Stellar MLS,MLS#: N6144245 Originating MLS: Port Charlotte
Originating MLS: Port Charlotte
Facts & features
Interior
Bedrooms & bathrooms
- Bedrooms: 3
- Bathrooms: 2
- Full bathrooms: 2
Rooms
- Room types: Utility Room
Primary bedroom
- Features: Walk-In Closet(s)
- Level: First
- Area: 238 Square Feet
- Dimensions: 14x17
Bedroom 2
- Features: Built-in Closet
- Level: First
- Area: 132 Square Feet
- Dimensions: 12x11
Bedroom 3
- Features: Built-in Closet
- Level: First
- Area: 132 Square Feet
- Dimensions: 12x11
Dinette
- Level: First
- Area: 90 Square Feet
- Dimensions: 10x9
Dining room
- Level: First
- Area: 121 Square Feet
- Dimensions: 11x11
Kitchen
- Level: First
- Area: 117 Square Feet
- Dimensions: 9x13
Living room
- Level: First
- Area: 196 Square Feet
- Dimensions: 14x14
Utility room
- Level: First
- Area: 65 Square Feet
- Dimensions: 13x5
Heating
- Central
Cooling
- Central Air
Appliances
- Included: Dishwasher, Microwave, Range, Refrigerator
- Laundry: Inside, Laundry Room
Features
- Ceiling Fan(s), Open Floorplan, Split Bedroom, Stone Counters, Tray Ceiling(s), Walk-In Closet(s)
- Flooring: Carpet, Ceramic Tile
- Doors: Sliding Doors
- Has fireplace: No
Interior area
- Total structure area: 2,431
- Total interior livable area: 1,636 sqft
Video & virtual tour
Property
Parking
- Total spaces: 2
- Parking features: Driveway
- Attached garage spaces: 2
- Has uncovered spaces: Yes
Features
- Levels: One
- Stories: 1
- Patio & porch: Screened
- Exterior features: Lighting, Rain Gutters
- Has private pool: Yes
- Pool features: Child Safety Fence, Gunite, In Ground
- Fencing: Fenced
Lot
- Size: 10,000 Square Feet
- Features: Sidewalk
- Residential vegetation: Mature Landscaping, Trees/Landscaped
Details
- Additional structures: Shed(s)
- Parcel number: 0963082812
- Zoning: RSF2
- Special conditions: None
Construction
Type & style
- Home type: SingleFamily
- Property subtype: Single Family Residence
Materials
- Block
- Foundation: Slab
- Roof: Shingle
Condition
- New construction: No
- Year built: 2005
Utilities & green energy
- Sewer: Septic Tank
- Water: Public
- Utilities for property: Cable Available, Electricity Available, Public, Water Connected
Community & HOA
Community
- Pet fee: $0 monthly
- Subdivision: PORT CHARLOTTE SUB 19
HOA
- Has HOA: No
Location
- Region: North Port
Financial & listing details
- Price per square foot: $229/sqft
- Tax assessed value: $277,800
- Annual tax amount: $5,024
- Date on market: 5/7/2026
- Cumulative days on market: 94 days
- Listing terms: Cash,Conventional,FHA,VA Loan
- Ownership: Fee Simple
- Total actual rent: 0
- Electric utility on property: Yes
- Road surface type: Paved, Asphalt
Estimated market value
$367,900
$350,000 - $386,000
$2,284/mo
Price history
| Date | Event | Price |
|---|---|---|
| 6/19/2026 | Price change | $374,900-3.6%$229/sqft |
Source:  Stellar MLS #N6144245 Report a problem Stellar MLS #N6144245 Report a problem | ||
| 5/21/2026 | Price change | $389,000-2.7%$238/sqft |
Source: Stellar MLS #N6144245 Report a problem | ||
| 5/7/2026 | Listed for sale | $399,900+213.6%$244/sqft |
Source: Stellar MLS #N6144245 Report a problem | ||
| 12/23/2009 | Sold | $127,500-50.4%$78/sqft |
Source: Public Record Report a problem | ||
| 4/21/2006 | Sold | $257,000+1735.7%$157/sqft |
Source: Public Record Report a problem | ||
| 6/22/2004 | Sold | $14,000$9/sqft |
Source: Public Record Report a problem | ||
Public tax history
| Year | Property taxes | Tax assessment |
|---|---|---|
| 2025 | $5,021 -5.2% | $277,800 -3.9% |
| 2024 | $5,296 +0.6% | $289,013 +10% |
| 2023 | $5,263 +7.1% | $262,739 +10% |
| 2022 | $4,916 +18.9% | $238,854 +10% |
| 2021 | $4,136 +8.6% | $217,140 +10% |
| 2020 | $3,807 +2.1% | $197,400 +2.4% |
| 2019 | $3,727 | $192,700 +8.7% |
| 2018 | $3,727 +12.3% | $177,300 +5.4% |
| 2017 | $3,320 +16.5% | $168,267 +2.6% |
| 2016 | $2,850 -8.1% | $164,000 +18.2% |
| 2015 | $3,102 +14.5% | $138,700 +17.3% |
| 2014 | $2,710 +8.1% | $118,200 |
| 2013 | $2,507 +6.7% | $118,200 +7.2% |
| 2012 | $2,350 +10.7% | $110,220 +10% |
| 2011 | $2,123 -3.8% | $100,200 -3.9% |
| 2010 | $2,207 -21.6% | $104,300 -16.4% |
| 2009 | $2,815 | $124,800 -18.9% |
| 2008 | $2,815 -13.5% | $153,900 -15.9% |
| 2007 | $3,253 | $183,100 -8.9% |
| 2006 | -- | $201,000 +1258.1% |
| 2005 | -- | $14,800 +159.6% |
| 2004 | $187 +18.8% | $5,700 +42.5% |
| 2003 | $158 +0.2% | $4,000 |
| 2002 | $157 +3.9% | $4,000 |
| 2001 | $151 -0.4% | $4,000 |
| 2000 | $152 | $4,000 |
Find assessor info on the county website
Monthly payment
Est. payment
Payment breakdown
Explore the cost of this home by adjusting the details. Changes won't be saved.Climate risks
Neighborhood: 34286
Nearby schools
GreatSchools rating
- 6/10Lamarque Elementary SchoolGrades: PK-5Distance: 0.9 mi
- 6/10Woodland Middle SchoolGrades: 6-8Distance: 4 mi
- 3/10North Port High SchoolGrades: PK,9-12Distance: 2.7 mi
- $239,6004 bd2 ba1.3k sqft3279 N Cranberry Blvd, North Port, FL 34286Off Market
- $283,7003 bd2 ba1.6k sqft3339 N Cranberry Blvd, North Port, FL 34286Off Market
- $307,7003 bd2 ba1.9k sqft3249 N Cranberry Blvd, North Port, FL 34286Off Market
- $349,9993 bd2 ba1.6k sqft3369 N Cranberry Blvd, North Port, FL 34286Sold

- $242,2003 bd2 ba1.2k sqft3671 Monday Ter, North Port, FL 34286Off Market
- $239,3003 bd2 ba1.2k sqft3671 Monday Ter, North Pt, FL 34286Off Market
- $---- sqftW, North, FL 34286Off Market
- $---- sqftLOT 20 Blk 910 20th Nicollett Ave, North Pt, FL 34286Off Market
A local agent can set up tours, give advice and negotiate with sellers.
Similar homes
- $315,0003 bd2 ba1.8k sqft1796 NORA LANE, NORTH PORT, FL 34286For Sale

 MLS ID #O6431172, Karen Albright, OPENDOOR BROKERAGE LLC. Stellar MLS
 - $364,0003 bd2 ba1.8k sqft1741 SHEVLIN STREET, NORTH PORT, FL 34286For Sale
 MLS ID #A4697840, Jason R. White, PA, WHITE SANDS REALTY GROUP FL. Stellar MLS
 - $425,0003 bd2 ba1.8k sqft4015 CLEARFIELD STREET, NORTH PORT, FL 34286For Sale
 MLS ID #D6147931, Kari Wilbanks, COOPERATIVE REALTY WELCOMEHOME. Stellar MLS
 - $269,0003 bd2 ba1.3k sqft4143 DANBURY TERRACE, NORTH PORT, FL 34286For Sale
 MLS ID #N6144926, Ellie Maksimchuk, GULF SHORES REALTY ERA POWERED. Stellar MLS
 - $279,0003 bd2 ba1.9k sqft3344 PERICLES AVENUE, NORTH PORT, FL 34286For SaleMLS ID #A4701132, Rita Ricci Yanovitsky, MARGARITA YANOVITSKY. Stellar MLS
- $369,9003 bd3 ba2k sqft324 SANTURCE AVENUE, NORTH PORT, FL 34287For SaleMLS ID #A4701514, Victoria Shilenko, REALTY ONE GROUP MVP. Stellar MLS
- $379,0003 bd3 ba2.2k sqft1389 TIMBERHILL STREET, NORTH PORT, FL 34288For SaleMLS ID #C7524725, Lisa Lombardo, CENTURY 21 SUNBELT REALTY. Stellar MLS
- $295,0003 bd2 ba1.3k sqft2204 SPARKLE LANE, NORTH PORT, FL 34286For SaleMLS ID #A4695771, Dmytro Ivanov, PROJECT MANAGEMENT REALTY. Stellar MLS
- $375,0003 bd2 ba1.9k sqft4619 ITALY AVENUE, NORTH PORT, FL 34288For SaleMLS ID #TB8440434, Cheesette Cowan, KELLER WILLIAMS RLTY NEW TAMPA. Stellar MLS
- $390,0003 bd2 ba2.1k sqft8357 DENARGO ROAD, NORTH PORT, FL 34287For SaleMLS ID #A4694578, Diane McDonald, BRIGHT REALTY. Stellar MLS
- $320,0003 bd2 ba1.7k sqft4353 BOYER TERRACE, NORTH PORT, FL 34288For SaleMLS ID #C7529041, Olena Tyrak, REALTY ONE GROUP MVP. Stellar MLS
- $389,9003 bd2 ba2.2k sqft1409 MARJORIE LANE, NORTH PORT, FL 34286New ConstructionStellar MLS
- $265,0003 bd2 ba1.4k sqft4523 BUTTERFLY LANE, NORTH PORT, FL 34288For SaleMLS ID #C7529243, Heidi Gadbois, THOMAS RYAN REAL ESTATE MANAGE. Stellar MLS
- $324,5003 bd2 ba1.9k sqft1422 JAKWAY ROAD, NORTH PORT, FL 34288For SaleMLS ID #A4653759, David Hagan, BRINCE REALTY LLC. Stellar MLS
- $334,9003 bd2 ba1.6k sqft1449 MARJORIE LANE, NORTH PORT, FL 34286New ConstructionStellar MLS
- $294,9003 bd2 ba1.7k sqft2739 ATWATER DRIVE, NORTH PORT, FL 34288For SaleMLS ID #O6429809, Steven Koleno, BEYCOME OF FLORIDA LLC. Stellar MLS
- $299,9003 bd2 ba1.9k sqft1570 S BISCAYNE DRIVE, NORTH PORT, FL 34287For SaleMLS ID #C7526405, Maddisen Alden, ERA ADVANTAGE REALTY, INC.. Stellar MLS
- $400,0004 bd4 ba2.4k sqft8938 PEREGRINE WAY, NORTH PORT, FL 34287For SaleMLS ID #N6145081, Kimberly Werla, PA, RE/MAX ALLIANCE GROUP. Stellar MLS
- $299,0003 bd2 ba1.6k sqft3081 JODY STREET, PORT CHARLOTTE, FL 33948For SaleMLS ID #A4701867, Melissa Gardner, LLC, FINE PROPERTIES. Stellar MLS
- $334,9003 bd2 ba1.6k sqft1793 NAMATKA AVENUE, NORTH PORT, FL 34288New ConstructionStellar MLS
