Under contract-accepting backup offers. SPACE, FLEXIBILITY & FLORIDA LIVING — WITHOUT THE HOA! This spacious 3-bedroom, 2-bath, 2-car garage home offers 1,997 sq. ft. of living space with soaring vaulted ceilings and a bright, open layout designed to give everyone room to spread out. With separate living and family rooms PLUS an oversized Florida room, there’s no shortage of space for entertaining, relaxing, working from home, or creating the perfect game or fitness room. The desirable split-bedroom floor plan provides added privacy, and every bedroom features its own walk-in closet—a rare bonus for extra storage. Major updates include a NEW ROOF (2023) and WATER HEATER (2024), giving buyers added peace of mind. Enjoy the benefits of CITY WATER, NO HOA FEES, and NO FLOOD ZONE, along with easy access to I-75 and U.S. 41 for convenient travel throughout Southwest Florida. Ideally located near shopping, dining, parks, schools, and everyday conveniences, you’re also just 1 mile from Glenallen Elementary and minutes from Warm Mineral Springs, & Wellen Park
Accepting backups
Price cut: $10K (9/15)
$289,900
1570 S BISCAYNE DRIVE, NORTH PORT, FL 34287
3beds
1,997sqft
Single Family Residence
Built in 1990
10,000 Square Feet Lot
$-- Zestimate®
$145/sqft
$-- HOA
What's special
Oversized florida roomSoaring vaulted ceilingsBright open layoutDesirable split-bedroom floor plan
- 51 days
- 232
- 12
Zillow last checked:
Listing updated:
Listed by:
Maria Aguila 941-400-9534,
KINSFOLK SIGNATURE REALTY, LLC 813-536-3986
Source: Stellar MLS,MLS#: W7888747 Originating MLS: West Pasco
Originating MLS: West Pasco
Facts & features
Interior
Bedrooms & bathrooms
- Bedrooms: 3
- Bathrooms: 2
- Full bathrooms: 2
Primary bedroom
- Features: En Suite Bathroom, Walk-In Closet(s)
- Level: First
Primary bathroom
- Features: Dual Sinks, Linen Closet
- Level: First
Balcony porch lanai
- Level: First
Kitchen
- Features: Pantry
- Level: First
Living room
- Features: Ceiling Fan(s), No Closet
- Level: First
Heating
- Electric
Cooling
- Central Air
Appliances
- Included: Dishwasher, Electric Water Heater, Range, Refrigerator
- Laundry: Electric Dryer Hookup, In Garage, Washer Hookup
Features
- Ceiling Fan(s), Kitchen/Family Room Combo, Living Room/Dining Room Combo, Thermostat, Vaulted Ceiling(s)
- Flooring: Ceramic Tile
- Has fireplace: No
Interior area
- Total structure area: 2,437
- Total interior livable area: 1,997 sqft
Video & virtual tour
Property
Parking
- Total spaces: 2
- Parking features: Garage - Attached
- Attached garage spaces: 2
Features
- Levels: One
- Stories: 1
- Exterior features: Private Mailbox, Private Yard, Rain Gutters
Lot
- Size: 10,000 Square Feet
Details
- Parcel number: 0973173104
- Zoning: RSF2
- Special conditions: None
Construction
Type & style
- Home type: SingleFamily
- Property subtype: Single Family Residence
Materials
- Block
- Foundation: Slab
- Roof: Shingle
Condition
- New construction: No
- Year built: 1990
Utilities & green energy
- Sewer: Septic Tank
- Water: Public
- Utilities for property: BB/HS Internet Available, Cable Available, Electricity Connected, Water Connected
Community & HOA
Community
- Pet fee: $0 monthly
- Subdivision: PORT CHARLOTTE SUB 36
HOA
- Has HOA: No
Location
- Region: North Port
Financial & listing details
- Price per square foot: $145/sqft
- Tax assessed value: $208,300
- Annual tax amount: $3,985
- Date on market: 8/21/2026
- Cumulative days on market: 135 days
- Listing terms: Cash,Conventional,FHA,VA Loan
- Ownership: Fee Simple
- Total actual rent: 0
- Electric utility on property: Yes
- Road surface type: Asphalt
Estimated market value
Not available
Estimated sales range
Not available
Not available
Price history
| Date | Event | Price |
|---|---|---|
| 9/15/2026 | Price change | $289,900-3.3%$145/sqft |
Source:  Stellar MLS #W7888747 Report a problem Stellar MLS #W7888747 Report a problem | ||
| 8/22/2026 | Listed for sale | $299,900$150/sqft |
Source: Stellar MLS #W7888747 Report a problem | ||
| 8/16/2026 | Listing removed | $299,900$150/sqft |
Source: Stellar MLS #C7526405 Report a problem | ||
| 7/15/2026 | Price change | $299,900-4.8%$150/sqft |
Source: Stellar MLS #C7526405 Report a problem | ||
| 6/23/2026 | Price change | $314,900-3.1%$158/sqft |
Source: Stellar MLS #C7526405 Report a problem | ||
| 6/4/2026 | Price change | $324,900-1.5%$163/sqft |
Source: Stellar MLS #C7526405 Report a problem | ||
| 5/22/2026 | Listed for sale | $329,900+199.9%$165/sqft |
Source: Stellar MLS #C7526405 Report a problem | ||
| 3/18/2015 | Sold | $110,000-4.3%$55/sqft |
Source: Stellar MLS #C7201264 Report a problem | ||
| 2/3/2015 | Price change | $114,900-8%$58/sqft |
Source: ERA Advantage Realty, Inc. #c7201264 Report a problem | ||
| 1/8/2015 | Price change | $124,900-3.8%$63/sqft |
Source: ERA Advantage Realty, Inc. #c7201264 Report a problem | ||
| 11/9/2014 | Price change | $129,900-3.7%$65/sqft |
Source: ERA Advantage Realty, Inc. #c7201264 Report a problem | ||
| 7/30/2014 | Listed for sale | $134,900+67.6%$68/sqft |
Source: ERA Advantage Realty, Inc #C7201264 Report a problem | ||
| 5/16/2012 | Sold | $80,500$40/sqft |
Source: Public Record Report a problem | ||
| 12/29/2011 | Listed for sale | $80,500+7.5%$40/sqft |
Source: UNITED COUNTRY WHEAT REALTY #C7026774 Report a problem | ||
| 11/25/2011 | Listing removed | $74,900$38/sqft |
Source: UNITED COUNTRY WHEAT REALTY #C7026774 Report a problem | ||
| 11/17/2011 | Price change | $74,900-6.3%$38/sqft |
Source: UNITED COUNTRY WHEAT REALTY #C7026774 Report a problem | ||
| 8/24/2011 | Listed for sale | $79,900-42.5%$40/sqft |
Source: UNITED COUNTRY WHEAT REALTY #C7026774 Report a problem | ||
| 4/1/2004 | Sold | $139,000+39%$70/sqft |
Source: Public Record Report a problem | ||
| 5/30/2002 | Sold | $100,000+25%$50/sqft |
Source: Public Record Report a problem | ||
| 8/15/1995 | Sold | $80,000$40/sqft |
Source: Public Record Report a problem | ||
Public tax history
| Year | Property taxes | Tax assessment |
|---|---|---|
| 2025 | $3,983 -1.2% | $208,300 -3.9% |
| 2024 | $4,032 +5.2% | $216,800 +9.8% |
| 2023 | $3,831 +6.4% | $197,520 +10% |
| 2022 | $3,600 +11.4% | $179,564 +10% |
| 2021 | $3,232 +7.1% | $163,240 +10% |
| 2020 | $3,016 +1.5% | $148,400 +8.3% |
| 2019 | $2,971 | $137,060 +10% |
| 2018 | $2,971 +19.3% | $124,600 +2.3% |
| 2017 | $2,490 +21.6% | $121,800 +8.8% |
| 2016 | $2,047 -12.7% | $112,000 +22.7% |
| 2015 | $2,343 +23.7% | $91,300 +19.5% |
| 2014 | $1,894 +5.5% | $76,400 |
| 2013 | $1,796 +4.2% | $76,400 +4.5% |
| 2012 | $1,724 -4.4% | $73,100 -9% |
| 2011 | $1,803 -5.2% | $80,300 -6.1% |
| 2010 | $1,902 -28.7% | $85,500 -10.2% |
| 2009 | $2,668 | $95,200 -33.9% |
| 2008 | $2,668 +13.6% | $144,000 -2.4% |
| 2007 | $2,349 | $147,594 +2.5% |
| 2006 | -- | $143,994 +3% |
| 2005 | -- | $139,800 +10.4% |
| 2004 | $2,679 +15.8% | $126,600 +21.7% |
| 2003 | $2,315 +2.5% | $104,000 +4.5% |
| 2002 | $2,259 +8.7% | $99,500 +4.7% |
| 2001 | $2,078 +3.6% | $95,000 +5.2% |
| 2000 | $2,005 | $90,300 |
Find assessor info on the county website
Monthly payment
Est. payment
Payment breakdown
Explore the cost of this home by adjusting the details. Changes won't be saved.Climate risks
Neighborhood: 34287
Nearby schools
Schools provided by the listing agent
- Elementary: Glenallen Elementary
- Middle: Heron Creek Middle
- High: North Port High
Source: Stellar MLS. This data may not be complete. We recommend contacting the local school district to confirm school assignments for this home.
Similar homes
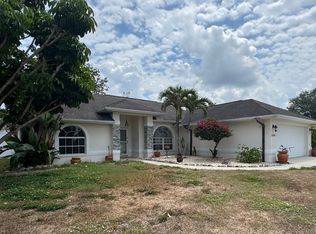
- $249,9003 bd2 ba1.5k sqft8172 TRIONFO AVENUE, NORTH PORT, FL 34287For Sale
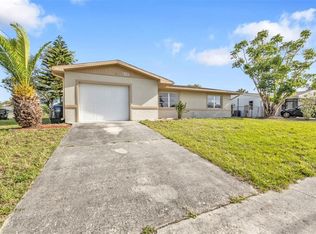
 MLS ID #C7530130, Matthew Rhoden, PROPERTY LIONS REALTY, INC. Stellar MLS
 - $290,0003 bd2 ba1.5k sqft4141 MERMELL CIRCLE, NORTH PORT, FL 34291For Sale
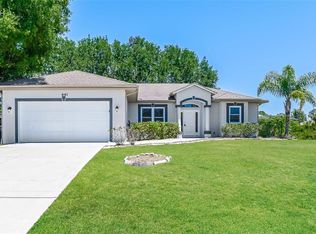 MLS ID #C7527491, William Figueroa, SOVEREIGN REAL ESTATE GROUP. Stellar MLS
 - $275,0003 bd2 ba1.6k sqft4126 COBBLER LANE, NORTH PORT, FL 34286For Sale
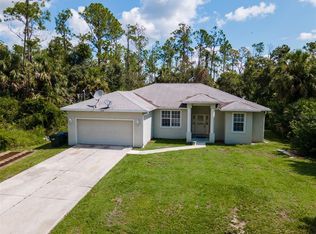 MLS ID #O6277159, Adrian Langston, PA, LPT REALTY, LLC. Stellar MLS
 - $250,0003 bd2 ba1.4k sqft4214 FAIRWAY PLACE, NORTH PORT, FL 34287For Sale
 MLS ID #D6148499, Jayson Burtch, CENTURY 21 SUNBELT REALTY. Stellar MLS
 - $249,9003 bd2 ba1.4k sqft5968 IBIS COURT, NORTH PORT, FL 34287For SaleMLS ID #N6144813, Edie Lomason, MICHAEL SAUNDERS & COMPANY. Stellar MLS
- $280,0003 bd2 ba1.6k sqft3125 ALBENGA LANE, NORTH PORT, FL 34286For SaleMLS ID #A4704446, Kathy VanDorne, PREFERRED SHORE LLC. Stellar MLS
- $289,9003 bd2 ba1.1k sqft3781 WAYWARD AVENUE, NORTH PORT, FL 34286For SaleMLS ID #A4695063, Anthony Chabot, MAPP REALTY & INVESTMENT CO. Stellar MLS
- $249,9002 bd2 ba1k sqft5520 KENWOOD DRIVE, NORTH PORT, FL 34287For SaleMLS ID #C7531256, Chad McKinney, RE/MAX PALM REALTY. Stellar MLS
- $339,9003 bd2 ba1.5k sqft12037 MALLORCA AVENUE, NORTH PORT, FL 34287For SaleMLS ID #N6144035, Regina Melman, RE/MAX PALM REALTY OF VENICE. Stellar MLS
- $239,9993 bd1 ba1.3k sqft8381 FAY AVENUE, NORTH PORT, FL 34287For SaleMLS ID #A4703020, Britany Huebner, RIVER HILLS PROPERTIES, LLC B. Stellar MLS
- $314,0003 bd2 ba1.9k sqft1471 PRAIRIE TERRACE, NORTH PORT, FL 34286For SaleMLS ID #D6148308, Debbie Jones, RE/MAX ALLIANCE GROUP. Stellar MLS
- $275,0003 bd2 ba1.2k sqft2364 AFFINITY LANE, NORTH PORT, FL 34286For SaleMLS ID #N6145571, Regina Melman, RE/MAX PALM REALTY OF VENICE. Stellar MLS
- $299,0003 bd2 ba1.1k sqft8457 BRISTOL AVENUE, NORTH PORT, FL 34291For SaleMLS ID #TB8520963, Rick Waid, LOKATION. Stellar MLS
- $285,0003 bd2 ba1.3k sqft18142 CHARTER AVENUE, PORT CHARLOTTE, FL 33954For SaleMLS ID #A4708866, Roger Barnaby, REALTY ONE GROUP MVP. Stellar MLS
- $240,0003 bd2 ba1.1k sqft1130 S WAPELLO STREET, NORTH PORT, FL 34286For SaleMLS ID #C7530874, Shasta DeGraw, REALTY ONE GROUP MVP. Stellar MLS
- $199,0002 bd2 ba1.5k sqft11910 SARAGOSSA LANE, NORTH PORT, FL 34287For SaleMLS ID #A4701537, Chris Kernan, RE/MAX ALLIANCE GROUP. Stellar MLS
- $288,0003 bd2 ba1.4k sqft4234 GALVIN LANE, NORTH PORT, FL 34288For SaleMLS ID #C7529193, Kelly Simmons, ERA ADVANTAGE REALTY, INC.. Stellar MLS
- $350,0003 bd2 ba2k sqft2494 CHEROKEE STREET, NORTH PORT, FL 34286For SaleMLS ID #A4705758, Mary Helen Letterle, EXP REALTY LLC. Stellar MLS
- $199,9002 bd2 ba1.5k sqft6535 MARIUS ROAD, NORTH PORT, FL 34287For SaleMLS ID #C7525051, Dean Chesnut, PREMIERE PLUS REALTY COMPANY. Stellar MLS
- $189,0002 bd2 ba1.2k sqft4100 GROBE STREET, NORTH PORT, FL 34287For SaleMLS ID #C7528317, Amber Kratzer, RE/MAX PALM REALTY. Stellar MLS
