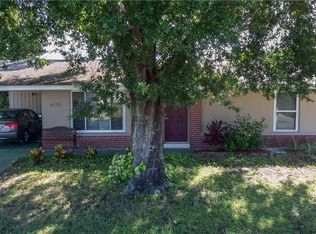
This charming 1,200-square-foot home offers a comfortable and functional layout with 2 bedrooms, 2 full bathrooms, and a bright Florida room that provides additional living space year-round. The open-concept living and dining areas create a welcoming atmosphere, while the kitchen features ample cabinet and counter space for everyday cooking and entertaining. The spacious primary bedroom includes a private en-suite bathroom and generous closet space. A second bedroom and full guest bathroom provide comfort and privacy for family or visitors. The Florida room, filled with natural light, is perfect for relaxing, enjoying morning coffee, setting up a home office, or entertaining guests. Additional features include an indoor laundry area, plenty of storage, and an efficient floor plan that maximizes every square foot. Whether you're looking for a full-time residence, seasonal retreat, or low-maintenance home, this property offers comfort, versatility, and the relaxed Florida lifestyle.
For sale
$214,900
4100 GROBE STREET, NORTH PORT, FL 34287
2beds
1,272sqft
Single Family Residence
Built in 1981
6,500 Square Feet Lot
$205,400 Zestimate®
$169/sqft
$-- HOA
What's special
- 84 days
- 275
- 22
Zillow last checked:
Listing updated:
Listed by:
Amber Kratzer 941-391-2399,
RE/MAX PALM REALTY 941-889-7654
Source: Stellar MLS,MLS#: C7528317 Originating MLS: Port Charlotte
Originating MLS: Port Charlotte
Facts & features
Interior
Bedrooms & bathrooms
- Bedrooms: 2
- Bathrooms: 2
- Full bathrooms: 2
Primary bedroom
- Features: Ceiling Fan(s), Built-in Closet
- Level: First
- Area: 132 Square Feet
- Dimensions: 12x11
Bathroom 2
- Features: Built-in Closet
- Level: First
- Area: 110 Square Feet
- Dimensions: 11x10
Dining room
- Features: No Closet
- Level: First
- Area: 110 Square Feet
- Dimensions: 10x11
Florida room
- Features: Built-in Closet
- Level: First
- Area: 290 Square Feet
- Dimensions: 29x10
Kitchen
- Features: Built-in Closet
- Level: First
- Area: 100 Square Feet
- Dimensions: 10x10
Living room
- Features: No Closet
- Level: First
- Area: 144 Square Feet
- Dimensions: 12x12
Heating
- Central
Cooling
- Central Air
Appliances
- Included: Cooktop, Dryer, Electric Water Heater, Microwave, Range, Refrigerator, Washer
- Laundry: Electric Dryer Hookup, Inside, Laundry Room, Washer Hookup
Features
- Ceiling Fan(s), Living Room/Dining Room Combo, Thermostat
- Flooring: Carpet, Ceramic Tile
- Doors: Sliding Doors
- Windows: Skylight(s), Hurricane Shutters
- Has fireplace: No
Interior area
- Total structure area: 1,644
- Total interior livable area: 1,272 sqft
Video & virtual tour
Property
Parking
- Total spaces: 1
- Parking features: Garage - Attached
- Attached garage spaces: 1
Features
- Levels: One
- Stories: 1
- Exterior features: Sidewalk
Lot
- Size: 6,500 Square Feet
Details
- Parcel number: 0995194404
- Zoning: RSF3
- Special conditions: None
Construction
Type & style
- Home type: SingleFamily
- Property subtype: Single Family Residence
Materials
- Stucco, Wood Frame
- Foundation: Slab
- Roof: Metal
Condition
- New construction: No
- Year built: 1981
Utilities & green energy
- Sewer: Public Sewer
- Water: Public
- Utilities for property: BB/HS Internet Available, Cable Available, Electricity Available
Community & HOA
Community
- Pet fee: $0 monthly
- Subdivision: PORT CHARLOTTE SUB 41
HOA
- Has HOA: No
Location
- Region: North Port
Financial & listing details
- Price per square foot: $169/sqft
- Tax assessed value: $147,300
- Annual tax amount: $1,203
- Date on market: 7/16/2026
- Listing terms: Cash,Conventional,FHA,VA Loan
- Ownership: Fee Simple
- Total actual rent: 0
- Electric utility on property: Yes
- Road surface type: Paved
Estimated market value
$205,400
$195,000 - $216,000
$1,776/mo
Price history
| Date | Event | Price |
|---|---|---|
| 7/16/2026 | Listed for sale | $214,900$169/sqft |
Source:  Stellar MLS #C7528317 Report a problem Stellar MLS #C7528317 Report a problem | ||
Public tax history
| Year | Property taxes | Tax assessment |
|---|---|---|
| 2025 | $1,200 +8% | $55,304 +2.9% |
| 2024 | $1,111 +7.7% | $53,745 +3% |
| 2023 | $1,032 +2.4% | $52,180 +3% |
| 2022 | $1,008 +0.1% | $50,660 +3% |
| 2021 | $1,007 +2.6% | $49,184 +1.4% |
| 2020 | $982 +3.2% | $48,505 +2.3% |
| 2019 | $951 | $47,414 +1.9% |
| 2018 | $951 +11.3% | $46,530 +2.1% |
| 2017 | $854 +5.2% | $45,573 -41.5% |
| 2016 | $812 | $77,900 +26.1% |
| 2015 | $812 +2.2% | $61,800 +42.6% |
| 2014 | $795 -3.6% | $43,324 |
| 2013 | $825 +7.7% | $43,324 +1.7% |
| 2012 | $766 -12.8% | $42,600 -16.7% |
| 2011 | $878 +0.2% | $51,156 +1.5% |
| 2010 | $877 +2.6% | $50,400 +1.2% |
| 2009 | $854 | $49,821 +0.1% |
| 2008 | $854 +3.7% | $49,771 +3% |
| 2007 | $824 | $48,321 +2.5% |
| 2006 | -- | $47,142 +3% |
| 2005 | -- | $45,769 +3% |
| 2004 | $661 +0.7% | $44,436 +1.9% |
| 2003 | $657 -2.7% | $43,607 +2.4% |
| 2002 | $675 +8% | $42,585 +1.6% |
| 2001 | $625 +3.3% | $41,914 +3% |
| 2000 | $605 | $40,693 |
Find assessor info on the county website
Monthly payment
Est. payment
Payment breakdown
Explore the cost of this home by adjusting the details. Changes won't be saved.Climate risks
Neighborhood: 34287
Nearby schools
Schools provided by the listing agent
- Elementary: Glenallen Elementary
- Middle: Heron Creek Middle
- High: North Port High
Source: Stellar MLS. This data may not be complete. We recommend contacting the local school district to confirm school assignments for this home.
Similar homes
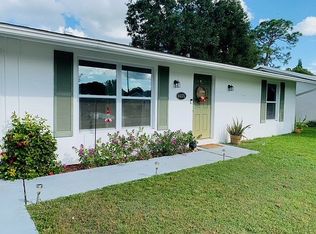
- $245,0003 bd2 ba1k sqft6770 S BISCAYNE DRIVE, NORTH PORT, FL 34287For Sale
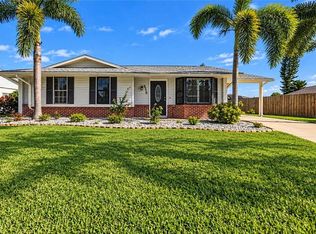
 MLS ID #C7531273, Chelsea Robinson, KW FLORIDA LIVING. Stellar MLS
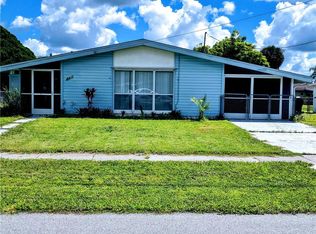
 - $227,0003 bd2 ba1.1k sqft6789 MIRO COURT, NORTH PORT, FL 34287For Sale
 MLS ID #C7528469, Christopher Grant, GRANT TEAM REAL ESTATE, LLC. Stellar MLS
 - $229,1002 bd2 ba1.1k sqft6820 HARMONY ROAD, NORTH PORT, FL 34287For Sale
 MLS ID #TB8547482, Angela Fowler, ANGELA FOWLER REAL ESTATE, LLC. Stellar MLS
 - $209,0002 bd2 ba900 sqft329 SAN BENITO AVENUE, NORTH PORT, FL 34287For Sale
 MLS ID #N6144852, Regina Melman, RE/MAX PALM REALTY OF VENICE. Stellar MLS
 - $215,0002 bd2 ba903 sqft7582 LYNCREST STREET, NORTH PORT, FL 34287For SaleMLS ID #C7528958, Christopher Grant, GRANT TEAM REAL ESTATE, LLC. Stellar MLS
- $229,0002 bd2 ba863 sqft213 GRANADA BOULEVARD, NORTH PORT, FL 34287For SaleMLS ID #C7526641, Dan Solone, MARINA PARK REALTY LLC. Stellar MLS
- $249,9003 bd2 ba1.5k sqft8172 TRIONFO AVENUE, NORTH PORT, FL 34287For SaleMLS ID #C7530130, Matthew Rhoden, PROPERTY LIONS REALTY, INC. Stellar MLS
- $199,9002 bd2 ba1.5k sqft6535 MARIUS ROAD, NORTH PORT, FL 34287For SaleMLS ID #C7525051, Dean Chesnut, PREMIERE PLUS REALTY COMPANY. Stellar MLS
- $249,9002 bd2 ba1k sqft5520 KENWOOD DRIVE, NORTH PORT, FL 34287For SaleMLS ID #C7531256, Chad McKinney, RE/MAX PALM REALTY. Stellar MLS
- $239,9993 bd1 ba1.3k sqft8381 FAY AVENUE, NORTH PORT, FL 34287For SaleMLS ID #A4703020, Britany Huebner, RIVER HILLS PROPERTIES, LLC B. Stellar MLS
- $239,0003 bd2 ba1.1k sqft5409 KENWOOD DRIVE, NORTH PORT, FL 34287For SaleMLS ID #D6148250, Jayson Burtch, CENTURY 21 SUNBELT REALTY. Stellar MLS
- $170,0002 bd2 ba741 sqft5037 BULLARD STREET, NORTH PORT, FL 34287For SaleMLS ID #A4699282, Cliff Glansen, FLATFEE.COM. Stellar MLS
- $282,0002 bd3 ba1.5k sqft8716 TRIONFO AVENUE, NORTH PORT, FL 34287For SaleMLS ID #A4693414, Victoria Shilenko, REALTY ONE GROUP MVP. Stellar MLS
- $249,9002 bd2 ba647 sqft8158 AGRESS AVENUE, NORTH PORT, FL 34287For SaleMLS ID #N6145201, Cesar Alvarenga, RE/MAX PALM. Stellar MLS
- $229,0003 bd2 ba1.7k sqft209 VISTORIA DRIVE, NORTH PORT, FL 34287For SaleMLS ID #TB8495553, Tammie Schroder, LA CASA REAL ESTATE INC.. Stellar MLS
- $270,0003 bd2 ba1.6k sqft6703 ELECTRA AVENUE, NORTH PORT, FL 34287For SaleMLS ID #A4686182, Colby Lengel, COMPASS FLORIDA LLC. Stellar MLS
- $289,9993 bd2 ba1.2k sqft5948 JAVA COURT, NORTH PORT, FL 34287For SaleMLS ID #A4703265, Britany Huebner, RIVER HILLS PROPERTIES, LLC B. Stellar MLS
- $240,0003 bd2 ba1.1k sqft1130 S WAPELLO STREET, NORTH PORT, FL 34286For SaleMLS ID #C7530874, Shasta DeGraw, REALTY ONE GROUP MVP. Stellar MLS
- $270,0002 bd1 ba902 sqft6121 MYRTLEWOOD ROAD, NORTH PORT, FL 34287For SaleMLS ID #O6439399, Bryan Arenas, CALL IT CLOSED INTL REALTY. Stellar MLS
- $245,0003 bd2 ba1.1k sqft4436 MAURBACH TERRACE, NORTH PORT, FL 34286For SaleMLS ID #C7525573, Bob Helphenstine, FIVE STAR REALTY OF CHARLOTTE. Stellar MLS
