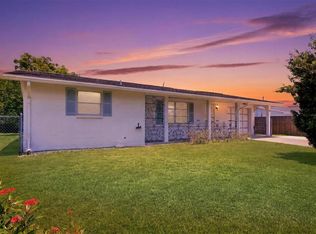
Virtually Staged. Beautifully updated pool home in the heart of North Port! Don't let the square footage fool you—this thoughtfully designed home makes the most of every inch while offering an exceptional amount of usable indoor and outdoor living space. From the screened pool and spacious lanai to the attached garage and new storage shed, there's plenty of room to relax, entertain, and enjoy the Florida lifestyle. Major improvements include a new flat roof (2024), impact-resistant windows, new A/C system (2026), water heater (2022), pool pump (2025), freshly painted pool (2026), and a new storage shed (2025). The interior is filled with natural light, creating a warm and inviting atmosphere, while the private screened pool area serves as an extension of the home's living space, making it feel much larger than its living area suggests. Conveniently located with easy access to US-41 and I-75, you'll be just minutes from shopping, dining, parks, schools and a short drive to the Gulf beaches. Whether you're looking for a full-time residence, a winter retreat, or an investment property, this well-maintained home is move-in ready and waiting for its next owner.
For sale
$269,900
8158 AGRESS AVENUE, NORTH PORT, FL 34287
2beds
647sqft
Single Family Residence
Built in 1961
6,500 Square Feet Lot
$-- Zestimate®
$417/sqft
$-- HOA
What's special
Screened poolAttached garageBeautifully updated pool homeSpacious lanaiNew storage shedWarm and inviting atmosphere
- 40 days
- 519
- 49
Zillow last checked:
Listing updated:
Listed by:
Cesar Alvarenga 941-232-0395,
RE/MAX PALM 941-929-9090
Source: Stellar MLS,MLS#: N6145201 Originating MLS: Venice
Originating MLS: Venice
Facts & features
Interior
Bedrooms & bathrooms
- Bedrooms: 2
- Bathrooms: 2
- Full bathrooms: 2
Rooms
- Room types: Florida Room
Primary bedroom
- Features: Built-in Closet
- Level: First
- Area: 121 Square Feet
- Dimensions: 11x11
Bedroom 2
- Features: Built-in Closet
- Level: First
- Area: 88 Square Feet
- Dimensions: 11x8
Primary bathroom
- Level: First
- Area: 35 Square Feet
- Dimensions: 7x5
Bathroom 2
- Level: First
- Area: 35 Square Feet
- Dimensions: 7x5
Florida room
- Level: First
- Area: 264 Square Feet
- Dimensions: 24x11
Kitchen
- Level: First
- Area: 56 Square Feet
- Dimensions: 8x7
Living room
- Level: First
- Area: 168 Square Feet
- Dimensions: 14x12
Office
- Level: First
- Area: 99 Square Feet
- Dimensions: 11x9
Heating
- Central, Electric
Cooling
- Central Air
Appliances
- Included: Electric Water Heater, Range, Refrigerator
- Laundry: Inside
Features
- Ceiling Fan(s)
- Flooring: Ceramic Tile
- Doors: Sliding Doors
- Has fireplace: No
Interior area
- Total structure area: 1,379
- Total interior livable area: 647 sqft
Video & virtual tour
Property
Parking
- Total spaces: 1
- Parking features: Garage - Attached
- Attached garage spaces: 1
- Details: Garage Dimensions: 23X10
Features
- Levels: One
- Stories: 1
- Has private pool: Yes
- Pool features: In Ground
Lot
- Size: 6,500 Square Feet
- Dimensions: 65 x 100 x 62 x 100
Details
- Additional structures: Shed(s)
- Parcel number: 0996094418
- Zoning: RSF3
- Special conditions: None
Construction
Type & style
- Home type: SingleFamily
- Architectural style: Ranch
- Property subtype: Single Family Residence
Materials
- Block, Stucco
- Foundation: Slab
- Roof: Other
Condition
- New construction: No
- Year built: 1961
Utilities & green energy
- Sewer: Public Sewer
- Water: Public
- Utilities for property: BB/HS Internet Available, Cable Available, Electricity Available, Electricity Connected, Public, Water Available, Water Connected
Community & HOA
Community
- Pet fee: $0 monthly
- Subdivision: PORT CHARLOTTE SUB 15
HOA
- Has HOA: No
Location
- Region: North Port
Financial & listing details
- Price per square foot: $417/sqft
- Tax assessed value: $178,800
- Annual tax amount: $2,928
- Date on market: 7/29/2026
- Cumulative days on market: 29 days
- Listing terms: Cash,Conventional,FHA,VA Loan
- Ownership: Fee Simple
- Total actual rent: 0
- Electric utility on property: Yes
- Road surface type: Paved
Estimated market value
Not available
Estimated sales range
Not available
Not available
Price history
| Date | Event | Price |
|---|---|---|
| 7/29/2026 | Listed for sale | $269,900$417/sqft |
Source:  Stellar MLS #N6145201 Report a problem Stellar MLS #N6145201 Report a problem | ||
Public tax history
| Year | Property taxes | Tax assessment |
|---|---|---|
| 2025 | $2,926 +19.2% | $108,428 +10% |
| 2024 | $2,455 +2.3% | $98,571 +10% |
| 2023 | $2,400 +11.6% | $89,610 +10% |
| 2022 | $2,150 +12.5% | $81,464 +10% |
| 2021 | $1,910 +5.5% | $74,058 +10% |
| 2020 | $1,810 +13.5% | $67,325 +12.7% |
| 2019 | $1,595 | $59,750 -20.5% |
| 2018 | $1,595 +6.1% | $75,200 +52.3% |
| 2017 | $1,504 +27% | $49,380 -5.9% |
| 2016 | $1,184 | $52,500 +25.6% |
| 2015 | $1,184 +6.6% | $41,800 +23.8% |
| 2014 | $1,111 +4.7% | $33,770 |
| 2013 | $1,061 +10.5% | $33,770 +10% |
| 2012 | $960 -7.2% | $30,700 -15.7% |
| 2011 | $1,035 -5.2% | $36,400 -7.8% |
| 2010 | $1,092 +25.5% | $39,500 -15.1% |
| 2009 | $870 | $46,500 -11.9% |
| 2008 | $870 +1.1% | $52,792 +3% |
| 2007 | $861 | $51,254 +1.7% |
| 2006 | -- | $50,394 +3% |
| 2005 | -- | $48,926 +3% |
| 2004 | $719 +0.6% | $47,501 +1.9% |
| 2003 | $715 -2.3% | $46,615 +2.4% |
| 2002 | $732 +7.8% | $45,522 +1.6% |
| 2001 | $679 +3.2% | $44,805 +3% |
| 2000 | $657 | $43,500 |
Find assessor info on the county website
Monthly payment
Est. payment
Payment breakdown
Explore the cost of this home by adjusting the details. Changes won't be saved.Climate risks
Neighborhood: 34287
Nearby schools
Schools provided by the listing agent
- Elementary: Glenallen Elementary
- Middle: Heron Creek Middle
- High: North Port High
Source: Stellar MLS. This data may not be complete. We recommend contacting the local school district to confirm school assignments for this home.

Similar homes

- $230,0002 bd2 ba863 sqft213 GRANADA BOULEVARD, NORTH PORT, FL 34287For Sale
 MLS ID #C7526641, Dan Solone, MARINA PARK REALTY LLC. Stellar MLS
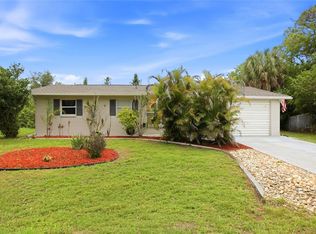
 - $205,0002 bd1 ba944 sqft4568 GROBE STREET, NORTH PORT, FL 34287For Sale
 MLS ID #N6145442, Robert Lee, SARASOTA REALTY ASSOC., INC.. Stellar MLS
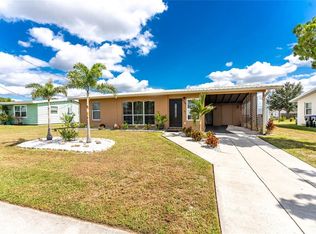
 - $215,0002 bd2 ba911 sqft8940 PICKWICK ROAD, NORTH PORT, FL 34287For Sale
 MLS ID #N6144130, Regina Melman, RE/MAX PALM REALTY OF VENICE. Stellar MLS
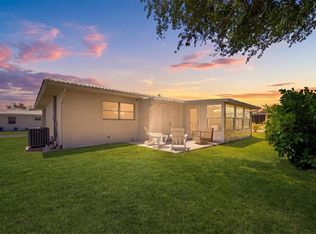
 - $209,0002 bd2 ba900 sqft329 SAN BENITO AVENUE, NORTH PORT, FL 34287For Sale
 MLS ID #N6144852, Regina Melman, RE/MAX PALM REALTY OF VENICE. Stellar MLS
 - $165,0003 bd1 ba941 sqft6115 FREEMONT STREET, NORTH PORT, FL 34287For SaleMLS ID #O6421660, Daniel Robinson, HOUWZER INC. Stellar MLS
- $185,0002 bd2 ba912 sqft5494 GABO ROAD, NORTH PORT, FL 34287For SaleMLS ID #A4690069, Dan Ivanov, KONA REALTY. Stellar MLS
- $255,0002 bd2 ba917 sqft13478 Martha AVE, PORT CHARLOTTE, FL 33981For Sale
 MLS ID #226025161, Brehna Hovland, Hovland Realty, LLC. SWFLMLS
 - $149,9002 bd2 ba864 sqft700 FAIRMOUNT DRIVE, NORTH PORT, FL 34287For SaleMLS ID #A4704057, Kimberly McGrath, COLDWELL BANKER SARASOTA CENT.. Stellar MLS
- $245,0002 bd2 ba896 sqft10182 GULFSTREAM BOULEVARD, ENGLEWOOD, FL 34224For SaleMLS ID #N6145431, Sally Abdella LLC, COLDWELL BANKER REALTY. Stellar MLS
- $284,9002 bd1 ba837 sqft155 MAGNOLIA AVENUE, ENGLEWOOD, FL 34223For SaleMLS ID #D6148023, Kim Kruysman, EXP REALTY LLC. Stellar MLS
- $284,9002 bd2 ba851 sqft1205 TARPON CENTER DRIVE #E2, VENICE, FL 34285For SaleMLS ID #A4702017, Scott Fader, JOSEPH WALTER REALTY LLC. Stellar MLS
- $289,0002 bd1 ba936 sqft9435 BREWTON AVENUE, ENGLEWOOD, FL 34224For SaleMLS ID #N6145119, Leslie Pavlich, EXIT KING REALTY. Stellar MLS
- $155,5002 bd2 ba960 sqft6401 FLORAL COURT, NORTH PORT, FL 34287For SaleMLS ID #N6140668, Regina Melman, RE/MAX PALM REALTY OF VENICE. Stellar MLS
- $229,9002 bd2 ba931 sqft19909 MIDWAY BOULEVARD, PORT CHARLOTTE, FL 33948For SaleMLS ID #C7522617, Christopher Grant, GRANT TEAM REAL ESTATE, LLC. Stellar MLS
- $315,0002 bd2 ba847 sqft4166 POMPANO ROAD, VENICE, FL 34293For SaleMLS ID #A4691678, Brandi Furlan, KW COASTAL LIVING III. Stellar MLS
- $219,0002 bd2 ba931 sqft1184 BARBOUR AVENUE, PORT CHARLOTTE, FL 33948For SaleMLS ID #A4691051, Dan Ivanov, KONA REALTY. Stellar MLS
- $325,0002 bd2 ba907 sqft1032 ELAINE STREET, VENICE, FL 34285For SaleMLS ID #D6148253, Laurie Sandoval, RE/MAX PALM REALTY OF VENICE. Stellar MLS
- $270,0002 bd1 ba831 sqft140 AVENIDA DE LA ISLA, NOKOMIS, FL 34275For SaleMLS ID #A4678618, Shonta Rea, WAGNER REALTY. Stellar MLS
- $235,9003 bd2 ba933 sqft18970 MCGRATH CIRCLE, PORT CHARLOTTE, FL 33948For SaleMLS ID #C7520498, Christopher Grant, GRANT TEAM REAL ESTATE, LLC. Stellar MLS
- $299,0001 bd1 ba480 sqft908 VILLAS DRIVE #23, VENICE, FL 34285For SaleMLS ID #N6144768, Shawn Handschuh, RE/MAX PALM. Stellar MLS
