Charm meets convenience in this delightful 2 bedroom, 2 bathroom cottage style home, located just 2 miles from 776, 5 miles to Englewood Beach, and a quick 5 minute drive to Walmart. Whether you are searching for a full time residence, a seasonal getaway, or a smart investment property, this home checks every box. Major systems have already been taken care of for you. The roof and gutters are just 3 years old, the septic system was replaced 6 years ago, and the home features new impact windows. A new patio door leads out to the lanai and new front screened door adds a welcoming touch. New concrete exterior siding and fresh paint complete the polished curb appeal. Step inside and notice the care that has gone into every update. Consistent luxury plank flooring flows throughout, creating a warm and cohesive feel from room to room. The kitchen has been restyled with crisp white cabinetry and thick granite countertops in soft, neutral hues, giving the space a fresh look. Both bedrooms are roomy! The primary bathroom, adjacent to the bedroom, features a new sink and toilet plus walk-in shower. Outside, a screened lanai offers the perfect spot to unwind and enjoy quiet Florida evenings. The oversized single car garage includes laundry hookups. In the backyard, a newer shed provides extra storage or workshop space. Best of all, there are no HOA or CDD fees, giving you the freedom to make this place your own. This is the kind of property that makes you feel at home the moment you walk in. Cozy, move in ready, and ideally located near the beach, shopping, and everyday conveniences, it is a wonderful opportunity you will not want to miss.
For sale
Price cut: $6K (9/15)
$239,000
10182 GULFSTREAM BOULEVARD, ENGLEWOOD, FL 34224
2beds
896sqft
Single Family Residence
Built in 1987
9,999 Square Feet Lot
$-- Zestimate®
$267/sqft
$-- HOA
What's special
- 52 days
- 406
- 31
Zillow last checked:
Listing updated:
Listed by:
Sally Abdella LLC 941-587-0407,
COLDWELL BANKER REALTY 941-493-1000
Source: Stellar MLS,MLS#: N6145431 Originating MLS: Venice
Originating MLS: Venice
Facts & features
Interior
Bedrooms & bathrooms
- Bedrooms: 2
- Bathrooms: 2
- Full bathrooms: 2
Primary bedroom
- Features: Ceiling Fan(s), Built-in Closet
- Level: First
- Area: 154 Square Feet
- Dimensions: 14x11
Bedroom 2
- Features: Ceiling Fan(s), Walk-In Closet(s)
- Level: First
- Area: 123.05 Square Feet
- Dimensions: 10.7x11.5
Kitchen
- Level: First
- Area: 60.35 Square Feet
- Dimensions: 8.5x7.1
Living room
- Features: Ceiling Fan(s)
- Level: First
- Area: 255 Square Feet
- Dimensions: 17x15
Heating
- Electric
Cooling
- Central Air
Appliances
- Included: Dishwasher, Electric Water Heater, Ice Maker, Range, Range Hood, Refrigerator
- Laundry: In Garage
Features
- Ceiling Fan(s), Living Room/Dining Room Combo, Stone Counters, Vaulted Ceiling(s), Walk-In Closet(s)
- Flooring: Luxury Vinyl, Tile
- Windows: Window Treatments, Hurricane Shutters/Windows
- Has fireplace: No
Interior area
- Total structure area: 1,290
- Total interior livable area: 896 sqft
Video & virtual tour
Property
Parking
- Total spaces: 1
- Parking features: Garage - Attached
- Attached garage spaces: 1
Features
- Levels: One
- Stories: 1
- Exterior features: Private Mailbox
Lot
- Size: 9,999 Square Feet
Details
- Additional structures: Shed(s)
- Parcel number: 412011381013
- Zoning: RSF3.5
- Special conditions: None
Construction
Type & style
- Home type: SingleFamily
- Property subtype: Single Family Residence
Materials
- Cement Siding, Stucco, Wood Frame
- Foundation: Stem Wall
- Roof: Shingle
Condition
- New construction: No
- Year built: 1987
Utilities & green energy
- Sewer: Septic Tank
- Water: Public
- Utilities for property: BB/HS Internet Available, Electricity Connected, Water Connected
Community & HOA
Community
- Pet fee: $0 monthly
- Subdivision: PORT CHARLOTTE SEC 064
HOA
- Has HOA: No
Location
- Region: Englewood
Financial & listing details
- Price per square foot: $267/sqft
- Tax assessed value: $149,158
- Annual tax amount: $1,699
- Date on market: 9/1/2026
- Cumulative days on market: 47 days
- Listing terms: Cash,Conventional
- Ownership: Fee Simple
- Total actual rent: 0
- Electric utility on property: Yes
- Road surface type: Asphalt
Estimated market value
Not available
Estimated sales range
Not available
Not available
Price history
| Date | Event | Price |
|---|---|---|
| 9/15/2026 | Price change | $239,000-2.4%$267/sqft |
Source:  Stellar MLS #N6145431 Report a problem Stellar MLS #N6145431 Report a problem | ||
| 9/2/2026 | Listed for sale | $245,000+113%$273/sqft |
Source: Stellar MLS #N6145431 Report a problem | ||
| 1/4/2017 | Sold | $115,000$128/sqft |
Source: Public Record Report a problem | ||
| 11/15/2016 | Pending sale | $115,000$128/sqft |
Source: RE/MAX ANCHOR #D5915022 Report a problem | ||
| 11/15/2016 | Listed for sale | $115,000+45.6%$128/sqft |
Source: RE/MAX ANCHOR #D5915022 Report a problem | ||
| 8/1/2014 | Listing removed | $79,000-5.2%$88/sqft |
Source: Owner Report a problem | ||
| 11/27/2013 | Sold | $83,300+5.4%$93/sqft |
Source: Public Record Report a problem | ||
| 11/23/2013 | Listed for sale | $79,000-3.1%$88/sqft |
Source: Owner Report a problem | ||
| 10/20/2013 | Listing removed | $81,500$91/sqft |
Source: SANDERLING REAL ESTATE #C7045488 Report a problem | ||
| 10/19/2013 | Price change | $81,500-0.2%$91/sqft |
Source: SANDERLING REAL ESTATE #C7045488 Report a problem | ||
| 8/23/2013 | Price change | $81,700-8.9%$91/sqft |
Source: SANDERLING REAL ESTATE #C7045488 Report a problem | ||
| 8/15/2013 | Price change | $89,700-0.2%$100/sqft |
Source: SANDERLING REAL ESTATE #C7045488 Report a problem | ||
| 8/11/2013 | Listed for sale | $89,900+91.3%$100/sqft |
Source: SANDERLING REAL ESTATE #C7045488 Report a problem | ||
| 4/26/2013 | Sold | $47,000-5.8%$52/sqft |
Source: Public Record Report a problem | ||
| 3/27/2013 | Price change | $49,900-9.6%$56/sqft |
Source: FLORIDIAN REALTY SERVICES, LLC #D5789281 Report a problem | ||
| 1/17/2013 | Price change | $55,222-6.2%$62/sqft |
Source: FLORIDIAN REALTY SERVICES, LLC #D5789281 Report a problem | ||
| 10/23/2012 | Price change | $58,900-9.4%$66/sqft |
Source: FLORIDIAN REALTY SERVICES, LLC #D5789281 Report a problem | ||
| 10/5/2012 | Listed for sale | $65,000$73/sqft |
Source: FLORIDIAN REALTY SERVICES, LLC #D5789281 Report a problem | ||
Public tax history
| Year | Property taxes | Tax assessment |
|---|---|---|
| 2025 | $1,700 +10.9% | $111,781 +2.9% |
| 2024 | $1,532 +3% | $108,631 +3% |
| 2023 | $1,488 +5.6% | $105,467 +3% |
| 2022 | $1,409 +2.6% | $102,395 +3% |
| 2021 | $1,373 +8.5% | $99,413 +1.4% |
| 2020 | $1,266 +6.3% | $98,040 +2.3% |
| 2019 | $1,191 -7.8% | $95,836 +1.9% |
| 2018 | $1,291 | $94,049 +2.1% |
| 2017 | $1,291 +1.7% | $92,115 +58% |
| 2016 | $1,270 +76.7% | $58,290 +0.7% |
| 2015 | $719 +3.4% | $57,885 +12.9% |
| 2014 | $695 -13% | $51,256 +18.4% |
| 2013 | $799 +7.4% | $43,277 -22% |
| 2012 | $744 -21.3% | $55,457 |
| 2011 | $945 -9.6% | $55,457 -8.1% |
| 2010 | $1,046 -8.5% | $60,372 -14.7% |
| 2009 | $1,142 | $70,780 |
Find assessor info on the county website
Monthly payment
Est. payment
Payment breakdown
Explore the cost of this home by adjusting the details. Changes won't be saved.Climate risks
Neighborhood: 34224


Similar homes
- $208,0002 bd1 ba912 sqft8382 OSPREY ROAD, ENGLEWOOD, FL 34224For Sale
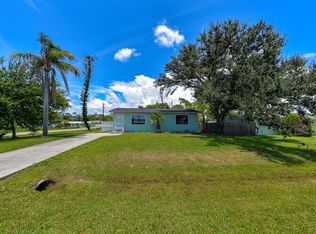
 MLS ID #D6143294, Yohana Fernandez, LANDMARKS INTERNATIONAL REALTY, INC.. Stellar MLS
 - $242,0003 bd1 ba1.1k sqft7035 DUKE STREET, ENGLEWOOD, FL 34224For Sale
 MLS ID #D6148639, Valerie Guenther, PLLC, COLDWELL BANKER SUNSTAR REALTY. Stellar MLS
 - $289,0002 bd1 ba936 sqft9435 BREWTON AVENUE, ENGLEWOOD, FL 34224For Sale
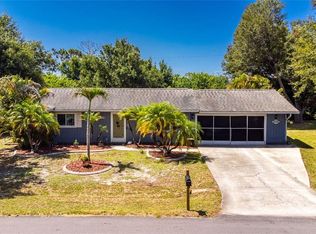 MLS ID #N6145119, Leslie Pavlich, EXIT KING REALTY. Stellar MLS
 - $244,0002 bd2 ba1.3k sqft8364 KINGLET DRIVE, ENGLEWOOD, FL 34224For Sale
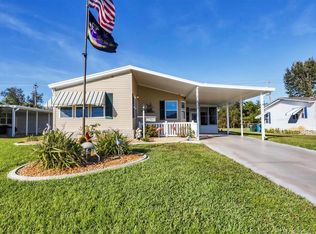 MLS ID #D6144488, Kathleen Godlewsky, PARADISE EXCLUSIVE REAL ESTATE. Stellar MLS
 - $263,0002 bd2 ba1.1k sqft1300 SANDERLING DRIVE, ENGLEWOOD, FL 34224For SaleMLS ID #D6145984, Debra Walters, PARADISE EXCLUSIVE REAL ESTATE. Stellar MLS
- $275,0002 bd2 ba1.2k sqft1255 LINCOLN DRIVE, ENGLEWOOD, FL 34224For SaleMLS ID #C7525223, Brian Helgemo, COMPASS FLORIDA. Stellar MLS
- $235,0003 bd2 ba1.1k sqft6249 DRUCKER CIRCLE, PORT CHARLOTTE, FL 33981For SaleMLS ID #C7529978, Carol Easton, KW PEACE RIVER PARTNERS. Stellar MLS
- $195,0002 bd2 ba1.1k sqft6085 SHEARWATER DRIVE, ENGLEWOOD, FL 34224For SaleMLS ID #C7522905, Kelli Geddeis, OCEAN PARTNERS REAL ESTATE. Stellar MLS
- $244,5002 bd2 ba1k sqft52 ANNAPOLIS LANE, ROTONDA WEST, FL 33947For SaleMLS ID #O6410119, Gerald Buck, FIVE STAR REAL ESTATE OF FL. Stellar MLS
- $199,9002 bd2 ba1k sqft4260 PLACIDA ROAD #9A, ENGLEWOOD, FL 34224For SaleMLS ID #D6148561, Kathy Damewood, RE/MAX ALLIANCE GROUP. Stellar MLS
- $209,0002 bd1 ba1.3k sqft23 ANNAPOLIS LANE, ROTONDA WEST, FL 33947For SaleMLS ID #D6148013, Carla Stiver, PA, RE/MAX ALLIANCE GROUP. Stellar MLS
- $239,0003 bd2 ba1.1k sqft5409 KENWOOD DRIVE, NORTH PORT, FL 34287For SaleMLS ID #D6148250, Jayson Burtch, CENTURY 21 SUNBELT REALTY. Stellar MLS
- $150,0002 bd2 ba936 sqft6167 ORIOLE BOULEVARD, ENGLEWOOD, FL 34224For SaleMLS ID #D6147248, Kathleen Godlewsky, PARADISE EXCLUSIVE REAL ESTATE. Stellar MLS
- $242,5002 bd2 ba1.1k sqft1125 MARLIN DRIVE, PUNTA GORDA, FL 33950For SaleMLS ID #C7531926, Billy Jones, BARNES & PHILLIPS REAL ESTATE. Stellar MLS
- $285,0003 bd2 ba1.2k sqft13238 FOWLER AVE, PORT CHARLOTTE, FL 33981For SaleMLS ID #C7528268, Kris Nichols, RE/MAX PALM REALTY. Stellar MLS
- $279,9002 bd1 ba885 sqft401 LEACH STREET, ENGLEWOOD, FL 34223For SaleMLS ID #D6148689, Ryan Hesse, PARADISE EXCLUSIVE REAL ESTATE. Stellar MLS
- $229,0002 bd2 ba863 sqft213 GRANADA BOULEVARD, NORTH PORT, FL 34287For SaleMLS ID #C7526641, Dan Solone, MARINA PARK REALTY LLC. Stellar MLS
- $299,0002 bd2 ba1.1k sqft1710 FLORENCE AVENUE, ENGLEWOOD, FL 34223For SaleMLS ID #D6145893, Amber Craft, PA, PARADISE EXCLUSIVE REAL ESTATE. Stellar MLS
- $227,0002 bd2 ba1.1k sqft713 TANGERINE WOODS BOULEVARD, ENGLEWOOD, FL 34223For SaleMLS ID #N6144617, Kathleen Stansfield, EXIT KING REALTY. Stellar MLS
