Cute Coastal Cottage! Welcome to your slice of Old Florida Charm! Nestled in a neighborhood that borders a 225 acre State Park and is also just minutes from the Barrier Islands - Palm Island, Knight Island, Don Pedro Island and Little Gasparilla Island! Over six marinas and two public boat launches are just minutes away on Placida Rd. Or, hob nob on Boca Grande! If this will be your vacation home or full-time residence, it's perfect as a retreat or income producing property. This home is recently remodeled and impeccably clean! The interior shines with fresh paint and thoughtful updates. Plus, enjoy peace of mind from a new roof (2023) and new A/C (2024)! There is ample storage with lanai closets and a rear-lot shed. If you want, you can purchase it turn-key, with furniture and kitchen contents! Quiet, but convenient, and full of coastal character, this is a rare opportunity to enjoy Florida living. It's on the Cape Haze Peninsula. Nearby airports include Sarasota/Bradenton, Punta Gorda, Southwest Florida - Ft. Myers, and Tampa/St. Petersburg. Nearby world class amenities include many Gulf Coast Beaches, championship golf courses, boating, fishing and watersports.
For sale
$242,000
7035 DUKE STREET, ENGLEWOOD, FL 34224
3beds
1,198sqft
Single Family Residence
Built in 1965
7,735 Square Feet Lot
$229,300 Zestimate®
$202/sqft
$-- HOA
What's special
Cute coastal cottageRecently remodeledImpeccably clean
- 46 days
- 347
- 20
Zillow last checked:
Listing updated:
Listed by:
Valerie Guenther, PLLC 941-685-8901,
COLDWELL BANKER SUNSTAR REALTY 941-214-3111
Source: Stellar MLS,MLS#: D6148639 Originating MLS: Englewood
Originating MLS: Englewood
Facts & features
Interior
Bedrooms & bathrooms
- Bedrooms: 3
- Bathrooms: 1
- Full bathrooms: 1
Primary bedroom
- Features: Built-in Closet
- Level: First
- Area: 144 Square Feet
- Dimensions: 12x12
Bedroom 2
- Features: Built-in Closet
- Level: First
- Area: 108 Square Feet
- Dimensions: 9x12
Bedroom 3
- Features: Built-in Closet
- Level: First
- Area: 187 Square Feet
- Dimensions: 11x17
Bathroom 1
- Level: First
- Area: 63 Square Feet
- Dimensions: 7x9
Dinette
- Level: First
- Area: 72 Square Feet
- Dimensions: 9x8
Florida room
- Features: Other, Storage Closet
- Level: First
- Area: 192 Square Feet
- Dimensions: 12x16
Kitchen
- Features: Breakfast Bar, Stone Counters
- Level: First
- Area: 135 Square Feet
- Dimensions: 15x9
Living room
- Features: Coat Closet
- Level: First
- Area: 255 Square Feet
- Dimensions: 17x15
Heating
- Central, Electric
Cooling
- Central Air
Appliances
- Included: Dryer, Electric Water Heater, Range, Refrigerator, Washer
- Laundry: Common Area, Electric Dryer Hookup, Laundry Closet, Washer Hookup
Features
- Ceiling Fan(s), Primary Bedroom Main Floor, Stone Counters
- Flooring: Ceramic Tile, Concrete
- Doors: Outdoor Shower
- Windows: Window Treatments
- Has fireplace: No
- Common walls with other units/homes: Corner Unit
Interior area
- Total structure area: 1,198
- Total interior livable area: 1,198 sqft
Property
Parking
- Parking features: Curb Parking, Driveway
- Has uncovered spaces: Yes
Features
- Levels: One
- Stories: 1
- Patio & porch: Covered, Deck, Front Porch, Screened
- Exterior features: Awning(s), Fire Pit, Garden, Outdoor Shower, Private Mailbox, Rain Gutters, Storage
- Has view: Yes
- View description: Garden, Park/Greenbelt
Lot
- Size: 7,735 Square Feet
- Dimensions: 91 x 85
- Features: Cleared, Corner Lot, Cul-De-Sac, Flood Insurance Required, FloodZone, In County, Landscaped, Level, Near Marina, Street Dead-End
- Residential vegetation: Trees/Landscaped
Details
- Additional structures: Shed(s), Storage
- Parcel number: 412033228006
- Zoning: RSF5
- Special conditions: None
Construction
Type & style
- Home type: SingleFamily
- Architectural style: Bungalow,Coastal,Cottage
- Property subtype: Single Family Residence
Materials
- Block, Stucco
- Foundation: Block
- Roof: Shingle
Condition
- Completed
- New construction: No
- Year built: 1965
Utilities & green energy
- Sewer: Septic Tank
- Water: Well
- Utilities for property: BB/HS Internet Available, Cable Available, Electricity Connected, Phone Available, Sprinkler Well
Green energy
- Water conservation: Fl. Friendly/Native Landscape
Community & HOA
Community
- Pet fee: $0 monthly
- Subdivision: A B DIXON
HOA
- Has HOA: No
Location
- Region: Englewood
Financial & listing details
- Price per square foot: $202/sqft
- Tax assessed value: $189,407
- Annual tax amount: $2,446
- Date on market: 9/3/2026
- Cumulative days on market: 46 days
- Listing terms: Cash,Conventional
- Ownership: Fee Simple
- Total actual rent: 0
- Electric utility on property: Yes
- Road surface type: Paved, Asphalt
Estimated market value
$229,300
$218,000 - $241,000
$2,408/mo
Price history
| Date | Event | Price |
|---|---|---|
| 9/3/2026 | Listed for sale | $242,000-2.8%$202/sqft |
Source:  Stellar MLS #D6148639 Report a problem Stellar MLS #D6148639 Report a problem | ||
| 6/1/2026 | Listing removed | $249,000$208/sqft |
Source: Stellar MLS #D6141665 Report a problem | ||
| 5/11/2026 | Price change | $249,000-3.9%$208/sqft |
Source: Stellar MLS #D6141665 Report a problem | ||
| 4/3/2026 | Listed for sale | $259,000$216/sqft |
Source: Stellar MLS #D6141665 Report a problem | ||
| 3/17/2026 | Pending sale | $259,000$216/sqft |
Source: Stellar MLS #D6141665 Report a problem | ||
| 2/19/2026 | Price change | $259,000-3.9%$216/sqft |
Source: Stellar MLS #D6141665 Report a problem | ||
| 1/18/2026 | Price change | $269,500-5.4%$225/sqft |
Source: Stellar MLS #D6141665 Report a problem | ||
| 12/4/2025 | Price change | $284,900-2.8%$238/sqft |
Source: Stellar MLS #D6141665 Report a problem | ||
| 11/1/2025 | Price change | $293,000-3.9%$245/sqft |
Source: Stellar MLS #D6141665 Report a problem | ||
| 6/12/2025 | Price change | $305,000-7.5%$255/sqft |
Source: Stellar MLS #D6141665 Report a problem | ||
| 3/31/2025 | Listed for sale | $329,900+94.1%$275/sqft |
Source: Stellar MLS #D6141665 Report a problem | ||
| 6/28/2019 | Sold | $170,000$142/sqft |
Source: Public Record Report a problem | ||
Public tax history
| Year | Property taxes | Tax assessment |
|---|---|---|
| 2025 | $2,447 +9.2% | $141,330 +2.9% |
| 2024 | $2,240 +1.7% | $137,347 +3% |
| 2023 | $2,203 +4.1% | $133,347 +3% |
| 2022 | $2,115 +1.5% | $129,463 +3% |
| 2021 | $2,084 +1.9% | $125,692 +1.4% |
| 2020 | $2,044 -7.2% | $123,957 +77.6% |
| 2019 | $2,204 +26.4% | $69,795 +10% |
| 2018 | $1,743 | $63,450 -38.8% |
| 2017 | $1,743 +3.8% | $103,726 +105.9% |
| 2016 | $1,679 +12.3% | $50,372 +10% |
| 2015 | $1,495 +11.7% | $45,793 +10% |
| 2014 | $1,339 +84.7% | $41,630 -0.4% |
| 2013 | $725 +0.9% | $41,778 -11.1% |
| 2012 | $718 -10.3% | $46,998 |
| 2011 | $801 -7.8% | $46,998 -6.3% |
| 2010 | $869 +0.4% | $50,164 -6.4% |
| 2009 | $865 | $53,597 |
Find assessor info on the county website
Monthly payment
Est. payment
Payment breakdown
Explore the cost of this home by adjusting the details. Changes won't be saved.Climate risks
Neighborhood: 34224
Nearby schools
Schools provided by the listing agent
- Elementary: Englewood Elementary
- Middle: L.A. Ainger Middle
- High: Lemon Bay High
Source: Stellar MLS. This data may not be complete. We recommend contacting the local school district to confirm school assignments for this home.
Similar homes
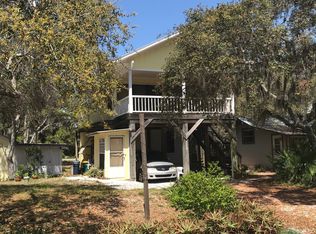
- $239,0002 bd2 ba896 sqft10182 GULFSTREAM BOULEVARD, ENGLEWOOD, FL 34224For Sale

 MLS ID #N6145431, Sally Abdella LLC, COLDWELL BANKER REALTY. Stellar MLS
 - $219,5003 bd2 ba1.5k sqft9177 PINEHAVEN WAY, ENGLEWOOD, FL 34224For Sale
 MLS ID #D6147969, Leslie Brown PA, KW COASTAL LIVING. Stellar MLS
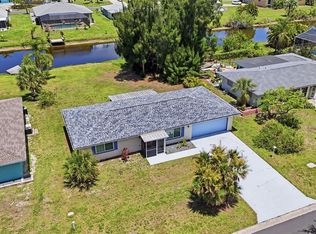
 - $244,5002 bd2 ba1k sqft52 ANNAPOLIS LANE, ROTONDA WEST, FL 33947For Sale
 MLS ID #O6410119, Gerald Buck, FIVE STAR REAL ESTATE OF FL. Stellar MLS
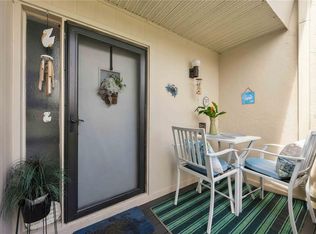
 - $210,0002 bd2 ba1k sqft4260 PLACIDA ROAD #17A, ENGLEWOOD, FL 34224For Sale
 MLS ID #N6145996, Sherry Thomas, PA, KELLER WILLIAMS ISLAND LIFE REAL ESTATE. Stellar MLS
 - $209,0002 bd1 ba1.3k sqft23 ANNAPOLIS LANE, ROTONDA WEST, FL 33947For SaleMLS ID #D6148013, Carla Stiver, PA, RE/MAX ALLIANCE GROUP. Stellar MLS
- $231,7003 bd2 ba1.5k sqft6041 TOUCAN DRIVE, ENGLEWOOD, FL 34224For SaleMLS ID #A4703220, Margo Marquette, EXIT KING REALTY. Stellar MLS
- $235,0003 bd2 ba1.1k sqft6249 DRUCKER CIRCLE, PORT CHARLOTTE, FL 33981For SaleMLS ID #C7529978, Carol Easton, KW PEACE RIVER PARTNERS. Stellar MLS
- $214,9002 bd2 ba1.1k sqft1515 SANDERLING DRIVE, ENGLEWOOD, FL 34224For SaleMLS ID #D6148142, Debra Walters, PARADISE EXCLUSIVE REAL ESTATE. Stellar MLS
- $263,0002 bd2 ba1.1k sqft1300 SANDERLING DRIVE, ENGLEWOOD, FL 34224For SaleMLS ID #D6145984, Debra Walters, PARADISE EXCLUSIVE REAL ESTATE. Stellar MLS
- $289,0002 bd1 ba936 sqft9435 BREWTON AVENUE, ENGLEWOOD, FL 34224For SaleMLS ID #N6145119, Leslie Pavlich, EXIT KING REALTY. Stellar MLS
- $236,9002 bd2 ba1.5k sqft6290 GREENFINCH ROAD, ENGLEWOOD, FL 34224For SaleMLS ID #D6143605, Debra Walters, PARADISE EXCLUSIVE REAL ESTATE. Stellar MLS
- $239,0003 bd2 ba1.1k sqft5409 KENWOOD DRIVE, NORTH PORT, FL 34287For SaleMLS ID #D6148250, Jayson Burtch, CENTURY 21 SUNBELT REALTY. Stellar MLS
- $199,9002 bd2 ba1k sqft4260 PLACIDA ROAD #9A, ENGLEWOOD, FL 34224For SaleMLS ID #D6148561, Kathy Damewood, RE/MAX ALLIANCE GROUP. Stellar MLS
- $314,9003 bd2 ba1.3k sqft23 BUNKER PLACE, ROTONDA WEST, FL 33947For SaleMLS ID #N6145238, Kelly McInerney, MICHAEL SAUNDERS & COMPANY. Stellar MLS
- $249,9992 bd2 ba917 sqft13478 Martha AVE, PORT CHARLOTTE, FL 33981For Sale
 MLS ID #226025161, Brehna Hovland, Hovland Realty, LLC. SWFLMLS
 - $165,0002 bd2 ba1.5k sqft6800 PLACIDA ROAD #TH2, 1B, ENGLEWOOD, FL 34224For SaleMLS ID #D6146579, Kathy Damewood, RE/MAX ALLIANCE GROUP. Stellar MLS
- $285,0003 bd2 ba918 sqft9150 ARRID CIRCLE, PORT CHARLOTTE, FL 33981For SaleMLS ID #D6148021, Biron Carithers, KELLER WILLIAMS ISLAND LIFE REAL ESTATE. Stellar MLS
- $279,0003 bd2 ba1.4k sqft22105 OLEAN BOULEVARD, PORT CHARLOTTE, FL 33952For SaleMLS ID #C7531433, Christopher Grant, GRANT TEAM REAL ESTATE, LLC. Stellar MLS
- $219,9003 bd2 ba1.4k sqft2493 CHEROKEE STREET, NORTH PORT, FL 34286For SaleMLS ID #C7531278, Christopher Grant, GRANT TEAM REAL ESTATE, LLC. Stellar MLS
- $179,9002 bd2 ba1.1k sqft3111 WATERSIDE DRIVE, ENGLEWOOD, FL 34224For SaleMLS ID #D6145131, Shannon Doell, PARADISE BREEZE VACATION RENTALS AND REALTY, LLC. Stellar MLS
