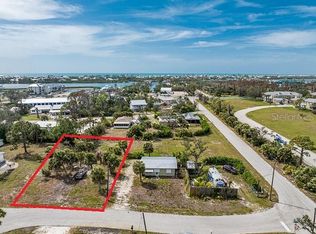
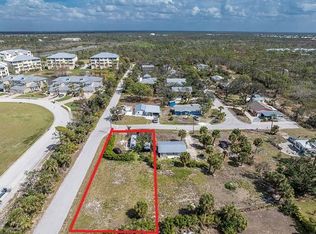
CAN YOU BELIEVE THIS PRICE? Cute "old Florida" style cottage in a tucked away spot just off Placida Road! No deed restrictions or mandatory HOA'S! Updated vinyl flooring throughout. Kitchen comes equipped with a Frigidaire refrig and a GE smooth top stove. Stylish "barn door" to Bedroom #1, which has a ceiling fan and wall closet. Bedroom #2 has the same. Each bedroom has a mini spit AC, that was installed after 2022. The bathroom is nicely updated with a Roman shower, new toilet, vanity w/granite top and linen closet. Metal roof was new in 2016, so you don't have to worry that for a long time! Electric service was upgraded to a 200 amp system, with a Square D electrical panel. Tankless water heater so hot water on demand! Also, adjoining house for sale by the same sellers - house at 2191 Williamsburg Way, MLS #D6141077! Own your own little family compound! This is a great location, just across the street from the Palm Harbor Marina and close to either Boca Grande or Englewood beaches, public boat ramps, great fishing, shopping, restaurants and so much more.
Sold for $150,000
Zillow last checked:
Listing updated:
Bought with:
Kathy Damewood, 544136
RE/MAX ALLIANCE GROUP
Source: Stellar MLS,MLS#: D6141085 Originating MLS: Englewood
Originating MLS: Englewood
Price history
| Date | Event | Price |
|---|---|---|
| 9/22/2025 | Sold | $150,000-25%$208/sqft |
Source:  Stellar MLS #D6141085 Report a problem Stellar MLS #D6141085 Report a problem | ||
| 8/25/2025 | Pending sale | $199,900$278/sqft |
Source: Stellar MLS #D6141085 Report a problem | ||
| 8/1/2025 | Price change | $199,900-4.8%$278/sqft |
Source: Stellar MLS #D6141085 Report a problem | ||
| 5/16/2025 | Listed for sale | $209,900+120.9%$292/sqft |
Source: Stellar MLS #D6141085 Report a problem | ||
| 4/14/2025 | Sold | $95,000-57.8%$132/sqft |
Source: Public Record Report a problem | ||
| 3/9/2025 | Listed for sale | $224,900+87.4%$312/sqft |
Source: Stellar MLS #D6141085 Report a problem | ||
| 6/5/2017 | Sold | $120,000-2%$167/sqft |
Source: Public Record Report a problem | ||
| 4/7/2017 | Price change | $122,500-3.9%$170/sqft |
Source: LASBURY-TRACY REALTY INC. #D5917189 Report a problem | ||
| 3/28/2017 | Price change | $127,500-1.2%$177/sqft |
Source: LASBURY-TRACY REALTY INC. #D5917189 Report a problem | ||
| 3/27/2017 | Pending sale | $129,000$179/sqft |
Source: LASBURY-TRACY REALTY INC. #D5917189 Report a problem | ||
| 3/15/2017 | Price change | $129,000-7.8%$179/sqft |
Source: LASBURY-TRACY REALTY INC. #D5917189 Report a problem | ||
| 3/6/2017 | Price change | $139,900-6.1%$194/sqft |
Source: LASBURY-TRACY REALTY INC. #D5917189 Report a problem | ||
| 3/2/2017 | Price change | $149,000-5.4%$207/sqft |
Source: LASBURY-TRACY REALTY INC. #D5917189 Report a problem | ||
| 2/27/2017 | Listed for sale | $157,500+1475%$219/sqft |
Source: LASBURY-TRACY REALTY INC. #D5917189 Report a problem | ||
| 11/24/2015 | Sold | $10,000$14/sqft |
Source: Public Record Report a problem | ||
Get a cash offer in 3 minutes
Find out how much your home could sell for in as little as 3 minutes with a no-obligation cash offer.
Estimated market value
$95,100
