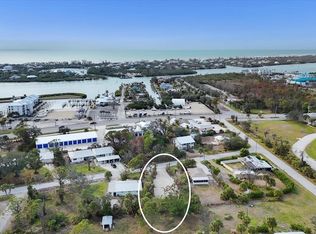
What a cute "OLD FLORIDA" STYLE cottage in a quaint neighborhood, close to MARINAS, Boca Grande, Public boat launch, restaurants and much more! Updated vinyl flooring throughout make cleaning a breeze. Open floor plan makes the home seem larger. Dining area just off the kitchen. Primary bedroom has a nicely sized walk in closet, and French doors to the lanai/porch., Guest bedroom has a wall close and a door to the lanai also!. Updated bathroom features a tiled shower and updated vanity. Huge lanai in rear provides a perfect place to enjoy the evening or perhaps your morning coffee!. enced back yard so Fido will be safe! Dead end street means there will be very little traffic here, and ensure your peace and quiet! Yet it's close to so much, just off Placida Road!
Sold for $150,000
$150,000
7035 York St, Englewood, FL 34224
2beds
864sqft
Single Family Residence
Built in 1985
8,940 Square Feet Lot
$144,100 Zestimate®
$174/sqft
$1,933 Estimated rent
Home value
$144,100
$130,000 - $161,000
$1,933/mo
Zestimate® history
Owner options
List your home for rent
$1,933/mo
Rent Zestimate®
Find your next renter with Zillow Rental Manager. Plus, with online applications, you can quickly screen prospective tenants – for free.
$1,933/mo
Rent Zestimate®
Refinance and save
$1,074/mo
Est. payment
Refinancing to a lower rate could help reduce your monthly payments and save thousands over the life of the loan.
$1,074/mo
Est. payment
Explore your selling options
Work with a Zillow partner agent
Leverage their expertise and Zillow's premium Showcase listings to get your home seen by more buyers.
Get startedList with your own agent
Get your home in front of millions of buyers by listing it on Zillow.
Learn how to do itSell it yourself
Take full control of how buyers see your home on Zillow by listing For Sale by Owner (FSBO).
List your homeWhat's special
Updated vanityHuge lanai in rearOpen floor planTiled showerUpdated bathroom
Zillow last checked:
Listing updated:
Listed by:
Kathy Damewood 941-321-7355,
RE/MAX ALLIANCE GROUP 941-473-8484
Bought with:
Kathy Damewood, 544136
RE/MAX ALLIANCE GROUP
Source: Stellar MLS,MLS#: D6141672 Originating MLS: Englewood
Originating MLS: Englewood
Facts & features
Interior
Bedrooms & bathrooms
- Bedrooms: 2
- Bathrooms: 1
- Full bathrooms: 1
Rooms
- Room types: Utility Room
Primary bedroom
- Features: Ceiling Fan(s), Walk-In Closet(s)
- Level: First
- Area: 140 Square Feet
- Dimensions: 14x10
Bedroom 2
- Features: Built-in Closet
- Level: First
- Area: 110 Square Feet
- Dimensions: 11x10
Primary bathroom
- Features: Shower No Tub
- Level: First
- Area: 40 Square Feet
- Dimensions: 8x5
Balcony porch lanai
- Level: First
- Area: 240 Square Feet
- Dimensions: 24x10
Kitchen
- Level: First
- Area: 72 Square Feet
- Dimensions: 9x8
Laundry
- Level: First
- Area: 40 Square Feet
- Dimensions: 8x5
Living room
- Features: Ceiling Fan(s)
- Level: First
- Area: 240 Square Feet
- Dimensions: 16x15
Heating
- Central, Electric
Cooling
- Central Air
Appliances
- Included: Dryer, Electric Water Heater, Range, Refrigerator, Washer
- Laundry: Inside, Laundry Room
Features
- Ceiling Fan(s), Open Floorplan, Walk-In Closet(s)
- Flooring: Tile, Vinyl
- Windows: Aluminum Frames, Window Treatments
- Has fireplace: No
Interior area
- Total structure area: 1,152
- Total interior livable area: 864 sqft
Property
Features
- Levels: One
- Stories: 1
- Patio & porch: Covered, Rear Porch, Screened
- Exterior features: Awning(s), Private Mailbox
- Fencing: Chain Link
Lot
- Size: 8,940 Square Feet
- Dimensions: 60 x 149
- Features: Cleared, In County, Landscaped, Level, Street Dead-End
- Residential vegetation: Mature Landscaping
Details
- Parcel number: 412033227003
- Zoning: RSF5
- Special conditions: None
Construction
Type & style
- Home type: SingleFamily
- Architectural style: Cottage
- Property subtype: Single Family Residence
Materials
- Vinyl Siding, Wood Frame
- Foundation: Crawlspace
- Roof: Shingle
Condition
- New construction: No
- Year built: 1985
Utilities & green energy
- Sewer: Septic Tank
- Water: Public
- Utilities for property: Electricity Connected, Phone Available, Water Connected
Community & HOA
Community
- Pet fee: $0 monthly
- Subdivision: DIXSON A B
HOA
- Has HOA: No
Location
- Region: Englewood
Financial & listing details
- Price per square foot: $174/sqft
- Tax assessed value: $142,271
- Annual tax amount: $1,222
- Date on market: 4/8/2025
- Listing terms: Cash
- Ownership: Fee Simple
- Total actual rent: 0
- Electric utility on property: Yes
- Road surface type: Paved
Price history
| Date | Event | Price |
|---|---|---|
| 6/25/2025 | Sold | $150,000-16.6%$174/sqft |
Source:  Stellar MLS #D6141672 Report a problem Stellar MLS #D6141672 Report a problem | ||
| 4/8/2025 | Pending sale | $179,900$208/sqft |
Source: Stellar MLS #D6141672 Report a problem | ||
| 4/8/2025 | Listed for sale | $179,900+240.7%$208/sqft |
Source: Stellar MLS #D6141672 Report a problem | ||
| 2/17/1999 | Sold | $52,800$61/sqft |
Source: Public Record Report a problem | ||
Public tax history
| Year | Property taxes | Tax assessment |
|---|---|---|
| 2025 | $1,391 +13.8% | $54,681 +2.9% |
| 2024 | $1,222 +1.8% | $53,140 +3% |
| 2023 | $1,201 +3.8% | $51,592 +3% |
| 2022 | $1,157 +2.8% | $50,089 +3% |
| 2021 | $1,125 +2.7% | $48,630 +1.4% |
| 2020 | $1,096 +7.8% | $47,959 +2.3% |
| 2019 | $1,016 +31.8% | $46,881 +1.9% |
| 2018 | $771 | $46,007 +2.1% |
| 2017 | $771 +2.3% | $45,061 +2.1% |
| 2016 | $754 +2.1% | $44,134 +0.7% |
| 2015 | $739 +4.2% | $43,827 +0.8% |
| 2014 | $709 +117.2% | $43,479 +7.8% |
| 2013 | $327 +23.8% | $40,344 -10.3% |
| 2012 | $264 -22.6% | $44,982 |
| 2011 | $341 +1.8% | $44,982 +1.5% |
| 2010 | $335 +14.2% | $44,317 +2.7% |
| 2009 | $293 | $43,152 +5.7% |
| 2007 | -- | $40,832 |
| 2006 | -- | $40,832 +6.1% |
| 2005 | -- | $38,488 +1.9% |
| 2004 | -- | $37,770 |
| 2003 | -- | $37,770 +2.4% |
| 2002 | $500 -1.5% | $36,885 -0.3% |
| 2001 | $507 -7.5% | $37,003 -7% |
| 2000 | $548 | $39,806 |
Find assessor info on the county website
Neighborhood: 34224
Nearby homes
- $62,5002 bd2 ba980 sqft7045 York St, Englewood, FL 34224Sold
- $62,5008,757 Square Feet7045 York St #31, Englewood, FL 34224Sold
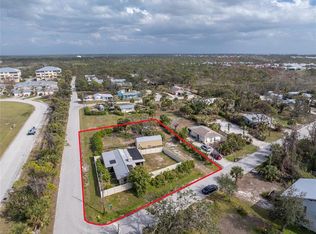
- $165,0001 bd1 ba680 sqft2191 Williamsburg Way, Englewood, FL 34224Sold
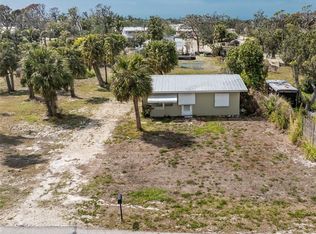
- $150,0002 bd1 ba720 sqft7032 Duke St, Englewood, FL 34224Sold
- $34,650-- bd-- ba-- sqft7032 Duke St, Englewood, FL 34224Off Market
- $45,0009,240 Square Feet7034 Duke St #34, Englewood, FL 34224Sold
- $173,1002 bd1 ba1.2k sqft7055 York St, Englewood, FL 34224Off Market
- $202,4002 bd1 ba960 sqft7036 York St, Englewood, FL 34224Off Market
Nearby schools
GreatSchools rating
- 8/10Vineland Elementary SchoolGrades: PK-5Distance: 3.3 mi
- 7/10L. A. Ainger Middle SchoolGrades: 6-8Distance: 3.2 mi
- 5/10Lemon Bay High SchoolGrades: 9-12Distance: 4 mi
Schools provided by the listing agent
- Elementary: Vineland Elementary
- Middle: L.A. Ainger Middle
- High: Lemon Bay High
Source: Stellar MLS. This data may not be complete. We recommend contacting the local school district to confirm school assignments for this home.
Get a cash offer in 3 minutes
Find out how much your home could sell for in as little as 3 minutes with a no-obligation cash offer.
Estimated market value
$144,100
Get a cash offer in 3 minutes
Find out how much your home could sell for in as little as 3 minutes with a no-obligation cash offer.
Estimated market value
$144,100
- Florida
- Charlotte County
- Englewood
- 34224
- 7035 York St
Nearby cities
Nearby zip codes
Other Englewood Topics
