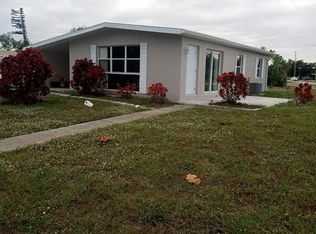
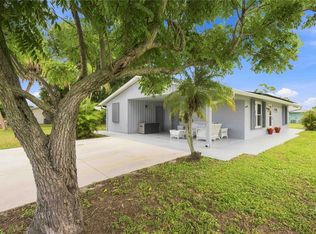
138 FEET OF FRESHWATER CANAL FRONTAGE + OVERSIZED .30-ACRE CORNER LOT + 2021 SHINGLE ROOF! Welcome to 22105 Olean Boulevard, a 3-bedroom, 2-bathroom WATERFRONT HOME offering a spacious layout, valuable updates, and an expansive canal-front setting in the heart of Port Charlotte. Situated on an OVERSIZED CORNER LOT with approximately 138 FEET OF FRESHWATER CANAL FRONTAGE, this property offers plenty of room to enjoy the Florida lifestyle both inside and out. A CIRCULAR DRIVEWAY provides convenient access and ample parking, while mature trees throughout the backyard create a natural buffer and added privacy from neighboring homes. Inside, the home features a well-designed floor plan that flows comfortably from room to room. The REMODELED KITCHEN is bright and inviting, featuring GRANITE COUNTERTOPS, WHITE CABINETRY, STAINLESS STEEL APPLIANCES, and plenty of space for everyday cooking and entertaining. All appliances are only a few years old, adding to the home's move-in-ready appeal. The spacious PRIMARY BEDROOM features a generous 7.5' x 4' WALK-IN CLOSET and a private en suite bathroom with an UPDATED VANITY and a tub/shower combination featuring a tiled surround. The additional guest bedroom is comfortably sized, while the LARGE GUEST BEDROOM/DEN measures nearly 19' x 9', providing a flexible space that could easily accommodate guests, a home office, hobby room, or additional living area. The REMODELED GUEST BATHROOM features a beautifully TILED WALK-IN SHOWER. Step outside to an EXPANSIVE BACKYARD with plenty of room to relax, entertain, or create an outdoor space that fits your vision. Mature trees provide a lush, natural setting along the canal and help create additional privacy. A WOODEN DOCK IS ALREADY IN PLACE along the waterfront. The dock is currently surrounded by vegetation and trees, offering the next owner the opportunity to clear and customize the waterfront area to suit their needs. The FRESHWATER CANAL DOES NOT PROVIDE GULF ACCESS. Additional improvements include replacement of the TRADITIONAL SHINGLE ROOF OVER THE ORIGINAL HOME STRUCTURE IN DECEMBER 2021 and the addition of 12 INCHES OF BLOWN-IN INSULATION IN SEPTEMBER 2026 to help improve energy efficiency. With its 138 FEET OF FRESHWATER CANAL FRONTAGE, OVERSIZED .30-ACRE CORNER LOT, updated kitchen and bathrooms, circular driveway, spacious floor plan, and established waterfront setting, 22105 Olean Boulevard offers a unique combination of SPACE, PRIVACY, and SOUTHWEST FLORIDA WATERFRONT LIVING!
For sale
$279,000
22105 OLEAN BOULEVARD, PORT CHARLOTTE, FL 33952
3beds
1,400sqft
Single Family Residence
Built in 1968
0.3 Acres Lot
$266,800 Zestimate®
$199/sqft
$-- HOA
What's special
Granite countertopsUpdated vanityExpansive backyardRemodeled guest bathroomSpacious layoutRemodeled kitchenStainless steel appliances
- 11 days
- 1,360
- 60
Likely to sell faster than
Zillow last checked:
Listing updated:
Listed by:
Christopher Grant 941-205-8481,
GRANT TEAM REAL ESTATE, LLC 941-205-8481
Source: Stellar MLS,MLS#: C7531433 Originating MLS: Port Charlotte
Facts & features
Interior
Bedrooms & bathrooms
- Bedrooms: 3
- Bathrooms: 2
- Full bathrooms: 2
Rooms
- Room types: Den/Library/Office
Primary bedroom
- Features: Ceiling Fan(s), En Suite Bathroom, Walk-In Closet(s)
- Level: First
- Area: 144 Square Feet
- Dimensions: 12x12
Bedroom 2
- Features: Ceiling Fan(s), Built-in Closet
- Level: First
- Area: 108 Square Feet
- Dimensions: 12x9
Bedroom 3
- Features: Ceiling Fan(s), No Closet
- Level: First
- Area: 171 Square Feet
- Dimensions: 19x9
Primary bathroom
- Features: Single Vanity, Stone Counters, Tub With Shower, Window/Skylight in Bath
- Level: First
- Area: 48 Square Feet
- Dimensions: 8x6
Bathroom 2
- Features: Shower No Tub, Single Vanity, Stone Counters, Window/Skylight in Bath, Linen Closet
- Level: First
- Area: 54 Square Feet
- Dimensions: 9x6
Balcony porch lanai
- Level: First
- Area: 238 Square Feet
- Dimensions: 17x14
Dining room
- Features: Ceiling Fan(s)
- Level: First
- Area: 110 Square Feet
- Dimensions: 11x10
Kitchen
- Features: Granite Counters
- Level: First
- Area: 130 Square Feet
- Dimensions: 13x10
Laundry
- Level: First
- Area: 42 Square Feet
- Dimensions: 7x6
Living room
- Features: Ceiling Fan(s)
- Level: First
- Area: 225 Square Feet
- Dimensions: 15x15
Heating
- Electric
Cooling
- Central Air
Appliances
- Included: Cooktop, Dishwasher, Dryer, Microwave, Refrigerator, Washer
- Laundry: Other, Outside
Features
- Ceiling Fan(s), Living Room/Dining Room Combo, Primary Bedroom Main Floor, Stone Counters, Thermostat, Walk-In Closet(s)
- Flooring: Ceramic Tile, Laminate
- Doors: Sliding Doors
- Has fireplace: No
Interior area
- Total structure area: 1,660
- Total interior livable area: 1,400 sqft
Video & virtual tour
Property
Parking
- Total spaces: 2
- Parking features: Circular Driveway
- Carport spaces: 2
- Has uncovered spaces: Yes
Features
- Levels: One
- Stories: 1
- Patio & porch: Patio
- Exterior features: Rain Gutters, Storage
- Fencing: Chain Link
- Has view: Yes
- View description: Trees/Woods, Water, Canal
- Has water view: Yes
- Water view: Water,Canal
- Waterfront features: Canal - Freshwater, Canal Front, Bay/Harbor Access, Freshwater Canal Access
- Frontage length: Canal: 138
Lot
- Size: 0.3 Acres
- Dimensions: 106 x 125
- Residential vegetation: Mature Landscaping, Trees/Landscaped
Details
- Parcel number: 402223106001
- Zoning: RSF3.5
- Special conditions: None
Construction
Type & style
- Home type: SingleFamily
- Property subtype: Single Family Residence
Materials
- Block, Stucco
- Foundation: Slab
- Roof: Shingle
Condition
- New construction: No
- Year built: 1968
Utilities & green energy
- Sewer: Public Sewer
- Water: Public
- Utilities for property: Electricity Connected
Community & HOA
Community
- Pet fee: $0 monthly
- Subdivision: PORT CHARLOTTE SEC 011
HOA
- Has HOA: No
Location
- Region: Pt Charlotte
Financial & listing details
- Price per square foot: $199/sqft
- Tax assessed value: $266,693
- Annual tax amount: $4,722
- Date on market: 10/8/2026
- Cumulative days on market: 12 days
- Listing terms: Cash,Conventional,FHA,VA Loan
- Ownership: Fee Simple
- Total actual rent: 0
- Electric utility on property: Yes
- Road surface type: Asphalt, Paved
Estimated market value
$266,800
$253,000 - $280,000
$1,615/mo
Price history
| Date | Event | Price |
|---|---|---|
| 10/8/2026 | Listed for sale | $279,000-6.7%$199/sqft |
Source:  Stellar MLS #C7531433 Report a problem | ||
| 12/11/2024 | Listing removed | $299,000+9.3%$214/sqft |
Source: Stellar MLS #A4514326 Report a problem | ||
| 12/13/2021 | Sold | $273,652-8.5%$195/sqft |
Source: Public Record Report a problem | ||
| 11/5/2021 | Pending sale | $299,000$214/sqft |
Source: Stellar MLS #A4514326 Report a problem | ||
| 10/12/2021 | Listed for sale | $299,000+149.2%$214/sqft |
Source: Stellar MLS #A4514326 Report a problem | ||
| 3/4/2021 | Sold | $120,000-13.7%$86/sqft |
Source: Public Record Report a problem | ||
| 2/5/2021 | Pending sale | $139,000$99/sqft |
Source: Stellar MLS #C7438144 Report a problem | ||
| 2/2/2021 | Listed for sale | $139,000+11.2%$99/sqft |
Source: Stellar MLS #C7438144 Report a problem | ||
| 2/26/2005 | Sold | $125,000+150.5%$89/sqft |
Source: Public Record Report a problem | ||
| 3/8/1996 | Sold | $49,900$36/sqft |
Source: Public Record Report a problem | ||
Public tax history
| Year | Property taxes | Tax assessment |
|---|---|---|
| 2025 | $4,722 +4.2% | $266,693 +5.7% |
| 2024 | $4,534 -0.7% | $252,429 +2.1% |
| 2023 | $4,565 +8.8% | $247,270 +9.8% |
| 2022 | $4,197 +49.1% | $225,204 +82.4% |
| 2021 | $2,815 +7.3% | $123,471 +10% |
| 2020 | $2,623 +6.5% | $112,246 +10% |
| 2019 | $2,462 +12.7% | $102,042 +10% |
| 2018 | $2,184 | $92,765 -3.9% |
| 2017 | $2,184 +9.6% | $96,545 +25.9% |
| 2016 | $1,993 +6.1% | $76,665 +10% |
| 2015 | $1,878 +9.8% | $69,695 +10% |
| 2014 | $1,711 +71.4% | $63,359 +9.5% |
| 2013 | $998 -3.6% | $57,860 +10% |
| 2012 | $1,036 +16.9% | $52,600 |
| 2011 | $886 -22.9% | $52,600 -21.6% |
| 2010 | $1,149 -8.5% | $67,112 -14.8% |
| 2009 | $1,256 | $78,783 +23.5% |
| 2005 | -- | $63,789 +1.9% |
| 2004 | -- | $62,600 |
| 2003 | -- | $62,600 +2.4% |
| 2002 | $916 +3.3% | $61,133 +1.6% |
| 2001 | $887 +7.1% | $60,170 +3% |
| 2000 | $828 | $58,417 |
Find assessor info on the county website
Monthly payment
Est. payment
Payment breakdown
Explore the cost of this home by adjusting the details. Changes won't be saved.Climate risks
Neighborhood: 33952
Nearby schools
Schools provided by the listing agent
- Elementary: Peace River Elementary
- Middle: Port Charlotte Middle
- High: Charlotte High
Source: Stellar MLS. This data may not be complete. We recommend contacting the local school district to confirm school assignments for this home.
Similar homes
- $275,0004 bd3 ba1.8k sqft312 READING STREET NW, PORT CHARLOTTE, FL 33952For Sale

 MLS ID #A4704491, Christopher Moore, RE/MAX REALTY GROUP. Stellar MLS
- $329,0003 bd2 ba1.8k sqft22112 Bronxville Ave, Pt Charlotte, FL 33952For Sale

 MLS ID #2026036974, John Garuti, EXP Realty LLC. Florida Gulf Coast MLS
- $239,0002 bd2 ba1.2k sqft21298 MIDWAY BOULEVARD, PORT CHARLOTTE, FL 33952For Sale
 MLS ID #D6148486, Thomas Sons, CENTURY 21 SUNBELT REALTY. Stellar MLS
- $259,9003 bd2 ba1.2k sqft20341 XITA AVENUE, PORT CHARLOTTE, FL 33952For Sale
 MLS ID #C7527245, Erin Daum, RE/MAX PALM REALTY. Stellar MLS
- $237,5003 bd2 ba1.3k sqft340 TIMBRUCE LANE NW, PORT CHARLOTTE, FL 33952For SaleMLS ID #D6148465, Leslie Brown PA, KW COASTAL LIVING. Stellar MLS
- $300,0003 bd2 ba1.4k sqft23159 OLEAN BOULEVARD, PORT CHARLOTTE, FL 33980For SaleMLS ID #D6148322, Jayson Burtch, CENTURY 21 SUNBELT REALTY. Stellar MLS
- $234,9003 bd2 ba1.3k sqft337 COLGAN AVENUE SE, PORT CHARLOTTE, FL 33952For SaleMLS ID #N6144700, Cesar Alvarenga, RE/MAX PALM. Stellar MLS
- $235,0002 bd2 ba1.2k sqft2545 EDNOR STREET, PORT CHARLOTTE, FL 33952For SaleMLS ID #C7529391, Rosemary Mahoney, RE/MAX PALM REALTY. Stellar MLS
- $189,0002 bd1 ba936 sqft3159 PINETREE STREET, PORT CHARLOTTE, FL 33952For SaleMLS ID #W7890398, Pamela Piedrahita, AURA REALTY, LLC. Stellar MLS
- $210,0002 bd2 ba1k sqft557 MAGNOLIA AVENUE NW, PORT CHARLOTTE, FL 33952For SaleMLS ID #C7525498, Arlene Epting, FIVE STAR REALTY OF CHARLOTTE. Stellar MLS
- $319,9003 bd2 ba2k sqft21512 EDGEWATER DRIVE, PORT CHARLOTTE, FL 33952For SaleMLS ID #TB8540754, Catherine Nolan, HOUSEWELL.COM REALTY OF FLORIDA LLC. Stellar MLS
- $323,0002 bd1 ba1.1k sqft132 CONCORD DRIVE NE, PORT CHARLOTTE, FL 33952For SaleMLS ID #GC541555, Alena Knoepfler, FLORIDA HOMES REALTY & MORTGAGE GVILLE. Stellar MLS
- $209,0002 bd2 ba1k sqft22080 MIDWAY BOULEVARD, PORT CHARLOTTE, FL 33952For SaleMLS ID #C7528248, Christopher Grant, GRANT TEAM REAL ESTATE, LLC. Stellar MLS
- $349,0002 bd2 ba1.5k sqft20495 ALBURY DRIVE, PORT CHARLOTTE, FL 33952For SaleMLS ID #O6432486, Damaris Foon, AXEN REALTY LLC. Stellar MLS
- $274,9002 bd2 ba1k sqft23420 STEEPLE AVENUE, PORT CHARLOTTE, FL 33980For SaleMLS ID #A4697130, Melody Wilson, EXIT KING REALTY. Stellar MLS
- $189,0002 bd2 ba1k sqft3178 SUNRISE TRAIL, PORT CHARLOTTE, FL 33952For SaleMLS ID #C7528737, April Emil, KW PEACE RIVER PARTNERS. Stellar MLS
- $189,9002 bd2 ba974 sqft573 SKYLARK LANE NW, PORT CHARLOTTE, FL 33952For SaleMLS ID #C7530025, Patricia Sapp, SAPP REALTY GROUP LLC. Stellar MLS
- $389,0002 bd2 ba1.6k sqft155 MORGAN LANE SE, PORT CHARLOTTE, FL 33952For SaleMLS ID #C7530159, Nick Demers, RE/MAX PALM REALTY. Stellar MLS
- $320,0003 bd2 ba1.6k sqft3501 CONMORE STREET, PORT CHARLOTTE, FL 33948For SaleMLS ID #C7529901, Christopher Grant, GRANT TEAM REAL ESTATE, LLC. Stellar MLS
- $305,0002 bd1 ba1k sqft3165 ROCK CREEK DRIVE, PORT CHARLOTTE, FL 33948For SaleMLS ID #C7529120, Christopher Grant, GRANT TEAM REAL ESTATE, LLC. Stellar MLS
