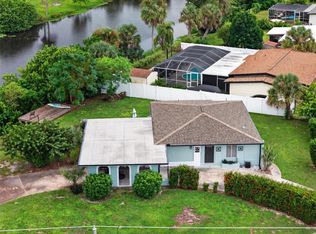
RENOVATED 3-BEDROOM, 2-BATH POOL HOME WITH TWO BONUS ROOMS, OVER 2,000 SQ FT, A 2024 METAL ROOF, NEW HVAC, AND HURRICANE-IMPACT WINDOWS AND SLIDING DOOR! The interior has been completely updated with new flooring and interior doors, fresh paint, a renovated kitchen, and two renovated bathrooms. The kitchen includes new cabinetry, quartz countertops, stainless steel appliances, and a large center island with additional seating. Three bedrooms and two bonus rooms provide a flexible layout for office space, guests, a game room, or additional living space. Multiple living and dining areas lead to the screened outdoor space featuring a private in-ground pool, covered patio, and plenty of room for outdoor dining and entertaining. Additional improvements include new gutters and fresh exterior paint. Previously used as a short-term rental, the property offers options as a primary residence, seasonal home, or potential investment property. Located near Charlotte Harbor, Port Charlotte Beach Park, boating, fishing, kayaking, shopping, dining, and medical facilities, with convenient access to Downtown Punta Gorda and Fishermen’s Village. Schedule your showing today!
For sale
Price cut: $10.1K (10/13)
$319,900
21512 EDGEWATER DRIVE, PORT CHARLOTTE, FL 33952
3beds
2,052sqft
Single Family Residence
Built in 1961
7,652 Square Feet Lot
$312,300 Zestimate®
$156/sqft
$-- HOA
What's special
Private in-ground poolRenovated kitchenRenovated bathroomsFresh paintQuartz countertopsNew guttersScreened outdoor space
- 57 days
- 318
- 30
Zillow last checked:
Listing updated:
Listed by:
Catherine Nolan 610-314-6896,
HOUSEWELL.COM REALTY OF FLORIDA LLC 678-699-9206
Source: Stellar MLS,MLS#: TB8540754 Originating MLS: Suncoast Tampa
Originating MLS: Suncoast Tampa
Facts & features
Interior
Bedrooms & bathrooms
- Bedrooms: 3
- Bathrooms: 2
- Full bathrooms: 2
Rooms
- Room types: Bonus Room
Primary bedroom
- Features: Walk-In Closet(s)
- Level: First
Primary bathroom
- Features: No Closet
- Level: First
Kitchen
- Features: No Closet
- Level: First
Living room
- Features: Storage Closet
- Level: First
Heating
- Central
Cooling
- Central Air
Appliances
- Included: Dishwasher, Dryer, Electric Water Heater, Microwave, Range, Refrigerator, Washer
- Laundry: Inside
Features
- Ceiling Fan(s), Eating Space In Kitchen, Open Floorplan
- Flooring: Luxury Vinyl
- Doors: Sliding Doors
- Has fireplace: No
Interior area
- Total structure area: 2,562
- Total interior livable area: 2,052 sqft
Video & virtual tour
Property
Features
- Levels: One
- Stories: 1
- Patio & porch: Covered, Patio, Screened
- Exterior features: Private Entrance, Private Mailbox, Private Yard, Rain Gutters
- Has private pool: Yes
- Pool features: In Ground
- Fencing: Fenced
Lot
- Size: 7,652 Square Feet
Details
- Parcel number: 402227263019
- Zoning: RSF3.5
- Special conditions: None
Construction
Type & style
- Home type: SingleFamily
- Property subtype: Single Family Residence
Materials
- Block
- Foundation: Slab
- Roof: Shingle
Condition
- Completed
- New construction: No
- Year built: 1961
Utilities & green energy
- Sewer: Public Sewer
- Water: Public
- Utilities for property: Cable Connected, Electricity Connected, Sewer Connected, Water Connected
Community & HOA
Community
- Pet fee: $0 monthly
- Subdivision: CHARLOTTE SEC 25
HOA
- Has HOA: No
Location
- Region: Pt Charlotte
Financial & listing details
- Price per square foot: $156/sqft
- Tax assessed value: $220,149
- Annual tax amount: $4,086
- Date on market: 8/21/2026
- Cumulative days on market: 58 days
- Listing terms: Cash,Conventional,FHA,USDA Loan,VA Loan
- Ownership: Fee Simple
- Total actual rent: 0
- Electric utility on property: Yes
- Road surface type: Asphalt
Estimated market value
$312,300
$297,000 - $328,000
$3,169/mo
Price history
| Date | Event | Price |
|---|---|---|
| 10/13/2026 | Price change | $319,900-3.1%$156/sqft |
Source:  Stellar MLS #TB8540754 Report a problem Stellar MLS #TB8540754 Report a problem | ||
| 9/23/2026 | Price change | $330,000-2.9%$161/sqft |
Source: Stellar MLS #TB8540754 Report a problem | ||
| 8/21/2026 | Listed for sale | $340,000+65.9%$166/sqft |
Source: Stellar MLS #TB8540754 Report a problem | ||
| 3/22/2024 | Sold | $205,000-10.8%$100/sqft |
Source: Stellar MLS #A4583687 Report a problem | ||
| 2/27/2024 | Pending sale | $229,900$112/sqft |
Source: Stellar MLS #A4583687 Report a problem | ||
| 2/27/2024 | Listed for sale | $229,900-14.8%$112/sqft |
Source: Stellar MLS #A4583687 Report a problem | ||
| 2/6/2024 | Listing removed | -- |
Source: Stellar MLS #A4583687 Report a problem | ||
| 1/11/2024 | Price change | $269,900-3.6%$132/sqft |
Source: Stellar MLS #A4583687 Report a problem | ||
| 12/31/2023 | Pending sale | $279,900$136/sqft |
Source: Stellar MLS #A4583687 Report a problem | ||
| 11/21/2023 | Price change | $279,900-3.4%$136/sqft |
Source: Stellar MLS #A4583687 Report a problem | ||
| 10/18/2023 | Price change | $289,900-3.3%$141/sqft |
Source: Stellar MLS #A4583687 Report a problem | ||
| 10/5/2023 | Price change | $299,900-3.2%$146/sqft |
Source: Stellar MLS #A4583687 Report a problem | ||
| 9/27/2023 | Price change | $309,900-11.4%$151/sqft |
Source: Stellar MLS #A4583687 Report a problem | ||
| 9/24/2023 | Listed for sale | $349,900+536.2%$171/sqft |
Source: Stellar MLS #A4583687 Report a problem | ||
| 8/13/2012 | Sold | $55,000+10%$27/sqft |
Source: Public Record Report a problem | ||
| 5/11/2012 | Listed for sale | $50,000$24/sqft |
Source: CENTURY 21 Aaward Associates #C7029024 Report a problem | ||
| 2/7/2012 | Listing removed | $50,000$24/sqft |
Source: CENTURY 21 Aaward Associates #C7029024 Report a problem | ||
| 1/31/2012 | Listed for sale | $50,000$24/sqft |
Source: CENTURY 21 Aaward Associates #C7029024 Report a problem | ||
| 12/17/2011 | Listing removed | $50,000$24/sqft |
Source: CENTURY 21 Aaward Associates #C7029024 Report a problem | ||
| 12/9/2011 | Price change | $50,000+11.1%$24/sqft |
Source: CENTURY 21 Aaward Associates #C7029024 Report a problem | ||
| 11/11/2011 | Listed for sale | $45,000-24.9%$22/sqft |
Source: CENTURY 21 AAWARD ASSOCIATES #C7029024 Report a problem | ||
| 1/6/2011 | Listing removed | $59,900$29/sqft |
Source: CENTURY 21 Aaward Associates #C7007538 Report a problem | ||
| 6/10/2010 | Listed for sale | $59,900-14.4%$29/sqft |
Source: CENTURY 21 Aaward Associates #C7007538 Report a problem | ||
| 11/25/2009 | Listed for sale | $70,000-10.3%$34/sqft |
Source: Century 21 Sunbelt Realty, LLC #C7007538 Report a problem | ||
| 2/1/1996 | Sold | $78,000$38/sqft |
Source: Public Record Report a problem | ||
Public tax history
| Year | Property taxes | Tax assessment |
|---|---|---|
| 2025 | $4,087 -6.9% | $220,149 -8% |
| 2024 | $4,389 -8.3% | $239,180 -7.1% |
| 2023 | $4,785 +274.4% | $257,477 +229.6% |
| 2022 | $1,278 +1.8% | $78,118 +3% |
| 2021 | $1,255 +3.4% | $75,843 +1.4% |
| 2020 | $1,214 +5.7% | $74,796 +2.3% |
| 2019 | $1,148 +9.2% | $73,114 +1.9% |
| 2018 | $1,052 | $71,751 +2.1% |
| 2017 | $1,052 +0.4% | $70,275 +2.1% |
| 2016 | $1,048 +0.1% | $68,830 +0.7% |
| 2015 | $1,047 +1.4% | $68,352 +0.8% |
| 2014 | $1,032 +87% | $67,810 +11.1% |
| 2013 | $552 -46.8% | $61,039 +5.8% |
| 2012 | $1,037 +6.8% | $57,669 |
| 2011 | $971 +88.8% | $57,669 -5.5% |
| 2010 | $514 -9.1% | $61,012 -16.1% |
| 2009 | $566 | $72,726 +5.7% |
| 2007 | -- | $68,817 |
Find assessor info on the county website
Monthly payment
Est. payment
Payment breakdown
Explore the cost of this home by adjusting the details. Changes won't be saved.Climate risks
Neighborhood: 33952
Nearby schools
Schools provided by the listing agent
- Elementary: Peace River Elementary
- Middle: Port Charlotte Middle
- High: Port Charlotte High
Source: Stellar MLS. This data may not be complete. We recommend contacting the local school district to confirm school assignments for this home.
Similar homes
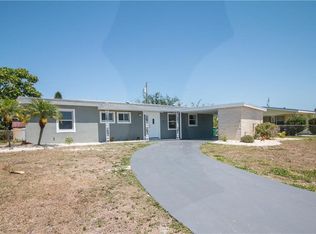
- $323,0002 bd1 ba1.1k sqft132 CONCORD DRIVE NE, PORT CHARLOTTE, FL 33952For Sale
 MLS ID #GC541555, Alena Knoepfler, FLORIDA HOMES REALTY & MORTGAGE GVILLE. Stellar MLS
 - $279,0003 bd2 ba1.4k sqft22105 OLEAN BOULEVARD, PORT CHARLOTTE, FL 33952For Sale
 MLS ID #C7531433, Christopher Grant, GRANT TEAM REAL ESTATE, LLC. Stellar MLS
 - $389,0002 bd2 ba1.6k sqft155 MORGAN LANE SE, PORT CHARLOTTE, FL 33952For Sale
 MLS ID #C7530159, Nick Demers, RE/MAX PALM REALTY. Stellar MLS
 - $349,0002 bd2 ba1.5k sqft20495 ALBURY DRIVE, PORT CHARLOTTE, FL 33952For Sale
 MLS ID #O6432486, Damaris Foon, AXEN REALTY LLC. Stellar MLS
 - $320,0003 bd2 ba1.9k sqft273 CICERO STREET NW, PORT CHARLOTTE, FL 33948For SaleMLS ID #A4699106, Sean Seward, PA, KELLER WILLIAMS ISLAND LIFE REAL ESTATE. Stellar MLS
- $319,0003 bd2 ba1.2k sqft409 W Ann St, Punta Gorda, FL 33950For Sale
 MLS ID #2026036838, Ryan Finnegan, Marina Park Realty LLC. Florida Gulf Coast MLS
 - $275,0002 bd2 ba1.2k sqft732 Haleybury St, Pt Charlotte, FL 33948For SaleMLS ID #2026042950, Greg Hagan, SellState Excelsior Realty. Florida Gulf Coast MLS
- $335,0004 bd2 ba1.9k sqft1207 SHEEHAN BOULEVARD, PORT CHARLOTTE, FL 33952For SaleMLS ID #A4701808, Linh Pham, NEXTHOME EXCELLENCE. Stellar MLS
- $369,9004 bd2 ba2.2k sqft21279 ARGYLE AVENUE, PORT CHARLOTTE, FL 33954For SaleMLS ID #C7531040, Carla Nix, COLDWELL BANKER SUNSTAR REALTY. Stellar MLS
- $239,0002 bd2 ba1.2k sqft21298 MIDWAY BOULEVARD, PORT CHARLOTTE, FL 33952For SaleMLS ID #D6148486, Thomas Sons, CENTURY 21 SUNBELT REALTY. Stellar MLS
- $459,0004 bd2 ba2.2k sqft289 W TARPON BOULEVARD NW, PORT CHARLOTTE, FL 33952For SaleMLS ID #C7530343, Shasta DeGraw, REALTY ONE GROUP MVP. Stellar MLS
- $200,0003 bd2 ba1.1k sqft20550 EDGEWATER DRIVE, PORT CHARLOTTE, FL 33952For SaleMLS ID #N6144690, Ronald Smith, KELLER WILLIAMS ISLAND LIFE REAL ESTATE. Stellar MLS
- $329,9993 bd2 ba1.8k sqft15097 MALCOLM AVENUE, PORT CHARLOTTE, FL 33953For SaleMLS ID #A4703267, Britany Huebner, RIVER HILLS PROPERTIES, LLC B. Stellar MLS
- $300,0002 bd2 ba1.4k sqft20439 PEACHLAND BOULEVARD, PORT CHARLOTTE, FL 33954For SaleMLS ID #C7530330, Jesse DeMello, RE/MAX PALM REALTY. Stellar MLS
- $210,0002 bd2 ba1k sqft557 MAGNOLIA AVENUE NW, PORT CHARLOTTE, FL 33952For SaleMLS ID #C7525498, Arlene Epting, FIVE STAR REALTY OF CHARLOTTE. Stellar MLS
- $259,9002 bd2 ba1.4k sqft17341 HOLMES AVENUE, PORT CHARLOTTE, FL 33948For SaleMLS ID #C7531823, Tammy Lowe, SELLSTATETITANIUM REALTY. Stellar MLS
- $227,0002 bd2 ba1.2k sqft258 Reading St NW, Port Charlotte, FL 33952For SaleMLS ID #2026021025, Jason Edouard, DomainRealty.com LLC. Florida Gulf Coast MLS
- $299,0003 bd1 ba1.1k sqft410 W Grace St, Punta Gorda, FL 33950For SaleMLS ID #2026036821, Ryan Finnegan, Marina Park Realty LLC. Florida Gulf Coast MLS
- $379,9993 bd2 ba1.6k sqft3349 ROCK CREEK DRIVE, PORT CHARLOTTE, FL 33948For SaleMLS ID #C7527631, Brian Helgemo, COMPASS FLORIDA. Stellar MLS
- $399,0003 bd2 ba1.6k sqft4083 ROCK CREEK DRIVE, PORT CHARLOTTE, FL 33948For SaleMLS ID #C7530076, Savannah Zarris, SELLSTATE VISION REALTY. Stellar MLS
