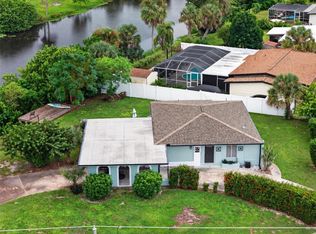
No HOA and not in a flood zone. This updated 2-bedroom, 2-bath home in Port Charlotte sits on a double lot and was fully remodeled in 2023. Natural light fills the bright interior through the windows, and the updates include new flooring, fresh paint inside and out, plus new ceiling fans in every room. The kitchen was completely redone with new appliances, granite counters, solid wood cabinets, and an open layout that works well for everyday living or having guests over. A new HVAC system, new garage door, and updated 200-amp electrical panel with an exterior disconnect were also part of the remodel. The primary bedroom has a large walk-in closet and an updated bathroom. The second bedroom and full bath are placed separately for privacy. The backyard stands out with a large heated pool as the main feature, along with a spacious lanai, a pavilion that has electric and a ceiling fan, an outdoor swing, and a large shed running the full side of the house for extra storage. A vinyl privacy fence installed in 2023 encloses the yard. The home has a metal roof, took no storm damage, and the updates were done proactively. It’s move-in ready on a spacious double lot. Schedule a showing to take a look.
Active
$275,000
732 Haleybury St, Pt Charlotte, FL 33948
2beds
1,269sqft
Single Family Residence
Built in 1981
0.46 Acres Lot
$-- Zestimate®
$217/sqft
$-- HOA
What's special
Granite countersMetal roofSpacious lanaiSpacious double lotLarge heated poolOpen layoutOutdoor swing
- 7 days
- 319
- 20
Likely to sell faster than
Zillow last checked:
Listing updated:
Listed by:
Greg Hagan 317-945-2032,
SellState Excelsior Realty
Source: Florida Gulf Coast MLS,MLS#: 2026042950 Originating MLS: Florida Gulf Coast
Facts & features
Interior
Bedrooms & bathrooms
- Bedrooms: 2
- Bathrooms: 2
- Full bathrooms: 2
Rooms
- Room types: Great Room, Screened Porch
Primary bedroom
- Description: Master Bedroom
- Dimensions: 14.00 x 14.00
Bedroom
- Description: Bedroom
- Dimensions: 12.00 x 10.00
Dining room
- Description: Dining Room
- Dimensions: 16.00 x 10.00
Kitchen
- Description: Kitchen
- Dimensions: 18.00 x 11.00
Living room
- Description: Living Room
- Dimensions: 19.00 x 14.00
Screened porch
- Description: Lanai
- Dimensions: 20.00 x 10.00
Heating
- Central, Electric
Cooling
- Central Air, Ceiling Fan(s), Electric
Appliances
- Included: Electric Cooktop, Disposal, Microwave, Refrigerator
Features
- Bedroom on Main Level, Eat-in Kitchen, Pantry, Shower Only, Separate Shower, Split Bedrooms, Great Room, Screened Porch
- Flooring: Vinyl
- Windows: Double Hung
Interior area
- Total structure area: 1,861
- Total interior livable area: 1,269 sqft
Video & virtual tour
Property
Parking
- Total spaces: 1
- Parking features: Attached, Garage, Garage Door Opener
- Attached garage spaces: 1
Features
- Stories: 1
- Patio & porch: Lanai, Patio, Porch, Screened
- Exterior features: Courtyard, Fence, None, Patio
- Has private pool: Yes
- Pool features: Above Ground
- Waterfront features: None
Lot
- Size: 0.46 Acres
- Dimensions: 161 x 125 x 161 x 125
- Features: Oversized Lot, Other
Details
- Additional structures: Gazebo
- Parcel number: 402217380021
- Lease amount: $0
Construction
Type & style
- Home type: SingleFamily
- Architectural style: Ranch,One Story
- Property subtype: Single Family Residence
Materials
- Block, Concrete, Stucco
- Roof: Metal
Condition
- Resale
- Year built: 1981
Utilities & green energy
- Sewer: Septic Tank
- Water: Public
- Utilities for property: Cable Available, High Speed Internet Available
Community & HOA
Community
- Features: Non-Gated, None
- Security: Smoke Detector(s)
- Condo and coop fee: $0
- Membership fee: $0
- Subdivision: PORT CHARLOTTE
HOA
- Has HOA: No
- Amenities included: None
- Services included: None
Location
- Region: Pt Charlotte
Financial & listing details
- Price per square foot: $217/sqft
- Tax assessed value: $227,895
- Annual tax amount: $4,492
- Date on market: 10/12/2026
- Listing terms: All Financing Considered,Cash,FHA,VA Loan
- Ownership: Single Family
Estimated market value
Not available
Estimated sales range
Not available
Not available
Price history
| Date | Event | Price |
|---|---|---|
| 10/12/2026 | Listed for sale | $275,000+3.8%$217/sqft |
Source:  Florida Gulf Coast MLS #2026042950 Report a problem | ||
| 12/19/2025 | Sold | $265,000-10.2%$209/sqft |
Source:  Stellar MLS #C7511820 Report a problem | ||
| 9/9/2025 | Pending sale | $295,000$232/sqft |
Source: Stellar MLS #C7511820 Report a problem | ||
| 9/4/2025 | Listing removed | $295,000$232/sqft |
Source: Stellar MLS #C7511820 Report a problem | ||
| 7/1/2025 | Price change | $295,000+2.8%$232/sqft |
Source: Stellar MLS #C7511820 Report a problem | ||
| 3/19/2025 | Price change | $287,000-4.3%$226/sqft |
Source: Stellar MLS #C7491970 Report a problem | ||
| 3/5/2025 | Price change | $299,900-2.6%$236/sqft |
Source: Stellar MLS #C7491970 Report a problem | ||
| 2/28/2025 | Listed for sale | $308,000$243/sqft |
Source: Stellar MLS #C7491970 Report a problem | ||
| 1/25/2025 | Pending sale | $308,000$243/sqft |
Source: Stellar MLS #C7491970 Report a problem | ||
| 11/7/2024 | Price change | $308,000-3.8%$243/sqft |
Source: Stellar MLS #C7491970 Report a problem | ||
| 7/24/2024 | Price change | $320,000-3%$252/sqft |
Source: Stellar MLS #C7491970 Report a problem | ||
| 5/3/2024 | Listed for sale | $329,900+119.9%$260/sqft |
Source: Stellar MLS #C7491970 Report a problem | ||
| 2/26/2024 | Sold | $150,000$118/sqft |
Source: Public Record Report a problem | ||
Public tax history
| Year | Property taxes | Tax assessment |
|---|---|---|
| 2025 | $4,492 -7.4% | $227,895 -8.6% |
| 2024 | $4,849 +217.6% | $249,246 +263.5% |
| 2023 | $1,527 +4.3% | $68,561 +3% |
| 2022 | $1,463 +0.2% | $66,564 +3% |
| 2021 | $1,461 +3% | $64,625 +1.4% |
| 2020 | $1,418 +5.1% | $63,733 +2.3% |
| 2019 | $1,350 +39.3% | $62,300 +11% |
| 2018 | $969 | $56,133 +2.1% |
| 2017 | $969 +0.6% | $54,978 +2.1% |
| 2016 | $963 +0.4% | $53,847 +0.7% |
| 2015 | $960 +1.9% | $53,473 +0.8% |
| 2014 | $942 +109.1% | $53,049 +3.2% |
| 2013 | $450 +3.5% | $51,391 +3% |
| 2012 | $435 +3.8% | $49,894 |
| 2011 | $419 -13.4% | $49,894 -12.7% |
| 2010 | $484 -7.9% | $57,143 -15.1% |
| 2009 | $526 | $67,277 +5.7% |
| 2007 | -- | $63,660 |
| 2006 | -- | $63,660 +6.1% |
| 2005 | -- | $60,006 +1.9% |
| 2004 | -- | $58,887 |
| 2003 | -- | $58,887 +2.4% |
| 2002 | $851 +3.4% | $57,507 +1.6% |
| 2001 | $824 +6.6% | $56,601 +2.8% |
| 2000 | $773 | $55,047 |
Find assessor info on the county website
Monthly payment
Est. payment
Payment breakdown
Explore the cost of this home by adjusting the details. Changes won't be saved.Climate risks
Neighborhood: 33948
Similar homes
- $279,0003 bd2 ba1.4k sqft22105 OLEAN BOULEVARD, PORT CHARLOTTE, FL 33952For Sale
 MLS ID #C7531433, Christopher Grant, GRANT TEAM REAL ESTATE, LLC. Stellar MLS
- $259,9003 bd2 ba1.6k sqft3081 JODY STREET, PORT CHARLOTTE, FL 33948For Sale
 MLS ID #A4701867, Melissa Gardner, LLC, FINE PROPERTIES. Stellar MLS
- $260,0002 bd2 ba1.1k sqft1253 RED OAK LANE, PORT CHARLOTTE, FL 33948For Sale
 MLS ID #C7528987, Barb Mc Henry, COLDWELL BANKER SUNSTAR REALTY. Stellar MLS
- $299,9002 bd2 ba1.4k sqft21300 WASHBURN AVENUE, PORT CHARLOTTE, FL 33952For Sale
 MLS ID #N6145708, Mike Fitzgerald, EXIT KING REALTY. Stellar MLS
- $320,0003 bd2 ba1.6k sqft3501 CONMORE STREET, PORT CHARLOTTE, FL 33948For SaleMLS ID #C7529901, Christopher Grant, GRANT TEAM REAL ESTATE, LLC. Stellar MLS
- $224,9002 bd2 ba1.2k sqft19367 EDGEWATER DRIVE, PORT CHARLOTTE, FL 33948For SaleMLS ID #C7528826, Mark Merrill, PREFERRED SHORE LLC. Stellar MLS
- $210,0002 bd2 ba931 sqft1184 BARBOUR AVENUE, PORT CHARLOTTE, FL 33948For SaleMLS ID #A4691051, Dan Ivanov, KONA REALTY. Stellar MLS
- $259,9003 bd2 ba1.2k sqft20341 XITA AVENUE, PORT CHARLOTTE, FL 33952For SaleMLS ID #C7527245, Erin Daum, RE/MAX PALM REALTY. Stellar MLS
- $210,0002 bd2 ba1k sqft557 MAGNOLIA AVENUE NW, PORT CHARLOTTE, FL 33952For SaleMLS ID #C7525498, Arlene Epting, FIVE STAR REALTY OF CHARLOTTE. Stellar MLS
- $239,0002 bd2 ba1.2k sqft21298 MIDWAY BOULEVARD, PORT CHARLOTTE, FL 33952For SaleMLS ID #D6148486, Thomas Sons, CENTURY 21 SUNBELT REALTY. Stellar MLS
- $339,9003 bd2 ba1.4k sqft2451 AUBURN BOULEVARD, PORT CHARLOTTE, FL 33948For SaleMLS ID #C7530756, Traci Creighton, KELLER WILLIAMS ISLAND LIFE REAL ESTATE. Stellar MLS
- $229,0002 bd2 ba1.3k sqft3249 SUNRISE TRAIL, PORT CHARLOTTE, FL 33952For SaleMLS ID #D6148132, Jayson Burtch, CENTURY 21 SUNBELT REALTY. Stellar MLS
- $399,0003 bd2 ba1.6k sqft4083 ROCK CREEK DRIVE, PORT CHARLOTTE, FL 33948For SaleMLS ID #C7530076, Savannah Zarris, SELLSTATE VISION REALTY. Stellar MLS
- $239,9953 bd2 ba1.4k sqft185 SALEM AVENUE NW, PORT CHARLOTTE, FL 33952For SaleMLS ID #TB8437588, Arun Perumpral, PEOPLE'S CHOICE REALTY SVC LLC. Stellar MLS
- $290,0003 bd2 ba1.6k sqft22437 ADORN AVENUE, PORT CHARLOTTE, FL 33952For SaleMLS ID #C7530092, Jesse DeMello, RE/MAX PALM REALTY. Stellar MLS
- $319,9003 bd2 ba1.6k sqft557 READING STREET NW, PORT CHARLOTTE, FL 33952For SaleMLS ID #A4657941, Carlos Santana PA, TNG REAL ESTATE. Stellar MLS
- $374,9003 bd2 ba1.6k sqft2091 CANNOLOT BOULEVARD, PORT CHARLOTTE, FL 33948For SaleMLS ID #D6147304, Audrey Smith PA, KELLER WILLIAMS ISLAND LIFE REAL ESTATE. Stellar MLS
- $323,0002 bd1 ba1.1k sqft132 CONCORD DRIVE NE, PORT CHARLOTTE, FL 33952For SaleMLS ID #GC541555, Alena Knoepfler, FLORIDA HOMES REALTY & MORTGAGE GVILLE. Stellar MLS
- $275,0003 bd2 ba1.1k sqft3097 PARADE TERRACE, NORTH PORT, FL 34286For SaleMLS ID #C7524848, Christopher Grant, GRANT TEAM REAL ESTATE, LLC. Stellar MLS
- $249,9003 bd2 ba1.1k sqft4428 Melbourne St, Punta Gorda, FL 33980For Sale
 MLS ID #2026038900, Mario Vushaj, CRES OF SWFL. Florida Gulf Coast MLS
