SPACIOUS POOL HOME ON NEARLY HALF AN ACRE IN A QUIET PORT CHARLOTTE SETTING! Welcome to 3501 Conmore Street, a 3-bedroom + BONUS ROOM, 2-bathroom, 2-car garage home offering plenty of space inside and out, all situated on an impressive NEARLY 1/2-ACRE LOT. Inside, the home features a generous floor plan with a LARGE KITCHEN AND LIVING AREA at the heart of the home. The kitchen offers abundant cabinetry, counter space, and room to gather, while the spacious living area provides plenty of flexibility for everyday living and entertaining. NEWER LAMINATE FLOORING flows throughout much of the home, creating a cohesive feel from room to room. In addition to three bedrooms, a BONUS ROOM provides valuable extra space that can easily adapt to your needs—whether you're looking for a home office, hobby room, playroom, workout space, or additional sitting area. Step outside and you'll find one of the property's biggest highlights: an EXPANSIVE SCREENED LANAI AND POOL AREA designed for enjoying the Florida lifestyle. With plenty of covered and screened space surrounding the pool, there's room for outdoor dining, lounging, entertaining, and relaxing year-round. The nearly half-acre homesite provides a sense of space that's increasingly hard to find, with a generous yard surrounding the home and plenty of room to enjoy the outdoors. For added peace of mind, the home is also equipped with a GENERATOR WIRED DIRECTLY INTO THE MAIN ELECTRICAL PANEL, an especially valuable feature during Florida's storm season. Tucked away in a QUIET SECTION OF PORT CHARLOTTE, yet within convenient reach of shopping, dining, schools, boating, fishing, and everything Southwest Florida has to offer, this property combines a spacious homesite, flexible interior layout, and fantastic outdoor living potential. NEARLY 1/2 AN ACRE. POOL. EXPANSIVE LANAI. BONUS ROOM. GENERATOR SETUP. With plenty of space and possibilities, 3501 Conmore Street is ready for its next owner to make it their own.
For sale
Price cut: $15K (10/3)
$320,000
3501 CONMORE STREET, PORT CHARLOTTE, FL 33948
3beds
1,682sqft
Single Family Residence
Built in 1992
0.46 Acres Lot
$315,900 Zestimate®
$190/sqft
$-- HOA
What's special
Newer laminate flooring
- 48 days
- 1,134
- 122
Likely to sell faster than
Zillow last checked:
Listing updated:
Listed by:
Christopher Grant 941-205-8481,
GRANT TEAM REAL ESTATE, LLC 941-205-8481
Source: Stellar MLS,MLS#: C7529901 Originating MLS: Port Charlotte
Originating MLS: Port Charlotte
Facts & features
Interior
Bedrooms & bathrooms
- Bedrooms: 3
- Bathrooms: 2
- Full bathrooms: 2
Rooms
- Room types: Den/Library/Office
Primary bedroom
- Features: Ceiling Fan(s), En Suite Bathroom, Walk-In Closet(s)
- Level: First
- Area: 240 Square Feet
- Dimensions: 16x15
Bedroom 2
- Features: Ceiling Fan(s), Built-in Closet
- Level: First
- Area: 144 Square Feet
- Dimensions: 12x12
Bedroom 3
- Features: Ceiling Fan(s), Built-in Closet
- Level: First
- Area: 156 Square Feet
- Dimensions: 13x12
Primary bathroom
- Features: Shower No Tub, Single Vanity, Window/Skylight in Bath
- Level: First
- Area: 66 Square Feet
- Dimensions: 11x6
Bathroom 2
- Features: Single Vanity, Tub With Shower, Window/Skylight in Bath
- Level: First
- Area: 72 Square Feet
- Dimensions: 9x8
Dinette
- Level: First
Dining room
- Level: First
- Area: 132 Square Feet
- Dimensions: 12x11
Kitchen
- Level: First
Laundry
- Features: Single Vanity
- Level: First
- Area: 54 Square Feet
- Dimensions: 9x6
Living room
- Features: Ceiling Fan(s)
- Level: First
- Area: 247 Square Feet
- Dimensions: 19x13
Office
- Level: First
Heating
- Central, Electric
Cooling
- Central Air
Appliances
- Included: Cooktop, Dishwasher, Microwave, Refrigerator
- Laundry: Inside, Laundry Room
Features
- Cathedral Ceiling(s), Ceiling Fan(s), Eating Space In Kitchen, Living Room/Dining Room Combo, Open Floorplan, Primary Bedroom Main Floor, Split Bedroom, Thermostat, Walk-In Closet(s)
- Flooring: Ceramic Tile, Laminate
- Windows: Skylight(s)
- Has fireplace: No
Interior area
- Total structure area: 2,637
- Total interior livable area: 1,682 sqft
Video & virtual tour
Property
Parking
- Total spaces: 2
- Parking features: Driveway, Garage Door Opener
- Attached garage spaces: 2
- Has uncovered spaces: Yes
- Details: Garage Dimensions: 20x21
Features
- Levels: One
- Stories: 1
- Patio & porch: Covered, Enclosed, Front Porch, Screened
- Exterior features: Lighting, Private Entrance, Private Mailbox, Rain Gutters
- Has private pool: Yes
- Pool features: Gunite, In Ground, Lighting, Screen Enclosure
- Has view: Yes
- View description: Pool, Trees/Woods
Lot
- Size: 0.46 Acres
- Dimensions: 80 x 125
Details
- Parcel number: 402219454007
- Zoning: RSF3.5
- Special conditions: None
Construction
Type & style
- Home type: SingleFamily
- Property subtype: Single Family Residence
Materials
- Block, Stucco
- Foundation: Slab
- Roof: Shingle
Condition
- New construction: No
- Year built: 1992
Utilities & green energy
- Sewer: Septic Tank
- Water: Public
- Utilities for property: Electricity Connected
Community & HOA
Community
- Pet fee: $0 monthly
- Subdivision: PORT CHARLOTTE SEC 008
HOA
- Has HOA: No
Location
- Region: Pt Charlotte
Financial & listing details
- Price per square foot: $190/sqft
- Tax assessed value: $288,811
- Annual tax amount: $4,807
- Date on market: 8/26/2026
- Cumulative days on market: 49 days
- Listing terms: Cash,Conventional,FHA,VA Loan
- Ownership: Fee Simple
- Total actual rent: 0
- Electric utility on property: Yes
- Road surface type: Paved
Estimated market value
$315,900
$300,000 - $332,000
$2,802/mo
Price history
| Date | Event | Price |
|---|---|---|
| 10/3/2026 | Price change | $320,000-4.5%$190/sqft |
Source:  Stellar MLS #C7529901 Report a problem Stellar MLS #C7529901 Report a problem | ||
| 9/16/2026 | Price change | $335,000-2.9%$199/sqft |
Source: Stellar MLS #C7529901 Report a problem | ||
| 8/26/2026 | Listed for sale | $345,000-8%$205/sqft |
Source: Stellar MLS #C7529901 Report a problem | ||
| 7/11/2025 | Listing removed | -- |
Source: Owner Report a problem | ||
| 4/12/2025 | Listed for sale | $375,000+2.2%$223/sqft |
Source: Owner Report a problem | ||
| 10/27/2023 | Sold | $367,000-3.3%$218/sqft |
Source:  Florida Gulf Coast MLS #223059669 Report a problem Florida Gulf Coast MLS #223059669 Report a problem | ||
| 9/26/2023 | Pending sale | $379,400$226/sqft |
Source: Stellar MLS #C7479593 Report a problem | ||
| 9/13/2023 | Price change | $379,400-5%$226/sqft |
Source:  Florida Gulf Coast MLS #223059669 Report a problem Florida Gulf Coast MLS #223059669 Report a problem | ||
| 8/30/2023 | Listed for sale | $399,400+22088.9%$237/sqft |
Source: Stellar MLS #C7479593 Report a problem | ||
| 8/6/1997 | Sold | $1,800-98.3%$1/sqft |
Source: Public Record Report a problem | ||
| 7/31/1995 | Sold | $105,000$62/sqft |
Source: Public Record Report a problem | ||
Public tax history
| Year | Property taxes | Tax assessment |
|---|---|---|
| 2025 | $4,808 -4.4% | $288,811 -4% |
| 2024 | $5,031 +218.6% | $300,861 +209.9% |
| 2023 | $1,579 +2.1% | $97,084 +3% |
| 2022 | $1,547 +0.6% | $94,256 +3% |
| 2021 | $1,538 +3.1% | $91,511 +1.4% |
| 2020 | $1,492 +5.3% | $90,248 +2.3% |
| 2019 | $1,418 +9.1% | $88,219 +1.9% |
| 2018 | $1,299 | $86,574 +2.1% |
| 2017 | $1,299 +0.9% | $84,793 +2.1% |
| 2016 | $1,288 -13.8% | $83,049 +0.7% |
| 2015 | $1,494 +1.1% | $82,472 +0.8% |
| 2014 | $1,478 +105.2% | $81,817 +3.2% |
| 2013 | $720 +5.2% | $79,261 +3% |
| 2012 | $684 +7.3% | $76,952 |
| 2011 | $638 -37.5% | $76,952 -21.6% |
| 2010 | $1,020 -38.6% | $98,104 -31.2% |
| 2009 | $1,660 | $142,588 +3.2% |
| 2007 | -- | $138,105 +26.4% |
| 2006 | -- | $109,225 +6.1% |
| 2005 | -- | $102,955 +1.9% |
| 2004 | -- | $101,035 |
| 2003 | -- | $101,035 +2.4% |
| 2002 | $1,524 +2.9% | $98,667 +1.6% |
| 2001 | $1,480 +4.9% | $97,113 +3% |
| 2000 | $1,412 | $94,284 |
Find assessor info on the county website
Monthly payment
Est. payment
Payment breakdown
Explore the cost of this home by adjusting the details. Changes won't be saved.Climate risks
Neighborhood: 33948
Nearby schools
Schools provided by the listing agent
- Elementary: Meadow Park Elementary
- Middle: Murdock Middle
- High: Port Charlotte High
Source: Stellar MLS. This data may not be complete. We recommend contacting the local school district to confirm school assignments for this home.
Similar homes
- $334,9993 bd2 ba1.4k sqft18306 KOALA AVENUE, PORT CHARLOTTE, FL 33948For Sale

 MLS ID #C7527711, Ryan Finnegan, MARINA PARK REALTY LLC. Stellar MLS
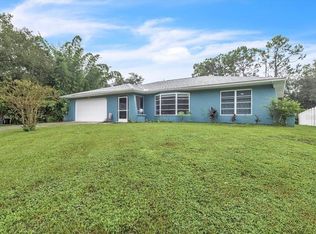
 - $259,9003 bd2 ba1.4k sqft17341 HOLMES AVENUE, PORT CHARLOTTE, FL 33948For Sale
 MLS ID #C7531823, Tammy Lowe, SELLSTATETITANIUM REALTY. Stellar MLS
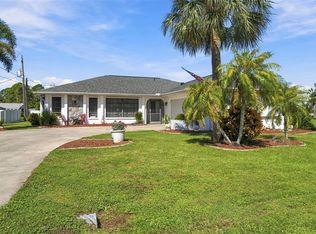
 - $329,9003 bd2 ba1.4k sqft4477 SUTLIVE STREET, PORT CHARLOTTE, FL 33948For Sale
 MLS ID #A4705738, Heather Vietmeier, EXIT KING REALTY. Stellar MLS
 - $339,9003 bd2 ba1.4k sqft3430 YUKON DRIVE, PORT CHARLOTTE, FL 33948For Sale
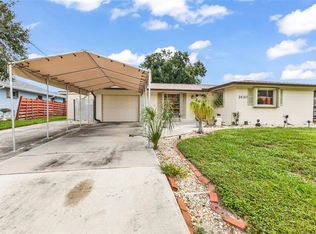 MLS ID #C7531217, Tim Parr, CENTURY 21 SUNBELT REALTY. Stellar MLS
 - $275,0002 bd2 ba1.2k sqft732 Haleybury St, Pt Charlotte, FL 33948For Sale
 MLS ID #2026042950, Greg Hagan, SellState Excelsior Realty. Florida Gulf Coast MLS
 - $300,0003 bd2 ba1.9k sqft935 BAER AVENUE NW, PORT CHARLOTTE, FL 33948For SaleMLS ID #A4687632, Rachel Rademacher, HOUSE MATCH. Stellar MLS
- $259,9003 bd2 ba1.6k sqft3081 JODY STREET, PORT CHARLOTTE, FL 33948For SaleMLS ID #A4701867, Melissa Gardner, LLC, FINE PROPERTIES. Stellar MLS
- $379,9993 bd2 ba1.6k sqft3349 ROCK CREEK DRIVE, PORT CHARLOTTE, FL 33948For SaleMLS ID #C7527631, Brian Helgemo, COMPASS FLORIDA. Stellar MLS
- $319,9003 bd2 ba1.6k sqft557 READING STREET NW, PORT CHARLOTTE, FL 33952For SaleMLS ID #A4657941, Carlos Santana PA, TNG REAL ESTATE. Stellar MLS
- $450,0003 bd3 ba2.1k sqft4236 FENWAY STREET, PORT CHARLOTTE, FL 33948For SaleMLS ID #C7526659, Christopher Grant, GRANT TEAM REAL ESTATE, LLC. Stellar MLS
- $374,9003 bd2 ba1.6k sqft2091 CANNOLOT BOULEVARD, PORT CHARLOTTE, FL 33948For SaleMLS ID #D6147304, Audrey Smith PA, KELLER WILLIAMS ISLAND LIFE REAL ESTATE. Stellar MLS
- $319,9003 bd2 ba2k sqft21512 EDGEWATER DRIVE, PORT CHARLOTTE, FL 33952For SaleMLS ID #TB8540754, Catherine Nolan, HOUSEWELL.COM REALTY OF FLORIDA LLC. Stellar MLS
- $299,9002 bd2 ba1.4k sqft21300 WASHBURN AVENUE, PORT CHARLOTTE, FL 33952For SaleMLS ID #N6145708, Mike Fitzgerald, EXIT KING REALTY. Stellar MLS
- $325,0004 bd3 ba2.3k sqft23179 AVACADO AVENUE, PORT CHARLOTTE, FL 33980For SaleMLS ID #D6148737, Jayson Burtch, CENTURY 21 SUNBELT REALTY. Stellar MLS
- $369,9004 bd2 ba2.2k sqft21279 ARGYLE AVENUE, PORT CHARLOTTE, FL 33954For SaleMLS ID #C7531040, Carla Nix, COLDWELL BANKER SUNSTAR REALTY. Stellar MLS
- $345,0003 bd2 ba2k sqft23278 MCNAMEE AVENUE, PORT CHARLOTTE, FL 33980For SaleMLS ID #C7527033, Jan Pyle, COMPASS FLORIDA. Stellar MLS
- $449,0003 bd2 ba1.4k sqft18422 ARAPAHOE CIRCLE, PORT CHARLOTTE, FL 33948For SaleMLS ID #C7529123, Nick Demers, RE/MAX PALM REALTY. Stellar MLS
- $320,0002 bd2 ba1.8k sqft300 TARPON WAY, PUNTA GORDA, FL 33950For SaleMLS ID #C7531220, Christopher Grant, GRANT TEAM REAL ESTATE, LLC. Stellar MLS
- $335,0003 bd2 ba1.5k sqft5498 BAYBERRY STREET, NORTH PORT, FL 34286For SaleMLS ID #TB8538553, Angela Fowler, ANGELA FOWLER REAL ESTATE, LLC. Stellar MLS
- $295,0003 bd2 ba1.5k sqft23177 RYE AVENUE, PUNTA GORDA, FL 33980For SaleMLS ID #C7515489, Matthew Rhoden, PROPERTY LIONS REALTY, INC. Stellar MLS
