Move-in ready and thoughtfully updated, this home offers immediate comfort with major improvements already completed. Featuring a new roof, hurricane impact windows, fresh interior paint, and granite countertops, buyers can move in with confidence and minimal upfront expense. The interior provides a clean, functional layout with abundant natural light, creating a bright and welcoming living environment. The kitchen is enhanced with granite surfaces, offering both durability and a polished, updated feel. Key upgrades not only improve everyday livability but also contribute to long-term value and efficiency—particularly important in today’s Florida market. Situated in an established Port Charlotte neighborhood, the property offers convenient access to shopping, dining, and major roadways while maintaining a quiet residential setting. This is an excellent opportunity for buyers seeking a turnkey home with meaningful upgrades already in place, without the need for immediate renovation or major capital improvements.
For sale
$219,000
1184 BARBOUR AVENUE, PORT CHARLOTTE, FL 33948
2beds
931sqft
:
Get pre-qualified$1,468/mo
Single Family Residence
Built in 1972
10,000 Square Feet Lot
$209,900 Zestimate®
$235/sqft
$-- HOA
What's special
New roofGranite countertopsFresh interior paintAbundant natural lightClean functional layoutHurricane impact windows
- 96 days |
- 183 |
- 18 |
Zillow last checked:
Listing updated:
Listed by:
Dan Ivanov 941-544-0475,
KONA REALTY 941-718-8293
Source: Stellar MLS,MLS#: A4691051 Originating MLS: Sarasota - Manatee
Originating MLS: Sarasota - Manatee
Facts & features
Interior
Bedrooms & bathrooms
- Bedrooms: 2
- Bathrooms: 2
- Full bathrooms: 2
Rooms
- Room types: Family Room
Primary bedroom
- Features: Built-in Closet
- Level: First
Primary bathroom
- Level: First
Bathroom 2
- Features: Built-in Closet
- Level: First
Kitchen
- Level: First
Living room
- Level: First
Heating
- Central, Electric
Cooling
- Central Air
Appliances
- Included: Dishwasher, Disposal, Electric Water Heater, Ice Maker, Microwave, Range, Refrigerator
- Laundry: Outside, Washer Hookup
Features
- Ceiling Fan(s), Living Room/Dining Room Combo, Primary Bedroom Main Floor, Split Bedroom, Stone Counters, Thermostat
- Flooring: Vinyl
- Doors: Sliding Doors
- Has fireplace: No
Interior area
- Total structure area: 1,622
- Total interior livable area: 931 sqft
Video & virtual tour
Property
Parking
- Total spaces: 1
- Parking features: Covered, Driveway, Ground Level
- Carport spaces: 1
- Has uncovered spaces: Yes
Features
- Levels: One
- Stories: 1
- Patio & porch: Covered, Rear Porch, Screened
- Exterior features: Lighting, Private Mailbox, Rain Gutters, Storage
- Fencing: Chain Link
- Has view: Yes
- View description: Park/Greenbelt, Trees/Woods
Lot
- Size: 10,000 Square Feet
- Dimensions: 80 x 125
- Features: Cleared, FloodZone, City Lot, Landscaped, Level, Near Golf Course, Near Marina, Near Public Transit
- Residential vegetation: Mature Landscaping, Trees/Landscaped
Details
- Additional structures: Shed(s)
- Parcel number: 402220154013
- Zoning: RSF3.5
- Special conditions: None
Construction
Type & style
- Home type: SingleFamily
- Architectural style: Ranch
- Property subtype: Single Family Residence
Materials
- Block, Stucco
- Foundation: Slab
- Roof: Shingle
Condition
- Completed
- New construction: No
- Year built: 1972
Utilities & green energy
- Sewer: Septic Tank
- Water: Public
- Utilities for property: BB/HS Internet Available, Cable Available, Electricity Connected, Phone Available, Public, Street Lights, Water Connected
Community & HOA
Community
- Security: Smoke Detector(s)
- Pet fee: $0 monthly
- Subdivision: PORT CHARLOTTE SEC 008
HOA
- Has HOA: No
Location
- Region: Pt Charlotte
Financial & listing details
- Price per square foot: $235/sqft
- Tax assessed value: $187,140
- Annual tax amount: $2,869
- Date on market: 4/23/2026
- Cumulative days on market: 97 days
- Listing terms: Cash,Conventional,FHA,VA Loan
- Ownership: Fee Simple
- Total actual rent: 0
- Electric utility on property: Yes
- Road surface type: Paved, Asphalt
Estimated market value
$209,900
$199,000 - $220,000
$1,546/mo
Price history
| Date | Event | Price |
|---|---|---|
| 4/23/2026 | Listed for sale | $219,000-10.6%$235/sqft |
Source:  Stellar MLS #A4691051 Report a problem Stellar MLS #A4691051 Report a problem | ||
| 2/20/2024 | Sold | $245,000+6.6%$263/sqft |
Source: Stellar MLS #R4907342 Report a problem | ||
| 1/30/2024 | Pending sale | $229,900$247/sqft |
Source: Stellar MLS #R4907342 Report a problem | ||
| 12/28/2023 | Price change | $229,900-4.2%$247/sqft |
Source: Stellar MLS #R4907342 Report a problem | ||
| 12/11/2023 | Price change | $239,900-4%$258/sqft |
Source: Stellar MLS #R4907342 Report a problem | ||
| 11/25/2023 | Listed for sale | $249,900+113.6%$268/sqft |
Source: Stellar MLS #R4907342 Report a problem | ||
| 9/14/2021 | Sold | $117,000$126/sqft |
Source: Public Record Report a problem | ||
Public tax history
| Year | Property taxes | Tax assessment |
|---|---|---|
| 2025 | $2,989 -10.4% | $187,140 +10.5% |
| 2024 | $3,336 +0.9% | $169,383 +6.6% |
| 2023 | $3,306 +10.9% | $158,880 +10% |
| 2022 | $2,980 +59.8% | $144,436 +100.5% |
| 2021 | $1,865 +151.7% | $72,026 +128.8% |
| 2020 | $741 +11% | $31,484 +2.3% |
| 2019 | $667 +10.6% | $30,776 +1.9% |
| 2018 | $604 | $30,202 +2.1% |
| 2017 | $604 +2.6% | $29,581 +2.1% |
| 2016 | $588 +2.6% | $28,973 +0.7% |
| 2015 | $573 +4.8% | $28,772 +0.8% |
| 2014 | $547 +1103.8% | $28,544 +2.4% |
| 2013 | $45 +12.5% | $27,877 +2.7% |
| 2012 | $40 +45.5% | $27,149 |
| 2011 | $28 -81.5% | $27,149 -20.8% |
| 2010 | $150 -63.3% | $34,263 -34.7% |
| 2009 | $409 | $52,482 -21.6% |
| 2007 | -- | $66,966 |
| 2006 | -- | $66,966 +33.7% |
| 2005 | -- | $50,075 |
Find assessor info on the county website
Monthly payment
Est. payment
Payment breakdown
Explore the cost of this home by adjusting the details. Changes won't be saved.Climate risks
Neighborhood: 33948
Nearby schools
GreatSchools rating
- 4/10Meadow Park Elementary SchoolGrades: PK-5Distance: 0.9 mi
- 5/10Murdock Middle SchoolGrades: 6-8Distance: 2 mi
- 2/10Port Charlotte High SchoolGrades: 9-12Distance: 1.6 mi
Schools provided by the listing agent
- Elementary: Meadow Park Elementary
- Middle: Murdock Middle
- High: Port Charlotte High
Source: Stellar MLS. This data may not be complete. We recommend contacting the local school district to confirm school assignments for this home.
- $19,500-- bd-- ba-- sqft1178 Barbour Ave, Pt Charlotte, FL 33948Off Market
- $244,2003 bd2 ba1.4k sqft1190 Barbour Ave, Pt Charlotte, FL 33948Off Market
- $149,7002 bd2 ba1.1k sqft19055 Helena Ave, Pt Charlotte, FL 33948Off Market
- $252,2003 bd3 ba1.8k sqft19063 Helena Ave, Pt Charlotte, FL 33948Off Market
- $14,99910,000 Square Feet1172 Balfour St LOT 30, Port Charlotte, FL 33953Lot/Land
- $19,500-- bd-- ba-- sqft1172 Barbour Ave, Port Charlotte, FL 33948Off Market
- $19,500-- bd-- ba-- sqft19043 Helena Ave, Pt Charlotte, FL 33948Off Market
- $183,5002 bd2 ba1k sqft1179 Barbour Ave, Pt Charlotte, FL 33948Off Market
A local agent can set up tours, give advice and negotiate with sellers.
A local lender can help you make sure your offer is ready when you are.
Similar homes
- $198,0002 bd2 ba1k sqft141 AVENS STREET, PORT CHARLOTTE, FL 33948For Sale

 MLS ID #C7525577, Brian Helgemo, COMPASS FLORIDA. Stellar MLS
 - $189,0002 bd2 ba927 sqft301 LAMBERT STREET, PORT CHARLOTTE, FL 33948For Sale
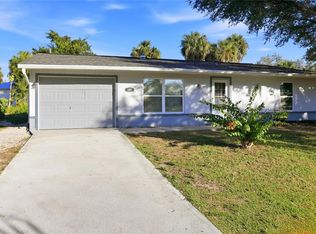 MLS ID #C7519950, Jessica Vinson, EXP REALTY LLC. Stellar MLS
 - $230,0003 bd2 ba1k sqft2025 BARKSDALE STREET, PORT CHARLOTTE, FL 33948For Sale
 MLS ID #C7526249, Diana Gutierrez, RE/MAX PALM REALTY. Stellar MLS
 - $205,0003 bd2 ba1.3k sqft3341 CROTON TERRACE, PORT CHARLOTTE, FL 33952For Sale
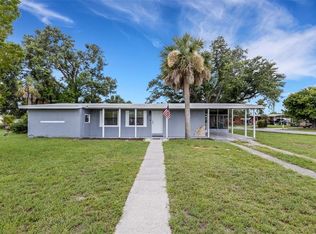 MLS ID #A4701272, Sarah Whidden, TOWN & COUNTRY PROPERTIES OF FL. Stellar MLS
 - $244,9002 bd2 ba988 sqft18083 REGAN AVENUE, PORT CHARLOTTE, FL 33948For SaleMLS ID #A4696367, Anthony Chabot, MAPP REALTY & INVESTMENT CO. Stellar MLS
- $250,0002 bd2 ba1.3k sqft1042 MALAY TERRACE NW, PORT CHARLOTTE, FL 33948For SaleMLS ID #D6147954, Tyler Mann, PARADISE EXCLUSIVE REAL ESTATE. Stellar MLS
- $199,9002 bd2 ba1k sqft3178 SUNRISE TRAIL, PORT CHARLOTTE, FL 33952For SaleMLS ID #C7528737, April Emil, KW PEACE RIVER PARTNERS. Stellar MLS
- $219,0002 bd2 ba1k sqft22080 MIDWAY BOULEVARD, PORT CHARLOTTE, FL 33952For SaleMLS ID #C7528248, Christopher Grant, GRANT TEAM REAL ESTATE, LLC. Stellar MLS
- $249,0002 bd2 ba1.3k sqft3249 SUNRISE TRAIL, PORT CHARLOTTE, FL 33952For SaleMLS ID #D6148132, Jayson Burtch, CENTURY 21 SUNBELT REALTY. Stellar MLS
- $210,0002 bd2 ba1k sqft557 MAGNOLIA AVENUE NW, PORT CHARLOTTE, FL 33952For SaleMLS ID #C7525498, Arlene Epting, FIVE STAR REALTY OF CHARLOTTE. Stellar MLS
- $285,0002 bd2 ba1k sqft342 AURORA STREET, PORT CHARLOTTE, FL 33948For SaleMLS ID #C7526087, Dylan DePalma, KELLER WILLIAMS ISLAND LIFE REAL ESTATE. Stellar MLS
- $220,0003 bd2 ba1.1k sqft2360 EDNOR STREET, PORT CHARLOTTE, FL 33952For SaleMLS ID #A4695363, Christopher Moore, RE/MAX REALTY GROUP. Stellar MLS
- $219,9952 bd2 ba1.2k sqft21358 BURKHART DRIVE, PORT CHARLOTTE, FL 33952For SaleMLS ID #C7527397, Galina Loza, KW PEACE RIVER PARTNERS. Stellar MLS
- $247,0003 bd2 ba1.1k sqft18386 LOCKLANE AVENUE, PORT CHARLOTTE, FL 33948For SaleMLS ID #A4675326, Kelli Movalson, FINE PROPERTIES. Stellar MLS
- $200,0002 bd2 ba1.2k sqft528 MAGNOLIA AVENUE NW, PORT CHARLOTTE, FL 33952For SaleMLS ID #C7527488, Robbie Sifrit, MARINA PARK REALTY LLC. Stellar MLS
- $210,0003 bd2 ba947 sqft2352 EDNOR STREET, PORT CHARLOTTE, FL 33952For SaleMLS ID #A4695737, Christopher Moore, RE/MAX REALTY GROUP. Stellar MLS
- $218,8883 bd2 ba1k sqft22152 LARAMORE AVENUE, PORT CHARLOTTE, FL 33952For SaleMLS ID #P4937362, Lisa Davis, LISA DAVIS POWERHOUSE REAL ESTATE INC.. Stellar MLS
- $230,0002 bd2 ba825 sqft19595 KAPOK COURT, PORT CHARLOTTE, FL 33952For SaleMLS ID #A4691503, Kyle Wall, REAL BROKER, LLC. Stellar MLS
- $300,0003 bd2 ba1.3k sqft18271 TEMPLE AVENUE, PORT CHARLOTTE, FL 33948For SaleMLS ID #OM725494, Joe Brown, MOMENTUM REALTY - OCALA. Stellar MLS
- $299,9002 bd2 ba931 sqft18321 WOLBRETTE CIRCLE, PORT CHARLOTTE, FL 33948For SaleMLS ID #A4698489, Art Broslat, BRIGHT REALTY. Stellar MLS
