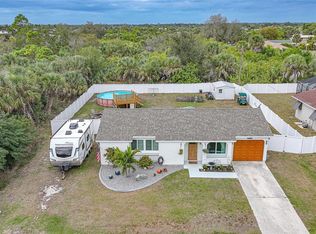
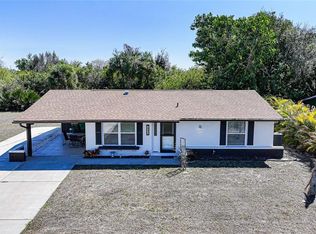
Welcome to 2025 Barksdale St, Port Charlotte, FL 33948, a charming, move-in-ready single-family home offering the perfect blend of comfort and Florida lifestyle. Featuring 3 bedrooms, 2 bathrooms, and an attached 1-car garage, this concrete block home sits on a 0.26-acre corner lot with mature landscaping. Boasting 1,056 square feet of livable interior space (1,558 square feet total under roof), this property requires no HOA fees and sits in a highly desirable X flood zone, eliminating mandatory flood insurance requirements. New roof 2021, new impact windows 2026, freshly painted, located near schools and shopping.
For sale
$230,000
2025 BARKSDALE STREET, PORT CHARLOTTE, FL 33948
3beds
1,056sqft
:
Get pre-qualified$1,541/mo
Single Family Residence
Built in 1978
0.26 Acres Lot
$-- Zestimate®
$218/sqft
$-- HOA
What's special
Freshly paintedMature landscaping
- 77 days |
- 194 |
- 20 |
Zillow last checked:
Listing updated:
Listed by:
Diana Gutierrez 863-244-3855,
RE/MAX PALM REALTY 941-743-5525
Source: Stellar MLS,MLS#: C7526249 Originating MLS: Port Charlotte
Originating MLS: Port Charlotte
Facts & features
Interior
Bedrooms & bathrooms
- Bedrooms: 3
- Bathrooms: 2
- Full bathrooms: 2
Rooms
- Room types: Florida Room
Primary bedroom
- Features: Ceiling Fan(s), Tub With Shower, Dual Closets
- Level: First
- Area: 132 Square Feet
- Dimensions: 12x11
Bedroom 2
- Features: Ceiling Fan(s), Dual Closets
- Level: First
- Area: 132 Square Feet
- Dimensions: 12x11
Bedroom 3
- Features: Ceiling Fan(s), Built-in Closet
- Level: First
- Area: 100 Square Feet
- Dimensions: 10x10
Primary bathroom
- Features: No Closet
- Level: First
Bathroom 2
- Features: No Closet
- Level: First
Dining room
- Features: No Closet
- Level: First
- Area: 88 Square Feet
- Dimensions: 11x8
Kitchen
- Features: Dual Sinks, Exhaust Fan, No Closet
- Level: First
- Area: 72 Square Feet
- Dimensions: 9x8
Living room
- Features: Ceiling Fan(s), No Closet
- Level: First
- Area: 196 Square Feet
- Dimensions: 14x14
Heating
- Central, Electric
Cooling
- Central Air
Appliances
- Included: Electric Water Heater, Exhaust Fan, Range, Range Hood, Refrigerator
- Laundry: Electric Dryer Hookup, Washer Hookup
Features
- Ceiling Fan(s), Living Room/Dining Room Combo, Primary Bedroom Main Floor, Thermostat
- Flooring: Laminate, Tile
- Windows: Blinds, Window Treatments
- Has fireplace: No
Interior area
- Total structure area: 1,558
- Total interior livable area: 1,056 sqft
Video & virtual tour
Property
Parking
- Total spaces: 1
- Parking features: Driveway
- Attached garage spaces: 1
- Has uncovered spaces: Yes
- Details: Garage Dimensions: 12X26
Features
- Levels: One
- Stories: 1
- Patio & porch: Rear Porch, Screened
- Exterior features: Lighting, Rain Gutters
Lot
- Size: 0.26 Acres
- Dimensions: 90 x 125
- Features: Corner Lot, In County
- Residential vegetation: Oak Trees
Details
- Parcel number: 402218126022
- Zoning: RSF3.5
- Special conditions: None
Construction
Type & style
- Home type: SingleFamily
- Architectural style: Other
- Property subtype: Single Family Residence
Materials
- Block, Stucco
- Foundation: Block
- Roof: Shingle
Condition
- Completed
- New construction: No
- Year built: 1978
Utilities & green energy
- Sewer: Septic Tank
- Water: Public
- Utilities for property: Cable Available, Electricity Connected, Water Available
Community & HOA
Community
- Pet fee: $0 monthly
- Subdivision: PORT CHARLOTTE SEC 021
HOA
- Has HOA: No
Location
- Region: Pt Charlotte
Financial & listing details
- Price per square foot: $218/sqft
- Tax assessed value: $130,934
- Annual tax amount: $1,516
- Date on market: 5/19/2026
- Cumulative days on market: 28 days
- Listing terms: Cash,Conventional,FHA,VA Loan
- Ownership: Fee Simple
- Total actual rent: 0
- Electric utility on property: Yes
- Road surface type: Paved, Asphalt
Estimated market value
Not available
Estimated sales range
Not available
Not available
Price history
| Date | Event | Price |
|---|---|---|
| 5/19/2026 | Listed for sale | $230,000+74.9%$218/sqft |
Source:  Stellar MLS #C7526249 Report a problem Stellar MLS #C7526249 Report a problem | ||
| 7/17/2023 | Listing removed | -- |
Source: Zillow Rentals Report a problem | ||
| 6/26/2023 | Listed for rent | $2,500$2/sqft |
Source: Zillow Rentals Report a problem | ||
| 12/30/2016 | Sold | $131,500-1.1%$125/sqft |
Source: Public Record Report a problem | ||
| 12/7/2016 | Pending sale | $132,900$126/sqft |
Source: Coldwell Banker Sunstar Realty #C7232481 Report a problem | ||
| 11/28/2016 | Listed for sale | $132,900+279.7%$126/sqft |
Source: COLDWELL BANKER SUNSTAR REALTY #C7232481 Report a problem | ||
| 1/27/2012 | Sold | $35,000-12.3%$33/sqft |
Source: Public Record Report a problem | ||
| 12/30/2011 | Price change | $39,900-11.1%$38/sqft |
Source: Homepath #C7028273 Report a problem | ||
| 12/22/2011 | Price change | $44,900+12.5%$43/sqft |
Source: American Real Estate Services #211110903 Report a problem | ||
| 12/1/2011 | Price change | $39,900-11.1%$38/sqft |
Source: American Real Estate #C7028273 Report a problem | ||
| 10/16/2011 | Price change | $44,900$43/sqft |
Source: Fannie Mae #C7028273 Report a problem | ||
| 10/15/2011 | Listed for sale | -- |
Source: foreclosure.com Report a problem | ||
Public tax history
| Year | Property taxes | Tax assessment |
|---|---|---|
| 2025 | $1,516 +2.1% | $89,367 +2.9% |
| 2024 | $1,485 +3.6% | $86,848 +3% |
| 2023 | $1,434 +5.5% | $84,318 +3% |
| 2022 | $1,359 +1.6% | $81,862 +3% |
| 2021 | $1,337 +3.4% | $79,478 +1.4% |
| 2020 | $1,293 +6.8% | $78,381 +2.3% |
| 2019 | $1,211 +10.4% | $76,619 +1.9% |
| 2018 | $1,097 | $75,190 +2.1% |
| 2017 | $1,097 +0.5% | $73,643 +52.1% |
| 2016 | $1,091 -26.6% | $48,407 +10% |
| 2015 | $1,487 +10.9% | $44,006 +10% |
| 2014 | $1,341 +112.8% | $40,005 +10.2% |
| 2013 | $630 +2.1% | $36,309 -7.2% |
| 2012 | $617 -6.4% | $39,126 |
| 2011 | $659 +152.6% | $39,126 -2.8% |
| 2010 | $261 -15% | $40,236 -9.1% |
| 2009 | $307 | $44,256 +5.7% |
| 2007 | -- | $41,877 |
| 2006 | -- | $41,877 +6.1% |
| 2005 | -- | $39,473 +1.9% |
| 2004 | -- | $38,737 |
| 2003 | -- | $38,737 +2.4% |
| 2002 | $532 +3.9% | $37,829 +1.6% |
| 2001 | $512 -17.2% | $37,233 -18.3% |
| 2000 | $618 | $45,554 |
Find assessor info on the county website
Monthly payment
Est. payment
Payment breakdown
Explore the cost of this home by adjusting the details. Changes won't be saved.Climate risks
Neighborhood: 33948
Nearby schools
GreatSchools rating
- 6/10Liberty Elementary SchoolGrades: PK-5Distance: 2.7 mi
- 5/10Murdock Middle SchoolGrades: 6-8Distance: 0.8 mi
- 2/10Port Charlotte High SchoolGrades: 9-12Distance: 0.2 mi
Schools provided by the listing agent
- Elementary: Liberty Elementary
- Middle: Murdock Middle
- High: Port Charlotte High
Source: Stellar MLS. This data may not be complete. We recommend contacting the local school district to confirm school assignments for this home.
- $221,7004 bd2 ba1.4k sqft2017 Barksdale St, Pt Charlotte, FL 33948Off Market
- $226,0003 bd2 ba1.1k sqft18198 Garvin Ave, Pt Charlotte, FL 33948Sold

- $282,7003 bd2 ba1.5k sqft2039 Barksdale St, Pt Charlotte, FL 33948Off Market
- $209,9002 bd2 ba930 sqft2009 Barksdale St, Pt Charlotte, FL 33948For Sale

- $415,5003 bd2 ba2k sqft2032 Barksdale St, Pt Charlotte, FL 33948Off Market
- $143,1002 bd2 ba886 sqft18190 Garvin Ave, Pt Charlotte, FL 33948Off Market
- $425,4004 bd3 ba2.1k sqft2040 Wonderwin St, Pt Charlotte, FL 33948Off Market
- $262,8004 bd2 ba1.1k sqft18199 Cochran Blvd, Pt Charlotte, FL 33948Off Market
A local agent can set up tours, give advice and negotiate with sellers.
Similar homes
- $199,0003 bd2 ba1.4k sqft18577 JAY AVENUE, PORT CHARLOTTE, FL 33948For Sale

 MLS ID #C7528435, Barbara Brunner, COLDWELL BANKER SUNSTAR REALTY. Stellar MLS
 - $235,9003 bd2 ba933 sqft18970 MCGRATH CIRCLE, PORT CHARLOTTE, FL 33948For Sale
 MLS ID #C7520498, Christopher Grant, GRANT TEAM REAL ESTATE, LLC. Stellar MLS
 - $229,9002 bd2 ba931 sqft19909 MIDWAY BOULEVARD, PORT CHARLOTTE, FL 33948For Sale
 MLS ID #C7522617, Christopher Grant, GRANT TEAM REAL ESTATE, LLC. Stellar MLS
 - $198,0002 bd2 ba1k sqft141 AVENS STREET, PORT CHARLOTTE, FL 33948For Sale
 MLS ID #C7525577, Brian Helgemo, COMPASS FLORIDA. Stellar MLS
 - $235,0002 bd2 ba1.3k sqft3249 SUNRISE TRAIL, PORT CHARLOTTE, FL 33952For SaleMLS ID #D6148132, Jayson Burtch, CENTURY 21 SUNBELT REALTY. Stellar MLS
- $205,0003 bd2 ba1.3k sqft3341 CROTON TERRACE, PORT CHARLOTTE, FL 33952For SaleMLS ID #A4701272, Sarah Whidden, TOWN & COUNTRY PROPERTIES OF FL. Stellar MLS
- $259,9003 bd2 ba1.2k sqft20341 XITA AVENUE, PORT CHARLOTTE, FL 33952For SaleMLS ID #C7527245, Erin Daum, RE/MAX PALM REALTY. Stellar MLS
- $300,0003 bd2 ba1.3k sqft18271 TEMPLE AVENUE, PORT CHARLOTTE, FL 33948For SaleMLS ID #OM725494, Joe Brown, MOMENTUM REALTY - OCALA. Stellar MLS
- $189,0002 bd2 ba927 sqft301 LAMBERT STREET, PORT CHARLOTTE, FL 33948For SaleMLS ID #C7519950, Jessica Vinson, EXP REALTY LLC. Stellar MLS
- $239,9003 bd2 ba1.5k sqft115 BEDFORD DRIVE NE, PORT CHARLOTTE, FL 33952For SaleMLS ID #C7527180, Sandra Maravolo, KNOWLEDGE BASE REAL ESTATE. Stellar MLS
- $215,0002 bd2 ba903 sqft7582 LYNCREST STREET, NORTH PORT, FL 34287For SaleMLS ID #C7528958, Christopher Grant, GRANT TEAM REAL ESTATE, LLC. Stellar MLS
- $219,9952 bd2 ba1.2k sqft21358 BURKHART DRIVE, PORT CHARLOTTE, FL 33952For SaleMLS ID #C7527397, Galina Loza, KW PEACE RIVER PARTNERS. Stellar MLS
- $227,0003 bd2 ba1.1k sqft6789 MIRO COURT, NORTH PORT, FL 34287For SaleMLS ID #C7528469, Christopher Grant, GRANT TEAM REAL ESTATE, LLC. Stellar MLS
- $189,9902 bd1 ba912 sqft20286 BENTON AVENUE, PORT CHARLOTTE, FL 33952For SaleMLS ID #TB8533883, Carissa Mazzella Di Bosco, LOKATION. Stellar MLS
- $199,9002 bd2 ba1k sqft3178 SUNRISE TRAIL, PORT CHARLOTTE, FL 33952For SaleMLS ID #C7528737, April Emil, KW PEACE RIVER PARTNERS. Stellar MLS
- $249,9003 bd2 ba1.3k sqft2597 STARLITE LANE, PORT CHARLOTTE, FL 33952For SaleMLS ID #O6416377, Julian Jackson, LOKATION. Stellar MLS
- $299,9002 bd2 ba931 sqft18321 WOLBRETTE CIRCLE, PORT CHARLOTTE, FL 33948For SaleMLS ID #A4698489, Art Broslat, BRIGHT REALTY. Stellar MLS
- $200,0003 bd2 ba1.2k sqft19335 WATER OAK DRIVE #301, PORT CHARLOTTE, FL 33948For SaleMLS ID #C7526582, Robbie Sifrit, MARINA PARK REALTY LLC. Stellar MLS
- $190,0003 bd2 ba1k sqft22188 LASALLE ROAD, PORT CHARLOTTE, FL 33952For SaleMLS ID #C7526879, Robbie Sifrit, MARINA PARK REALTY LLC. Stellar MLS
- $199,9003 bd1 ba1.1k sqft21928 BEVERLY AVENUE, PORT CHARLOTTE, FL 33952For SaleMLS ID #C7528252, Cheyenne Baker, OPAL & OAK REAL ESTATE. Stellar MLS
