OPEN-CONCEPT LIVING ON A SPACIOUS CORNER LOT! Tucked away on a quiet cul-de-sac in a peaceful North Port neighborhood, this beautifully maintained 3-bedroom, 2-bathroom, 1-car garage home offers an inviting open layout, stylish updates, and comfortable Florida living—all on a desirable corner lot. Step inside through the welcoming foyer and immediately appreciate the home's bright, open-concept design, where the living, dining, and kitchen areas flow seamlessly together to create the perfect space for everyday living and entertaining. Luxury vinyl plank flooring extends throughout the main living areas and bedrooms, while tile flooring in the bathrooms and Florida room adds both durability and style. The spacious kitchen offers ample counter space, abundant cabinetry, and a full appliance package, making meal preparation both functional and enjoyable while remaining connected to the heart of the home. The split-bedroom floor plan provides privacy for everyone. The generously sized primary suite features a private ensuite bathroom and a built-in closet, creating a comfortable retreat at the end of the day. Two additional bedrooms, each with built-in closets, offer flexibility for family, guests, or a home office. A standout feature of the home is the Florida room, providing additional living space filled with natural light. Whether you envision a cozy sitting area, game room, home gym, or hobby space, this versatile room offers endless possibilities while allowing you to enjoy Florida living year-round. Outside, the spacious yard provides plenty of room for gardening, pets, or simply relaxing outdoors, while the attached one-car garage with garage door opener offers additional storage and convenience. Located in a pet-friendly HOA community, this home is just minutes from schools, shopping, dining, parks, golf courses, medical facilities, and all of North Port's everyday conveniences. Whether you're searching for a full-time residence, seasonal getaway, or investment opportunity, this move-in-ready home offers the perfect combination of comfort, functionality, and location. Don't miss your chance to own this charming North Port home—schedule your private showing today!
For sale
$227,000
6789 MIRO COURT, NORTH PORT, FL 34287
3beds
1,175sqft
Single Family Residence
Built in 1979
0.28 Acres Lot
$218,400 Zestimate®
$193/sqft
$25/mo HOA
What's special
Spacious corner lotBright open-concept designInviting open layoutFull appliance package
- 88 days
- 462
- 42
Zillow last checked:
Listing updated:
Listed by:
Christopher Grant 941-205-8481,
GRANT TEAM REAL ESTATE, LLC 941-205-8481
Source: Stellar MLS,MLS#: C7528469 Originating MLS: Port Charlotte
Originating MLS: Port Charlotte
Facts & features
Interior
Bedrooms & bathrooms
- Bedrooms: 3
- Bathrooms: 2
- Full bathrooms: 2
Rooms
- Room types: Florida Room
Primary bedroom
- Features: Ceiling Fan(s), En Suite Bathroom, Built-in Closet
- Level: First
- Area: 154 Square Feet
- Dimensions: 14x11
Bedroom 2
- Features: Built-in Closet
- Level: First
- Area: 132 Square Feet
- Dimensions: 12x11
Bedroom 3
- Features: Built-in Closet
- Level: First
- Area: 110 Square Feet
- Dimensions: 11x10
Primary bathroom
- Features: Exhaust Fan, Shower No Tub, Single Vanity, Stone Counters, Window/Skylight in Bath
- Level: First
- Area: 40 Square Feet
- Dimensions: 8x5
Bathroom 2
- Features: Exhaust Fan, Single Vanity, Stone Counters, Tub With Shower
- Level: First
- Area: 40 Square Feet
- Dimensions: 8x5
Dining room
- Level: First
- Area: 156 Square Feet
- Dimensions: 13x12
Florida room
- Level: First
- Area: 144 Square Feet
- Dimensions: 12x12
Kitchen
- Level: First
Living room
- Level: First
- Area: 208 Square Feet
- Dimensions: 16x13
Heating
- Central, Electric
Cooling
- Central Air
Appliances
- Included: Other
- Laundry: Inside, Laundry Closet
Features
- Ceiling Fan(s), Eating Space In Kitchen, Living Room/Dining Room Combo, Open Floorplan, Primary Bedroom Main Floor, Thermostat
- Flooring: Ceramic Tile, Laminate
- Doors: French Doors
- Windows: Hurricane Shutters
- Has fireplace: No
Interior area
- Total structure area: 1,589
- Total interior livable area: 1,175 sqft
Video & virtual tour
Property
Parking
- Total spaces: 1
- Parking features: Garage Door Opener
- Attached garage spaces: 1
- Details: Garage Dimensions: 12x22
Features
- Levels: One
- Stories: 1
- Patio & porch: Enclosed, Rear Porch
- Exterior features: Lighting, Private Mailbox, Rain Gutters
- Has view: Yes
- View description: Trees/Woods
Lot
- Size: 0.28 Acres
- Features: Corner Lot, Cul-De-Sac
- Residential vegetation: Mature Landscaping, Trees/Landscaped
Details
- Parcel number: 0993263827
- Zoning: RSF2
- Special conditions: None
Construction
Type & style
- Home type: SingleFamily
- Property subtype: Single Family Residence
Materials
- Stucco, Wood Frame
- Foundation: Slab
- Roof: Shingle
Condition
- New construction: No
- Year built: 1979
Utilities & green energy
- Sewer: Public Sewer
- Water: Public
- Utilities for property: Electricity Connected, Sewer Connected, Water Connected
Community & HOA
Community
- Pet fee: $0 monthly
- Subdivision: PORT CHARLOTTE SUB 52
HOA
- Has HOA: Yes
- HOA fee: $25 monthly
- HOA name: The Jockey Club
- HOA phone: 941-426-3800
Location
- Region: North Port
Financial & listing details
- Price per square foot: $193/sqft
- Tax assessed value: $182,500
- Annual tax amount: $3,470
- Date on market: 7/22/2026
- Cumulative days on market: 89 days
- Listing terms: Cash,Conventional,FHA,VA Loan
- Ownership: Fee Simple
- Total actual rent: 0
- Electric utility on property: Yes
- Road surface type: Asphalt, Paved
Estimated market value
$218,400
$207,000 - $229,000
$1,692/mo
Price history
| Date | Event | Price |
|---|---|---|
| 7/22/2026 | Listed for sale | $227,000-5.2%$193/sqft |
Source:  Stellar MLS #C7528469 Report a problem Stellar MLS #C7528469 Report a problem | ||
| 5/16/2026 | Listing removed | $239,500$204/sqft |
Source: Stellar MLS #A4670515 Report a problem | ||
| 12/1/2025 | Listed for sale | $239,500+141.9%$204/sqft |
Source: Stellar MLS #A4670515 Report a problem | ||
| 3/24/2021 | Listing removed | -- |
Source: Owner Report a problem | ||
| 11/28/2011 | Sold | $99,000$84/sqft |
Source: Public Record Report a problem | ||
| 9/17/2011 | Listed for sale | $99,000$84/sqft |
Source: Owner Report a problem | ||
| 8/13/2011 | Listing removed | $99,000$84/sqft |
Source: Owner Report a problem | ||
| 8/3/2011 | Listed for sale | $99,000-41.4%$84/sqft |
Source: Owner Report a problem | ||
| 11/3/2006 | Sold | $169,000+160%$144/sqft |
Source: Public Record Report a problem | ||
| 5/23/2003 | Sold | $65,000$55/sqft |
Source: Public Record Report a problem | ||
Public tax history
| Year | Property taxes | Tax assessment |
|---|---|---|
| 2025 | $3,468 +13.3% | $167,640 +10% |
| 2024 | $3,061 -1.2% | $152,400 +6.8% |
| 2023 | $3,099 +13.4% | $142,683 +10% |
| 2022 | $2,732 +9.2% | $129,712 +10% |
| 2021 | $2,502 +8.5% | $117,920 +10% |
| 2020 | $2,306 +110.6% | $107,200 +76.7% |
| 2019 | $1,095 | $60,651 +1.9% |
| 2018 | $1,095 +9.6% | $59,520 +2.1% |
| 2017 | $999 +0.2% | $58,296 -11.4% |
| 2016 | $997 | $65,800 +16% |
| 2015 | $997 -20.5% | $56,700 +59.1% |
| 2014 | $1,255 +10.2% | $35,640 |
| 2013 | $1,139 +13.8% | $35,640 +10% |
| 2012 | $1,001 +46.1% | $32,400 -16.7% |
| 2011 | $685 -10.9% | $38,900 -11.4% |
| 2010 | $769 -40.9% | $43,900 -36.6% |
| 2009 | $1,302 | $69,200 -25.8% |
| 2008 | $1,302 -37.7% | $93,200 -29.8% |
| 2007 | $2,091 | $132,800 -6.1% |
| 2006 | -- | $141,500 +57.7% |
| 2005 | -- | $89,700 +29.1% |
| 2004 | $1,604 +13.6% | $69,500 +20.9% |
| 2003 | $1,412 +87% | $57,500 +23% |
| 2002 | $755 +7.7% | $46,733 +1.6% |
| 2001 | $701 +3.2% | $45,997 +3% |
| 2000 | $679 | $44,657 |
Find assessor info on the county website
Monthly payment
Est. payment
Payment breakdown
Explore the cost of this home by adjusting the details. Changes won't be saved.Climate risks
Neighborhood: 34287
Nearby schools
Schools provided by the listing agent
- Elementary: Glenallen Elementary
- Middle: Heron Creek Middle
- High: North Port High
Source: Stellar MLS. This data may not be complete. We recommend contacting the local school district to confirm school assignments for this home.
Similar homes
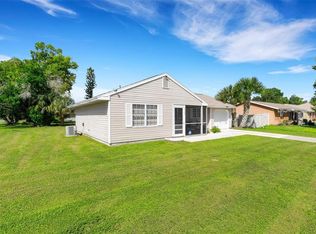
- $239,5002 bd1 ba882 sqft7595 BERWICK STREET, NORTH PORT, FL 34287For Sale
 MLS ID #A4709353, Anthony Rudolph, PREFERRED SHORE LLC. Stellar MLS
 - $245,0003 bd2 ba1k sqft6770 S BISCAYNE DRIVE, NORTH PORT, FL 34287For Sale
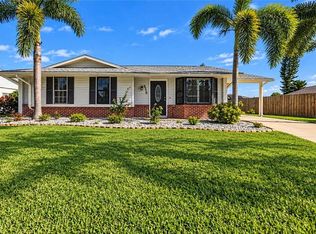 MLS ID #C7531273, Chelsea Robinson, KW FLORIDA LIVING. Stellar MLS
 - $229,1002 bd2 ba1.1k sqft6820 HARMONY ROAD, NORTH PORT, FL 34287For Sale
 MLS ID #TB8547482, Angela Fowler, ANGELA FOWLER REAL ESTATE, LLC. Stellar MLS
 - $249,9003 bd2 ba1.5k sqft8172 TRIONFO AVENUE, NORTH PORT, FL 34287For Sale
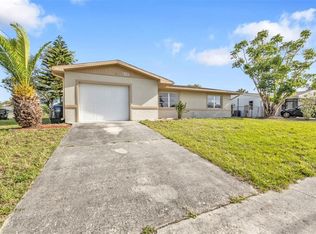 MLS ID #C7530130, Matthew Rhoden, PROPERTY LIONS REALTY, INC. Stellar MLS
 - $239,9993 bd1 ba1.3k sqft8381 FAY AVENUE, NORTH PORT, FL 34287For SaleMLS ID #A4703020, Britany Huebner, RIVER HILLS PROPERTIES, LLC B. Stellar MLS
- $249,9002 bd2 ba1k sqft5520 KENWOOD DRIVE, NORTH PORT, FL 34287For SaleMLS ID #C7531256, Chad McKinney, RE/MAX PALM REALTY. Stellar MLS
- $250,0003 bd2 ba1.4k sqft4214 FAIRWAY PLACE, NORTH PORT, FL 34287For SaleMLS ID #D6148499, Jayson Burtch, CENTURY 21 SUNBELT REALTY. Stellar MLS
- $229,0002 bd2 ba863 sqft213 GRANADA BOULEVARD, NORTH PORT, FL 34287For SaleMLS ID #C7526641, Dan Solone, MARINA PARK REALTY LLC. Stellar MLS
- $270,0003 bd2 ba1.6k sqft6703 ELECTRA AVENUE, NORTH PORT, FL 34287For SaleMLS ID #A4686182, Colby Lengel, COMPASS FLORIDA LLC. Stellar MLS
- $199,9002 bd2 ba903 sqft7582 LYNCREST STREET, NORTH PORT, FL 34287For SaleMLS ID #C7528958, Christopher Grant, GRANT TEAM REAL ESTATE, LLC. Stellar MLS
- $219,9003 bd2 ba1.4k sqft2493 CHEROKEE STREET, NORTH PORT, FL 34286For SaleMLS ID #C7531278, Christopher Grant, GRANT TEAM REAL ESTATE, LLC. Stellar MLS
- $209,0003 bd1 ba1.1k sqft6024 MERRIL STREET, NORTH PORT, FL 34287For SaleMLS ID #N6141184, Scott Swonger, HOMESMART. Stellar MLS
- $189,0002 bd2 ba1.2k sqft4100 GROBE STREET, NORTH PORT, FL 34287For SaleMLS ID #C7528317, Amber Kratzer, RE/MAX PALM REALTY. Stellar MLS
- $289,9993 bd2 ba1.2k sqft5948 JAVA COURT, NORTH PORT, FL 34287For SaleMLS ID #A4703265, Britany Huebner, RIVER HILLS PROPERTIES, LLC B. Stellar MLS
- $189,0002 bd2 ba1.1k sqft4530 CAZES AVENUE, NORTH PORT, FL 34287For SaleMLS ID #D6147091, Lucas Adams, CENTURY 21 SUNBELT REALTY. Stellar MLS
- $240,0003 bd2 ba1.1k sqft1130 S WAPELLO STREET, NORTH PORT, FL 34286For SaleMLS ID #C7530874, Shasta DeGraw, REALTY ONE GROUP MVP. Stellar MLS
- $245,0003 bd2 ba1.1k sqft4436 MAURBACH TERRACE, NORTH PORT, FL 34286For SaleMLS ID #C7525573, Bob Helphenstine, FIVE STAR REALTY OF CHARLOTTE. Stellar MLS
- $149,0002 bd2 ba741 sqft5037 BULLARD STREET, NORTH PORT, FL 34287For SaleMLS ID #A4699282, Cliff Glansen, FLATFEE.COM. Stellar MLS
- $275,0003 bd2 ba1.1k sqft3097 PARADE TERRACE, NORTH PORT, FL 34286For SaleMLS ID #C7524848, Christopher Grant, GRANT TEAM REAL ESTATE, LLC. Stellar MLS
- $230,0003 bd2 ba1k sqft2025 BARKSDALE STREET, PORT CHARLOTTE, FL 33948For SaleMLS ID #C7526249, Diana Gutierrez, RE/MAX PALM REALTY. Stellar MLS
