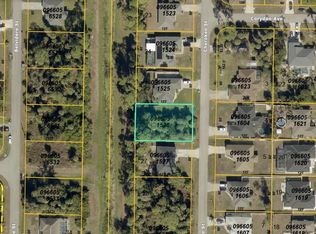
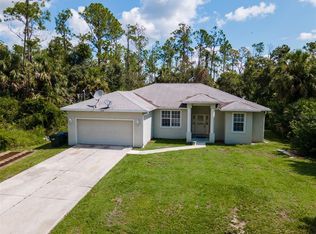
NEW ROOF + IMPACT-RESISTANT WINDOWS & DOORS + FLOOD ZONE X + FENCED BACKYARD + GREENSPACE VIEWS! Welcome to 2493 Cherokee Street, a 3-bedroom, 2-bathroom, 2-car garage home offering a comfortable layout, valuable upgrades, and a private backyard setting in North Port. Inside, a thoughtfully designed SPLIT-BEDROOM FLOOR PLAN provides separation between the primary suite and guest bedrooms while creating an easy flow throughout the home. The main living areas offer plenty of room for everyday living, relaxing, and entertaining. The LARGE KITCHEN provides an abundance of COUNTER AND CABINET SPACE along with a CENTER ISLAND, giving you plenty of room for meal prep, storage, and gathering with family and friends. The PRIMARY BEDROOM is comfortably sized and features a private EN SUITE BATHROOM with a WALK-IN SHOWER. On the opposite side of the home, two additional well-sized bedrooms and a second full bathroom provide plenty of flexibility for family, overnight guests, a home office, or hobbies. One of the home’s most inviting spaces is the ENCLOSED LANAI/FLORIDA ROOM. Lined with windows that allow natural light to pour in while overlooking the backyard, this versatile space is perfect for morning coffee, casual dining, entertaining, or simply enjoying the outdoors from the comfort of an enclosed setting. Step outside to a FULLY FENCED BACKYARD with GREENSPACE BEHIND THE PROPERTY, creating additional privacy and a peaceful backdrop with no immediate rear neighbor. There is plenty of room outside for pets, gardening, entertaining, or simply enjoying your own piece of Florida. Major improvements provide even more value, including a NEW ROOF and IMPACT-RESISTANT WINDOWS AND DOORS. The property is also located in FLOOD ZONE X, an additional benefit for Florida homeowners. With its PRIVATE BACKYARD SETTING, enclosed Florida room, split-bedroom floor plan, spacious kitchen, impact protection, and newer roof, 2493 Cherokee Street offers a wonderful combination of comfort, functionality, and privacy in North Port.
For sale
$219,900
2493 CHEROKEE STREET, NORTH PORT, FL 34286
3beds
1,436sqft
Single Family Residence
Built in 1998
10,000 Square Feet Lot
$271,700 Zestimate®
$153/sqft
$-- HOA
What's special
Center islandTwo additional well-sized bedroomsNew roofOverlooking the backyardSplit-bedroom floor planImpact-resistant windows and doorsWalk-in shower
- 3 days
- 1,441
- 227
Likely to sell faster than
Zillow last checked:
Listing updated:
Listed by:
Christopher Grant 941-205-8481,
GRANT TEAM REAL ESTATE, LLC 941-205-8481
Source: Stellar MLS,MLS#: C7531278 Originating MLS: Port Charlotte
Originating MLS: Port Charlotte
Facts & features
Interior
Bedrooms & bathrooms
- Bedrooms: 3
- Bathrooms: 2
- Full bathrooms: 2
Primary bedroom
- Features: Ceiling Fan(s), En Suite Bathroom, Walk-In Closet(s)
- Level: First
- Area: 192 Square Feet
- Dimensions: 16x12
Bedroom 2
- Features: Ceiling Fan(s), Built-in Closet
- Level: First
- Area: 121 Square Feet
- Dimensions: 11x11
Bedroom 3
- Features: Ceiling Fan(s), Built-in Closet
- Level: First
- Area: 121 Square Feet
- Dimensions: 11x11
Primary bathroom
- Features: Exhaust Fan, Shower No Tub, Single Vanity, Stone Counters, Window/Skylight in Bath
- Level: First
- Area: 60 Square Feet
- Dimensions: 10x6
Bathroom 2
- Features: Exhaust Fan, Single Vanity, Stone Counters, Tub With Shower, Window/Skylight in Bath
- Level: First
- Area: 48 Square Feet
- Dimensions: 8x6
Balcony porch lanai
- Features: Ceiling Fan(s)
- Level: First
- Area: 252 Square Feet
- Dimensions: 28x9
Dining room
- Level: First
- Area: 90 Square Feet
- Dimensions: 10x9
Kitchen
- Features: Stone Counters
- Level: First
- Area: 176 Square Feet
- Dimensions: 11x16
Laundry
- Level: First
- Area: 56 Square Feet
- Dimensions: 8x7
Living room
- Features: Ceiling Fan(s)
- Level: First
- Area: 272 Square Feet
- Dimensions: 17x16
Heating
- Central, Electric
Cooling
- Central Air
Appliances
- Included: Cooktop, Dryer, Microwave, Refrigerator, Washer
- Laundry: Inside, Laundry Room
Features
- Cathedral Ceiling(s), Ceiling Fan(s), Eating Space In Kitchen, Living Room/Dining Room Combo, Open Floorplan, Primary Bedroom Main Floor, Split Bedroom, Stone Counters, Thermostat
- Flooring: Carpet, Concrete, Laminate
- Doors: French Doors
- Has fireplace: No
Interior area
- Total structure area: 2,170
- Total interior livable area: 1,436 sqft
Video & virtual tour
Property
Parking
- Total spaces: 2
- Parking features: Converted Garage
- Attached garage spaces: 2
- Details: Garage Dimensions: 22x20
Features
- Levels: One
- Stories: 1
- Exterior features: Lighting, Private Mailbox, Rain Gutters
- Fencing: Chain Link
Lot
- Size: 10,000 Square Feet
Details
- Parcel number: 0966051527
- Zoning: RSF2
- Special conditions: None
Construction
Type & style
- Home type: SingleFamily
- Property subtype: Single Family Residence
Materials
- Block, Stucco
- Foundation: Slab
- Roof: Shingle
Condition
- New construction: No
- Year built: 1998
Utilities & green energy
- Sewer: Septic Tank
- Water: Public
- Utilities for property: Electricity Connected
Community & HOA
Community
- Pet fee: $0 monthly
- Subdivision: PORT CHARLOTTE SUB 11
HOA
- Has HOA: No
Location
- Region: North Port
Financial & listing details
- Price per square foot: $153/sqft
- Tax assessed value: $217,900
- Annual tax amount: $6,282
- Date on market: 10/8/2026
- Cumulative days on market: 3 days
- Listing terms: Cash,Conventional,FHA,VA Loan
- Ownership: Fee Simple
- Total actual rent: 0
- Electric utility on property: Yes
- Road surface type: Asphalt, Paved
Estimated market value
$271,700
$255,000 - $288,000
$1,895/mo
Price history
| Date | Event | Price |
|---|---|---|
| 10/8/2026 | Listed for sale | $219,900+22.9%$153/sqft |
Source:  Stellar MLS #C7531278 Report a problem Stellar MLS #C7531278 Report a problem | ||
| 6/6/2017 | Sold | $178,900+0%$125/sqft |
Source: Public Record Report a problem | ||
| 4/3/2017 | Listed for sale | $178,867$125/sqft |
Source: RE/MAX PALM REALTY #C7237139 Report a problem | ||
| 4/3/2017 | Pending sale | $178,867$125/sqft |
Source: RE/MAX PALM REALTY #C7237139 Report a problem | ||
| 4/3/2017 | Pending sale | $178,867$125/sqft |
Source: RE/MAX PALM REALTY #C7237139 Report a problem | ||
| 3/13/2017 | Listed for sale | $178,867+96.8%$125/sqft |
Source: RE/MAX PALM REALTY #C7237139 Report a problem | ||
| 8/21/1998 | Sold | $90,900$63/sqft |
Source: Public Record Report a problem | ||
Public tax history
| Year | Property taxes | Tax assessment |
|---|---|---|
| 2025 | $6,279 +1.4% | $217,900 +4.5% |
| 2024 | $6,191 +68.6% | $208,529 +19.9% |
| 2023 | $3,672 +0.6% | $173,972 +0.1% |
| 2022 | $3,649 +15.2% | $173,756 +10% |
| 2021 | $3,168 +7.9% | $157,960 +10% |
| 2020 | $2,936 +0.1% | $143,600 -0.2% |
| 2019 | $2,932 | $143,900 +3.7% |
| 2018 | $2,932 +7.8% | $138,700 +111.8% |
| 2017 | $2,719 +149.3% | $65,472 -41.4% |
| 2016 | $1,091 +1% | $111,800 +14.4% |
| 2015 | $1,080 +1% | $97,700 +57% |
| 2014 | $1,070 +1.4% | $62,240 |
| 2013 | $1,055 +4.9% | $62,240 +1.7% |
| 2012 | $1,006 +3.6% | $61,200 +2.7% |
| 2011 | $971 -6.4% | $59,600 -11.2% |
| 2010 | $1,037 -24.6% | $67,100 -18.2% |
| 2009 | $1,377 | $82,000 -14.8% |
| 2008 | $1,377 -9.8% | $96,278 +3% |
| 2007 | $1,526 | $93,474 +2.5% |
| 2006 | -- | $91,194 +3% |
| 2005 | -- | $88,538 +3% |
| 2004 | $1,443 -0.3% | $85,959 +1.9% |
| 2003 | $1,448 +0.5% | $84,356 +2.6% |
| 2002 | $1,440 +6.7% | $82,184 +1.6% |
| 2001 | $1,350 +2.7% | $80,890 +3% |
| 2000 | $1,315 | $78,534 |
Find assessor info on the county website
Monthly payment
Est. payment
Payment breakdown
Explore the cost of this home by adjusting the details. Changes won't be saved.Climate risks
Neighborhood: 34286
Nearby schools
Schools provided by the listing agent
- Elementary: Lamarque Elementary
- Middle: Woodland Middle School
- High: North Port High
Source: Stellar MLS. This data may not be complete. We recommend contacting the local school district to confirm school assignments for this home.
Similar homes
- $--3 bd2 ba1.2k sqft2209 De Vore St, North Port, FL 34291Auction
 Auction.com 2
 - $--3 bd2 ba1.6k sqft1756 Wendover St, North Port, FL 34286Auction
 Auction.com 2
 - $275,0003 bd2 ba1.6k sqft4126 COBBLER LANE, NORTH PORT, FL 34286For Sale
 MLS ID #O6277159, Adrian Langston, PA, LPT REALTY, LLC. Stellar MLS
 - $240,0003 bd2 ba1.1k sqft1130 S WAPELLO STREET, NORTH PORT, FL 34286For Sale
 MLS ID #C7530874, Shasta DeGraw, REALTY ONE GROUP MVP. Stellar MLS
 - $188,9003 bd2 ba1.4k sqft3480 W PRICE BLVD, NORTH PORT, FL 34286For Sale
 MLS ID #226028628, Yorge Luna Sanchez, Mato Realty, LLC. SWFLMLS
 - $300,0003 bd2 ba1.6k sqft1722 SHEVLIN STREET, NORTH PORT, FL 34286For SaleMLS ID #C7531305, Jenn Gabbard, KW PEACE RIVER PARTNERS. Stellar MLS
- $285,0003 bd2 ba1.3k sqft3877 LAVILLA AVENUE, NORTH PORT, FL 34286For SaleMLS ID #D6148875, Laura Boyd, KW COASTAL LIVING. Stellar MLS
- $259,9003 bd2 ba1.3k sqft1866 BOCA CHICA AVENUE, NORTH PORT, FL 34286For SaleMLS ID #D6148829, Kristen Conti, PA, PEACOCK PREMIER PROPERTIES LLC. Stellar MLS
- $259,9003 bd2 ba1.2k sqft2593 DE VORE STREET, NORTH PORT, FL 34291For SaleMLS ID #C7531399, Galina Kovtunovich, GRAND PALM REALTY GROUP LLC. Stellar MLS
- $265,0003 bd2 ba1.2k sqft2198 ALLIANCE AVENUE, NORTH PORT, FL 34286For SaleMLS ID #C7529739, William Figueroa, SOVEREIGN REAL ESTATE GROUP. Stellar MLS
- $300,0003 bd2 ba1.4k sqft4502 PROPHET AVENUE, NORTH PORT, FL 34287For SaleMLS ID #S5157781, Guillermo Arroyo, AROD PARTNERS REALTY. Stellar MLS
- $250,0004 bd2 ba2.1k sqft2632 BLUEBIRD AVENUE, NORTH PORT, FL 34286For SaleMLS ID #G5117318, Patti O'Malley, OPTIMA ONE REALTY, INC.. Stellar MLS
- $289,9903 bd2 ba1.4k sqft4330 LA FRANCE AVENUE, NORTH PORT, FL 34286For SaleMLS ID #C7531031, Jesse Ialuna, IALUNA REAL ESTATE. Stellar MLS
- $280,0003 bd2 ba1.5k sqft4288 DUREVE AVENUE, NORTH PORT, FL 34286For SaleMLS ID #TB8542559, Zulma Machain, MARK SPAIN REAL ESTATE. Stellar MLS
- $327,0003 bd2 ba1.7k sqft1534 Port Charlotte Sub11, North Port, FL 34286For Sale
 MLS ID #A12092038, Ruth Conrad, Ruth E. Conrad Broker. MIAMI
 - $269,0003 bd2 ba1.6k sqft3430 HORACE AVENUE, NORTH PORT, FL 34286For SaleMLS ID #A4706147, Scott Fader, JOSEPH WALTER REALTY LLC. Stellar MLS
- $319,0003 bd2 ba1.3k sqft2481 ALLSUP TERRACE, NORTH PORT, FL 34286For SaleMLS ID #A4708398, Max Pshichenko, HOMESMART. Stellar MLS
- $259,0003 bd2 ba1.9k sqft3344 PERICLES AVENUE, NORTH PORT, FL 34286For SaleMLS ID #A4701132, Rita Ricci Yanovitsky, MARGARITA YANOVITSKY. Stellar MLS
- $245,0003 bd2 ba1.4k sqft3535 SHAWNEE TERRACE, NORTH PORT, FL 34286For SaleMLS ID #O6427497, Jonathon McLeod, PA, NEXTHOME LUXE COASTAL. Stellar MLS
