Short Sale. Located in a quiet North Port neighborhood, this 3-bedroom, 2-bath home offers approximately 1,437 square feet of air-conditioned living space and 2,026 total square feet, including a two-car garage. Built in 2025, the home features a modern floor plan designed for comfortable everyday living with an efficient use of space and the benefits of newer construction. Based on available information, the property appears to be in generally good condition and offers an excellent opportunity for buyers seeking a move-in-ready home with minimal apparent deferred maintenance. Buyers are encouraged to conduct thorough inspections to independently verify the condition and functionality of all systems, components, and improvements. Conveniently located with easy access to major highways, shopping, dining, schools, parks, and other local amenities, this property offers the convenience of everyday living while maintaining the feel of a quiet residential setting. This property is being offered as a short sale. Buyers and agents should review all MLS supplements and private remarks for important information regarding the purchase process. Buyers should verify all information. Agents: Please review all private remarks and MLS supplements prior to scheduling a showing.
For sale
Price cut: $15K (9/24)
$245,000
3535 SHAWNEE TERRACE, NORTH PORT, FL 34286
3beds
1,437sqft
Single Family Residence
Built in 2022
10,000 Square Feet Lot
$244,000 Zestimate®
$170/sqft
$-- HOA
What's special
Two-car garage
- 79 days
- 3,338
- 421
Likely to sell faster than
Zillow last checked:
Listing updated:
Listed by:
Jonathon McLeod, PA 239-357-8938,
NEXTHOME LUXE COASTAL 727-315-0315
Source: Stellar MLS,MLS#: O6427497 Originating MLS: Suncoast Tampa
Originating MLS: Suncoast Tampa
Facts & features
Interior
Bedrooms & bathrooms
- Bedrooms: 3
- Bathrooms: 2
- Full bathrooms: 2
Primary bedroom
- Features: Built-in Closet
- Level: First
- Area: 238.28 Square Feet
- Dimensions: 14.8x16.1
Bedroom 2
- Features: Built-in Closet
- Level: First
- Area: 100.1 Square Feet
- Dimensions: 9.1x11
Bedroom 3
- Features: Built-in Closet
- Level: First
- Area: 117.16 Square Feet
- Dimensions: 10.1x11.6
Balcony porch lanai
- Level: First
- Area: 170 Square Feet
- Dimensions: 17x10
Dining room
- Level: First
- Area: 134.2 Square Feet
- Dimensions: 11x12.2
Kitchen
- Level: First
- Area: 133.32 Square Feet
- Dimensions: 10.1x13.2
Living room
- Level: First
- Area: 267.52 Square Feet
- Dimensions: 17.6x15.2
Heating
- Central, Electric
Cooling
- Central Air
Appliances
- Included: Dishwasher, Disposal, Electric Water Heater, Microwave, Range, Refrigerator
- Laundry: Inside
Features
- Ceiling Fan(s), Eating Space In Kitchen, Living Room/Dining Room Combo, Open Floorplan, Primary Bedroom Main Floor, Solid Wood Cabinets, Split Bedroom, Stone Counters, Thermostat, Vaulted Ceiling(s), Walk-In Closet(s)
- Flooring: Porcelain Tile
- Doors: Sliding Doors
- Has fireplace: No
Interior area
- Total structure area: 2,026
- Total interior livable area: 1,437 sqft
Video & virtual tour
Property
Parking
- Total spaces: 2
- Parking features: Garage - Attached
- Attached garage spaces: 2
Features
- Levels: One
- Stories: 1
- Exterior features: Irrigation System, Rain Gutters
Lot
- Size: 10,000 Square Feet
Details
- Parcel number: 0957071003
- Zoning: RSF2
- Special conditions: Short Sale
Construction
Type & style
- Home type: SingleFamily
- Property subtype: Single Family Residence
Materials
- Block, Stucco
- Foundation: Slab
- Roof: Shingle
Condition
- New construction: No
- Year built: 2022
Utilities & green energy
- Sewer: Septic Tank
- Water: Well
- Utilities for property: Electricity Connected
Community & HOA
Community
- Pet fee: $0 monthly
- Subdivision: PORT CHARLOTTE SUB 17
HOA
- Has HOA: No
Location
- Region: North Port
Financial & listing details
- Price per square foot: $170/sqft
- Tax assessed value: $258,200
- Annual tax amount: $4,173
- Date on market: 7/23/2026
- Cumulative days on market: 80 days
- Listing terms: Cash,Conventional,FHA,VA Loan
- Ownership: Fee Simple
- Total actual rent: 0
- Electric utility on property: Yes
- Road surface type: Asphalt, Paved
Estimated market value
$244,000
$232,000 - $256,000
$1,886/mo
Price history
| Date | Event | Price |
|---|---|---|
| 9/24/2026 | Price change | $245,000-5.8%$170/sqft |
Source:  Stellar MLS #O6427497 Report a problem Stellar MLS #O6427497 Report a problem | ||
| 9/3/2026 | Price change | $260,000-8.8%$181/sqft |
Source: Stellar MLS #O6427497 Report a problem | ||
| 8/18/2026 | Price change | $285,000-4.7%$198/sqft |
Source: Stellar MLS #O6427497 Report a problem | ||
| 7/23/2026 | Listed for sale | $299,000-20.3%$208/sqft |
Source: Stellar MLS #O6427497 Report a problem | ||
| 9/12/2022 | Sold | $375,000$261/sqft |
Source: Public Record Report a problem | ||
| 8/4/2022 | Pending sale | $375,000$261/sqft |
Source: Stellar MLS #C7464598 Report a problem | ||
| 8/3/2022 | Listed for sale | $375,000+7400%$261/sqft |
Source: Stellar MLS #C7464598 Report a problem | ||
| 1/16/2004 | Sold | $5,000$3/sqft |
Source: Public Record Report a problem | ||
Public tax history
| Year | Property taxes | Tax assessment |
|---|---|---|
| 2025 | $4,170 +0.5% | $258,200 -1.5% |
| 2024 | $4,147 -11.8% | $262,100 -13.4% |
| 2023 | $4,700 +846% | $302,500 +2174.4% |
| 2022 | $497 +31.7% | $13,300 +216.7% |
| 2021 | $377 +6.1% | $4,200 +35.5% |
| 2020 | $356 -1.9% | $3,100 -18.4% |
| 2019 | $363 | $3,800 +8.6% |
| 2018 | $363 +0.3% | $3,500 -9.6% |
| 2017 | $361 +4.6% | $3,872 +7.6% |
| 2016 | $346 +0.4% | $3,600 +12.5% |
| 2015 | $344 -0.6% | $3,200 +7.7% |
| 2014 | $346 +2.6% | $2,970 |
| 2013 | $337 +39.5% | $2,970 +10% |
| 2012 | $242 -0.7% | $2,700 -12.9% |
| 2011 | $243 -2.8% | $3,100 -11.4% |
| 2010 | $250 -26.6% | $3,500 -44.4% |
| 2009 | $341 | $6,300 -22.2% |
| 2008 | $341 -49.3% | $8,100 -75.7% |
| 2007 | $673 | $33,400 +4.4% |
| 2006 | -- | $32,000 +109.2% |
| 2005 | -- | $15,300 +302.6% |
| 2004 | $152 +36.4% | $3,800 +137.5% |
| 2003 | $111 +0.1% | $1,600 |
| 2002 | $111 +3.9% | $1,600 |
| 2001 | $107 -0.2% | $1,600 |
| 2000 | $107 | $1,600 |
Find assessor info on the county website
Monthly payment
Est. payment
Payment breakdown
Explore the cost of this home by adjusting the details. Changes won't be saved.Climate risks
Neighborhood: 34286

Similar homes
- $275,0003 bd2 ba1.6k sqft4126 COBBLER LANE, NORTH PORT, FL 34286For Sale
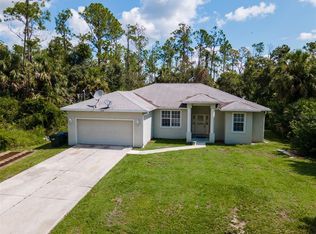
 MLS ID #O6277159, Adrian Langston, PA, LPT REALTY, LLC. Stellar MLS
 - $269,0003 bd2 ba1.6k sqft3430 HORACE AVENUE, NORTH PORT, FL 34286For Sale
 MLS ID #A4706147, Scott Fader, JOSEPH WALTER REALTY LLC. Stellar MLS
 - $240,0003 bd2 ba1.1k sqft1130 S WAPELLO STREET, NORTH PORT, FL 34286For Sale
 MLS ID #C7530874, Shasta DeGraw, REALTY ONE GROUP MVP. Stellar MLS
 - $280,0003 bd2 ba1.6k sqft3125 ALBENGA LANE, NORTH PORT, FL 34286For Sale
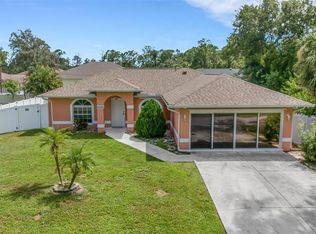 MLS ID #A4704446, Kathy VanDorne, PREFERRED SHORE LLC. Stellar MLS
 - $289,9003 bd2 ba1.1k sqft3781 WAYWARD AVENUE, NORTH PORT, FL 34286For SaleMLS ID #A4695063, Anthony Chabot, MAPP REALTY & INVESTMENT CO. Stellar MLS
- $298,9003 bd2 ba1.7k sqft4258 MERMELL CIRCLE, NORTH PORT, FL 34291For SaleMLS ID #TB8555607, Stephen Hachey, FLAT FEE MLS REALTY. Stellar MLS
- $259,9002 bd2 ba1.4k sqft2462 MAGNOLIA CIRCLE, NORTH PORT, FL 34289For SaleMLS ID #A4699728, Mary Jo Lobrutto, EPIQUE REALTY INC.. Stellar MLS
- $319,0003 bd2 ba1.4k sqft2580 VOGLER LANE, NORTH PORT, FL 34286For SaleMLS ID #C7528756, Paula McCarthy, CENTURY 21 SUNBELT REALTY. Stellar MLS
- $305,0003 bd2 ba1.4k sqft1299 TRIPOLI STREET, NORTH PORT, FL 34286For SaleMLS ID #C7525560, Ashley Braverman, LPT REALTY, LLC. Stellar MLS
- $329,0003 bd2 ba1.9k sqft4042 DULUTH TERRACE, NORTH PORT, FL 34286For SaleMLS ID #N6144941, Lori Driscoll-Kendrick, COLDWELL BANKER SUNSTAR REALTY. Stellar MLS
- $344,0003 bd2 ba1.7k sqft2761 RHUMBA TERRACE, NORTH PORT, FL 34286For SaleMLS ID #C7531212, Rhonda Gustitus, KW PEACE RIVER PARTNERS. Stellar MLS
- $274,9003 bd2 ba1.4k sqft2565 CLOVELON STREET, NORTH PORT, FL 34291For SaleMLS ID #D6148536, Debi Benson, PA, MICHAEL SAUNDERS & COMPANY. Stellar MLS
- $320,0003 bd2 ba1.4k sqft3134 PERUGIA STREET, NORTH PORT, FL 34287For SaleMLS ID #C7531412, Ashley Abbott, BAYPORT PROPERTY GROUP. Stellar MLS
- $270,0003 bd2 ba1.6k sqft6703 ELECTRA AVENUE, NORTH PORT, FL 34287For SaleMLS ID #A4686182, Colby Lengel, COMPASS FLORIDA LLC. Stellar MLS
- $280,0003 bd2 ba1.3k sqft8232 WAWANA ROAD, NORTH PORT, FL 34287For SaleMLS ID #C7514814, Chaz Betters, RE/MAX PALM REALTY. Stellar MLS
- $264,8003 bd2 ba1.1k sqft4845 HADER ROAD, NORTH PORT, FL 34288For SaleMLS ID #C7527461, Rhonda Gustitus, KW PEACE RIVER PARTNERS. Stellar MLS
- $335,0003 bd2 ba1.5k sqft5498 BAYBERRY STREET, NORTH PORT, FL 34286For SaleMLS ID #TB8538553, Angela Fowler, ANGELA FOWLER REAL ESTATE, LLC. Stellar MLS
- $345,0003 bd2 ba1.4k sqft2775 WYOLA AVENUE, NORTH PORT, FL 34286For SaleMLS ID #TB8539051, Lauren Fleischman, CENTURY 21 BEGGINS ENTERPRISES. Stellar MLS
- $359,9003 bd2 ba1.3k sqft4040 S CRANBERRY BOULEVARD, NORTH PORT, FL 34286For SaleMLS ID #C7529369, Amy Snyder, KW PEACE RIVER PARTNERS. Stellar MLS
- $289,9993 bd2 ba1.2k sqft5948 JAVA COURT, NORTH PORT, FL 34287For SaleMLS ID #A4703265, Britany Huebner, RIVER HILLS PROPERTIES, LLC B. Stellar MLS
