Welcome home to a beautifully maintained Caladesi model where thoughtful design, comfortable living, and Florida lifestyle come together—without the restrictions of an HOA. Built by LGI Homes in December 2020, this inviting three-bedroom home offers an open-concept layout designed for entertaining, a desirable split-bedroom floor plan for privacy, and a backyard with room to create your own outdoor retreat. Step inside and you’ll immediately feel the difference. The spacious great room flows effortlessly into the dining area and kitchen, creating an open, welcoming space where everyday life and entertaining naturally come together. At the center of it all, the kitchen features granite countertops, a generous island with breakfast-bar seating, 36-inch wood cabinetry with crown molding, a large walk-in pantry, energy-efficient appliances, and convenient USB charging ports. A reverse osmosis system under the kitchen sink adds an extra touch of convenience and quality. The split-bedroom design gives the primary suite its own private retreat, separated from the two spacious guest bedrooms. The primary bedroom offers a generous walk-in closet and ensuite bath with ample solid-surface counter space, while the two additional bedrooms share a full guest bath—an ideal arrangement for family, guests, or a home office. Sliding glass doors open to the patio and generously sized backyard, extending the living space outdoors. There’s plenty of room to entertain, let the family or pets play, or design the private backyard oasis you’ve been dreaming about—including space for a pool. It’s a home that feels equally suited to lively gatherings and quiet evenings at home. Additional features include a two-car garage with Wi-Fi-enabled opener, separate laundry room, whole-home water softening and treatment system, irrigation system, and comprehensive hurricane shutters. The home has been meticulously cared for and thoughtfully maintained, allowing you to move in and simply enjoy it. With its welcoming atmosphere, smart floor plan, private bedroom spaces, generous backyard, and NO HOA, this is the kind of home that makes you feel comfortable from the moment you walk through the door—and gives you the space to make it truly your own.
For sale
$320,000
3134 PERUGIA STREET, NORTH PORT, FL 34287
3beds
1,464sqft
Single Family Residence
Built in 2020
10,000 Square Feet Lot
$-- Zestimate®
$219/sqft
$-- HOA
What's special
Space for a poolTwo spacious guest bedroomsPrivate bedroom spacesSeparate laundry roomGenerous backyardConvenient usb charging portsIrrigation system
- 14 days
- 424
- 26
Likely to sell faster than
Zillow last checked:
Listing updated:
Listed by:
Ashley Abbott 941-889-8422,
BAYPORT PROPERTY GROUP 941-243-4117
Source: Stellar MLS,MLS#: C7531412 Originating MLS: Port Charlotte
Originating MLS: Port Charlotte
Facts & features
Interior
Bedrooms & bathrooms
- Bedrooms: 3
- Bathrooms: 2
- Full bathrooms: 2
Rooms
- Room types: Great Room
Primary bedroom
- Features: Ceiling Fan(s), En Suite Bathroom, Walk-In Closet(s)
- Level: First
- Area: 182 Square Feet
- Dimensions: 13x14
Bedroom 2
- Features: Ceiling Fan(s), Built-in Closet
- Level: First
- Area: 110 Square Feet
- Dimensions: 10x11
Bedroom 3
- Features: Ceiling Fan(s), Built-in Closet
- Level: First
- Area: 110 Square Feet
- Dimensions: 10x11
Primary bathroom
- Features: Shower No Tub
- Level: First
- Area: 45 Square Feet
- Dimensions: 9x5
Bathroom 2
- Features: Tub With Shower
- Level: First
Great room
- Features: Ceiling Fan(s)
- Level: First
- Area: 280 Square Feet
- Dimensions: 20x14
Kitchen
- Features: Breakfast Bar, Pantry, Granite Counters, Kitchen Island, Stone Counters, Walk-In Closet(s)
- Level: First
- Area: 182 Square Feet
- Dimensions: 14x13
Laundry
- Level: First
- Area: 30 Square Feet
- Dimensions: 5x6
Heating
- Electric
Cooling
- Central Air
Appliances
- Included: Dishwasher, Disposal, Dryer, Electric Water Heater, Exhaust Fan, Kitchen Reverse Osmosis System, Microwave, Range, Refrigerator, Washer, Water Softener
- Laundry: Electric Dryer Hookup, Laundry Room, Washer Hookup
Features
- Ceiling Fan(s), Open Floorplan, Primary Bedroom Main Floor, Split Bedroom, Stone Counters, Walk-In Closet(s)
- Flooring: Carpet, Ceramic Tile, Tile
- Doors: Sliding Doors
- Windows: Hurricane Shutters, Hurricane Shutters/Windows
- Has fireplace: No
Interior area
- Total structure area: 2,012
- Total interior livable area: 1,464 sqft
Video & virtual tour
Property
Parking
- Total spaces: 2
- Parking features: Driveway, Garage Door Opener
- Attached garage spaces: 2
- Has uncovered spaces: Yes
- Details: Garage Dimensions: 18x19
Features
- Levels: One
- Stories: 1
- Patio & porch: Patio
- Exterior features: Irrigation System, Rain Gutters
Lot
- Size: 10,000 Square Feet
- Features: Landscaped, Above Flood Plain
- Residential vegetation: Trees/Landscaped
Details
- Parcel number: 0990027907
- Zoning: RSF2
- Special conditions: None
Construction
Type & style
- Home type: SingleFamily
- Property subtype: Single Family Residence
Materials
- Block, Stucco
- Foundation: Slab
- Roof: Shingle
Condition
- Completed
- New construction: No
- Year built: 2020
Details
- Builder name: LGI
Utilities & green energy
- Sewer: Septic Tank
- Water: Private, Well
- Utilities for property: BB/HS Internet Available, Cable Available, Cable Connected, Private
Community & HOA
Community
- Security: Smoke Detector(s), Fire Resistant Exterior
- Pet fee: $0 monthly
- Subdivision: PORT CHARLOTTE SUB 01
HOA
- Has HOA: No
Location
- Region: North Port
Financial & listing details
- Price per square foot: $219/sqft
- Tax assessed value: $265,500
- Annual tax amount: $4,282
- Date on market: 10/3/2026
- Cumulative days on market: 15 days
- Listing terms: Cash,Conventional,FHA,VA Loan
- Ownership: Fee Simple
- Total actual rent: 0
- Road surface type: Asphalt
Estimated market value
Not available
Estimated sales range
Not available
Not available
Price history
| Date | Event | Price |
|---|---|---|
| 10/3/2026 | Listed for sale | $320,000-8%$219/sqft |
Source:  Stellar MLS #C7531412 Report a problem Stellar MLS #C7531412 Report a problem | ||
| 7/11/2024 | Listing removed | $347,900$238/sqft |
Source: Stellar MLS #C7481905 Report a problem | ||
| 3/29/2024 | Listing removed | -- |
Source: Stellar MLS #C7481905 Report a problem | ||
| 2/2/2024 | Listed for sale | $347,900-3.3%$238/sqft |
Source: Stellar MLS #C7481905 Report a problem | ||
| 12/28/2023 | Listing removed | -- |
Source: Stellar MLS #C7481905 Report a problem | ||
| 11/11/2023 | Price change | $359,950-1.6%$246/sqft |
Source: Stellar MLS #C7481905 Report a problem | ||
| 10/19/2023 | Listed for sale | $365,850+80.3%$250/sqft |
Source: Stellar MLS #C7481905 Report a problem | ||
| 12/29/2020 | Sold | $202,900+1370.3%$139/sqft |
Source: Public Record Report a problem | ||
| 8/8/2008 | Sold | $13,800$9/sqft |
Source: Public Record Report a problem | ||
Public tax history
| Year | Property taxes | Tax assessment |
|---|---|---|
| 2025 | $4,279 -3% | $265,500 -5% |
| 2024 | $4,410 +2.3% | $279,600 +1% |
| 2023 | $4,313 +2.8% | $276,761 +3% |
| 2022 | $4,196 +17.8% | $268,700 +46.5% |
| 2021 | $3,562 +765.4% | $183,400 +2637.3% |
| 2020 | $412 +4.8% | $6,700 +30.7% |
| 2019 | $393 | $5,125 -11.6% |
| 2018 | $393 +1.5% | $5,800 +37% |
| 2017 | $387 +10.4% | $4,235 -9.9% |
| 2016 | $350 | $4,700 +34.3% |
| 2015 | $350 +1.1% | $3,500 -12.5% |
| 2014 | $347 -0.4% | $4,000 |
| 2013 | $348 +32.6% | $4,000 +1% |
| 2012 | $263 +4.5% | $3,960 +10% |
| 2011 | $251 -0.2% | $3,600 |
| 2010 | $252 -27.4% | $3,600 -47.8% |
| 2009 | $347 | $6,900 -18.8% |
| 2008 | $347 -48.8% | $8,500 -74.8% |
| 2007 | $678 | $33,700 -7.4% |
| 2006 | -- | $36,400 +114.1% |
| 2005 | -- | $17,000 +277.8% |
| 2004 | $165 +19.2% | $4,500 +50% |
| 2003 | $138 +0.2% | $3,000 |
| 2002 | $138 +3.9% | $3,000 |
| 2001 | $133 -0.4% | $3,000 |
| 2000 | $133 | $3,000 |
Find assessor info on the county website
Monthly payment
Est. payment
Payment breakdown
Explore the cost of this home by adjusting the details. Changes won't be saved.Climate risks
Neighborhood: 34287
Nearby schools
Schools provided by the listing agent
- Elementary: Cranberry Elementary
- Middle: Heron Creek Middle
- High: North Port High
Source: Stellar MLS. This data may not be complete. We recommend contacting the local school district to confirm school assignments for this home.
Similar homes
- $344,0003 bd2 ba1.5k sqft4268 MULGRAVE AVENUE, NORTH PORT, FL 34287For Sale
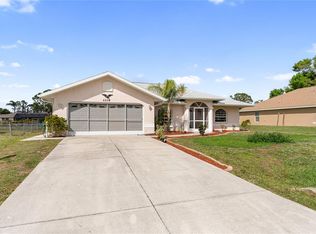
 MLS ID #A4707913, Alex Stolyar, PREFERRED SHORE LLC. Stellar MLS
 - $305,0003 bd2 ba1.4k sqft3741 LAKEWOOD BOULEVARD, NORTH PORT, FL 34287For Sale
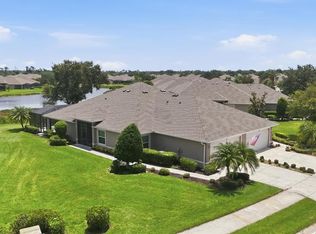 MLS ID #D6148935, Joanne Walters, PARADISE EXCLUSIVE REAL ESTATE. Stellar MLS
 - $299,9002 bd2 ba1.5k sqft4301 WHISPERING OAKS DRIVE, NORTH PORT, FL 34287For Sale
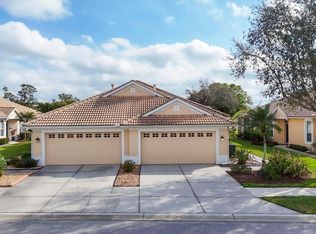 MLS ID #N6145288, Louise Clapp, POINTE OF PALMS REAL ESTATE. Stellar MLS
 - $305,0003 bd2 ba1.4k sqft1299 TRIPOLI STREET, NORTH PORT, FL 34286For Sale
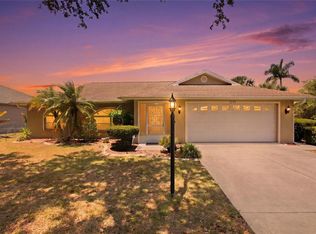 MLS ID #C7525560, Ashley Braverman, LPT REALTY, LLC. Stellar MLS
 - $314,9003 bd2 ba1.6k sqft1520 SCARLETT AVENUE, NORTH PORT, FL 34289For SaleMLS ID #C7529477, Jason Ester, RE/MAX ALLIANCE GROUP. Stellar MLS
- $275,0003 bd2 ba1.6k sqft4126 COBBLER LANE, NORTH PORT, FL 34286For SaleMLS ID #O6277159, Adrian Langston, PA, LPT REALTY, LLC. Stellar MLS
- $324,9003 bd2 ba1.6k sqft1578 SCARLETT AVENUE, NORTH PORT, FL 34289For SaleMLS ID #C7529969, Chris Pizzolato, KW PEACE RIVER PARTNERS. Stellar MLS
- $289,9002 bd2 ba1.3k sqft4939 WHISPERING OAKS DRIVE, NORTH PORT, FL 34287For SaleMLS ID #N6144738, Louise Clapp, POINTE OF PALMS REAL ESTATE. Stellar MLS
- $280,0003 bd2 ba1.3k sqft8232 WAWANA ROAD, NORTH PORT, FL 34287For SaleMLS ID #C7514814, Chaz Betters, RE/MAX PALM REALTY. Stellar MLS
- $345,0003 bd2 ba1.4k sqft2775 WYOLA AVENUE, NORTH PORT, FL 34286For SaleMLS ID #TB8539051, Lauren Fleischman, CENTURY 21 BEGGINS ENTERPRISES. Stellar MLS
- $279,8002 bd2 ba1.3k sqft4841 WHISPERING OAKS DRIVE, NORTH PORT, FL 34287For SaleMLS ID #N6139684, Louise Clapp, POINTE OF PALMS REAL ESTATE. Stellar MLS
- $359,9003 bd2 ba1.8k sqft6240 FALCON LAIR DRIVE, NORTH PORT, FL 34287For SaleMLS ID #A4689061, Stephanie Rundek Bronzino, KW COASTAL LIVING III. Stellar MLS
- $309,0003 bd2 ba1.4k sqft2058 EMRICK STREET, NORTH PORT, FL 34291For SaleMLS ID #C7530644, Rhonda Gustitus, KW PEACE RIVER PARTNERS. Stellar MLS
- $324,9003 bd2 ba1.6k sqft1458 RICHBRIAR DRIVE, NORTH PORT, FL 34288For SaleMLS ID #A4699877, Brandi Furlan, KW COASTAL LIVING III. Stellar MLS
- $339,9003 bd2 ba1.9k sqft1796 SCARLETT AVENUE, NORTH PORT, FL 34289For SaleMLS ID #C7529638, Shannon Hansbury, RE/MAX ALLIANCE GROUP. Stellar MLS
- $288,0003 bd2 ba1.4k sqft4234 GALVIN LANE, NORTH PORT, FL 34288For SaleMLS ID #C7529193, Kelly Simmons, ERA ADVANTAGE REALTY, INC.. Stellar MLS
- $369,5003 bd2 ba1.6k sqft2260 ZUYDER TERRACE, NORTH PORT, FL 34286For SaleMLS ID #A4697885, Jacey Craig, KELLER WILLIAMS ON THE WATER. Stellar MLS
- $370,0003 bd2 ba1.7k sqft2434 BISMARCK ROAD, NORTH PORT, FL 34288For SaleMLS ID #A4708235, Erica Rayborn, COLDWELL BANKER SUNSTAR REALTY. Stellar MLS
- $295,0003 bd2 ba1.6k sqft5708 BANNOCK CIRCLE, NORTH PORT, FL 34288For SaleMLS ID #C7522440, Nicholas Greth, KW PEACE RIVER PARTNERS. Stellar MLS
- $349,5002 bd2 ba1.5k sqft15231 CHAMBERLAIN BOULEVARD, PORT CHARLOTTE, FL 33953For SaleMLS ID #D6148625, Maria Mora Munoz, PARADISE EXCLUSIVE REAL ESTATE. Stellar MLS
