*HERON CREEK Golf and CC* 2BED + DEN Paired Villa with Golf and Water view. Turn-Key Furnished & READY FOR IMMEDIATE OCCUPANCY! Secure your piece of paradise before the snow flies! The ever-popular Westfield Bimini floor plan boasts 1531 square ft of living area under air and is well suited to laid back living and entertaining alike. It features high ceilings, lots of large windows for an abundance of natural light and an open floor plan that flows seamlessly from room to room. There is a spacious great room, a Den/ Flex room, a sun filled dining area and a wonderful kitchen that that is bigger than many much larger single-family homes!!! The split bedroom plan affords both you and your guests a private retreat at the end of a long day in paradise! Off the great room there is a fantastic extended lanai overlooking the lush fairway and pond of #4 of the Oaks Course. You can sit and watch the sunrise paint the sky in the morning while enjoying a cup of coffee and marvel at the abundance of native birds and wildlife on parade! This home is nicely outfitted and has been well maintained by the original owner. The kitchen has updated Stainless appliances, and the AC was recently replaced (2023). and Seller is providing a generous CREDIT TO THE BUYER FOR FULL ROOF REPLACEMENT at closing!!! (Ask for contractor estimate information.) The primary Bedroom features high tray ceilings, access to the lanai, a generous deep walk-in closet and linen closet, and an ensuite bath with dual sinks and large walk-in shower. The guest bedroom is light and bright, has an ample built-in closet for extra storage and has an adjacent full bath with tub shower combo and designated linen closet. The kitchen has an amzzzzing amount of workspace and cabinetry and has plenty of room for a mobile island in the center if so desired, there is a great closet pantry and raised breakfast bar perfect for entertaining. If you are ready to shake those winter blues book your appointment to see this happy villa!** LOW HOA ***quarterly fees INC: cable, internet, ground maintenance, irrigation, mulching & ext painting.** NO CDD** Heron Creek offers exceptional amenities including a 21,000 sq. ft. clubhouse, 27 holes of Championship golf Arthur Hills design, resort style pool & spa, a robust social activity calendar, fitness center, Tennis courts and formal & casual dining options! Club Membership is required with3 membership levels offered beginning at $284/mo. Conveniently located in sought after SARASOTA COUNTY Heron Creek offers easy access to I-75 and US 41, the Cocoa Plum Shopping District, Myakkahatchee Creek trails, Blue Ridge Park & The Braves Stadium, trendy WELLEN PARK, COSTCO, gulf beaches, major SWF airports & SMH medical centers! +FLOOD ZONE X no flood insurance required COMING SOON:NEW SMH HOSPITAL NOW UNDER CONSTRUCTION just 3 miles from the main gate of Heron Creek at Sumter and i-75
For sale
$299,900
4301 WHISPERING OAKS DRIVE, NORTH PORT, FL 34287
2beds
1,531sqft
Villa
Built in 2002
5,581 Square Feet Lot
$287,100 Zestimate®
$196/sqft
$394/mo HOA
What's special
High ceilingsSpacious great roomSun filled dining areaGreat closet pantryGolf and water view
- 8 days |
- 145 |
- 4 |
Likely to sell faster than
Zillow last checked:
Listing updated:
Listed by:
Louise Clapp 941-716-2339,
POINTE OF PALMS REAL ESTATE 941-716-2339
Source: Stellar MLS,MLS#: N6145288 Originating MLS: Venice
Originating MLS: Venice
Facts & features
Interior
Bedrooms & bathrooms
- Bedrooms: 2
- Bathrooms: 2
- Full bathrooms: 2
Rooms
- Room types: Den/Library/Office, Utility Room
Primary bedroom
- Features: Walk-In Closet(s)
- Level: First
Bedroom 2
- Features: Built-in Closet
- Level: First
- Area: 144 Square Feet
- Dimensions: 12x12
Den
- Level: First
- Area: 110 Square Feet
- Dimensions: 11x10
Dinette
- Level: First
- Area: 80 Square Feet
- Dimensions: 10x8
Great room
- Level: First
- Area: 299 Square Feet
- Dimensions: 23x13
Kitchen
- Level: First
- Area: 140 Square Feet
- Dimensions: 10x14
Heating
- Electric
Cooling
- Central Air
Appliances
- Included: Dishwasher, Disposal, Dryer, Gas Water Heater, Microwave, Range, Refrigerator, Washer
- Laundry: Laundry Room
Features
- High Ceilings, Open Floorplan, Split Bedroom, Tray Ceiling(s), Walk-In Closet(s)
- Flooring: Carpet, Ceramic Tile
- Doors: Sliding Doors
- Windows: Window Treatments
- Has fireplace: No
- Furnished: Yes
- Common walls with other units/homes: End Unit
Interior area
- Total structure area: 2,060
- Total interior livable area: 1,531 sqft
Property
Parking
- Total spaces: 2
- Parking features: Garage - Attached
- Attached garage spaces: 2
Features
- Levels: One
- Stories: 1
- Patio & porch: Screened
- Exterior features: Irrigation System, Sidewalk
- Has view: Yes
- View description: Golf Course, Water, Lake
- Has water view: Yes
- Water view: Water,Lake
Lot
- Size: 5,581 Square Feet
- Features: On Golf Course, Sidewalk
- Residential vegetation: Trees/Landscaped
Details
- Parcel number: 0992170353
- Zoning: PCDN
- Special conditions: None
Construction
Type & style
- Home type: SingleFamily
- Architectural style: Florida
- Property subtype: Villa
Materials
- Block, Stucco
- Foundation: Slab
- Roof: Tile
Condition
- New construction: No
- Year built: 2002
Details
- Builder model: BIMINI
- Builder name: WESFIELD
Utilities & green energy
- Sewer: Public Sewer
- Water: Public
- Utilities for property: BB/HS Internet Available, Cable Connected, Electricity Connected, Natural Gas Connected, Public, Street Lights, Underground Utilities
Community & HOA
Community
- Features: Clubhouse, Community Mailbox, Deed Restrictions, Fitness Center, Golf Carts OK, Golf, Irrigation-Reclaimed Water, Restaurant, Sidewalks, Tennis Court(s)
- Security: Gated Community, Smoke Detector(s)
- Pet fee: $0 monthly
- Subdivision: HERON CREEK
HOA
- Has HOA: Yes
- Services included: Cable TV, Internet, Maintenance Structure, Maintenance Grounds
- HOA fee: $394 monthly
- HOA name: AMI TARA HINZE
- HOA phone: 941-875-1130
Location
- Region: North Port
Financial & listing details
- Price per square foot: $196/sqft
- Tax assessed value: $212,600
- Annual tax amount: $3,918
- Date on market: 8/6/2026
- Cumulative days on market: 471 days
- Listing terms: Cash,Conventional
- Ownership: Fee Simple
- Total actual rent: 0
- Electric utility on property: Yes
- Road surface type: Paved
Estimated market value
$287,100
$273,000 - $301,000
$1,678/mo
Price history
| Date | Event | Price |
|---|---|---|
| 8/7/2026 | Listed for sale | $299,900+0.3%$196/sqft |
Source:  Stellar MLS #N6145288 Report a problem Stellar MLS #N6145288 Report a problem | ||
| 7/7/2026 | Listing removed | $299,000$195/sqft |
Source: Stellar MLS #N6137389 Report a problem | ||
| 6/16/2026 | Pending sale | $299,000$195/sqft |
Source: Stellar MLS #N6137389 Report a problem | ||
| 4/2/2026 | Price change | $299,000-6.3%$195/sqft |
Source: Stellar MLS #N6137389 Report a problem | ||
| 2/2/2026 | Price change | $319,000-3%$208/sqft |
Source: Stellar MLS #N6137389 Report a problem | ||
| 7/30/2025 | Price change | $329,000-2.9%$215/sqft |
Source: Stellar MLS #N6137389 Report a problem | ||
| 2/22/2025 | Listed for sale | $339,000+61.4%$221/sqft |
Source: Stellar MLS #N6137389 Report a problem | ||
| 6/4/2004 | Sold | $210,000+19.1%$137/sqft |
Source: Public Record Report a problem | ||
| 7/30/2002 | Sold | $176,300$115/sqft |
Source: Public Record Report a problem | ||
Public tax history
| Year | Property taxes | Tax assessment |
|---|---|---|
| 2025 | $3,823 -2.5% | $212,600 -0.8% |
| 2024 | $3,919 -2% | $214,291 +10% |
| 2023 | $3,997 +14.6% | $194,810 +10% |
| 2022 | $3,489 +14.3% | $177,100 +10% |
| 2021 | $3,053 +4.9% | $161,000 +7.4% |
| 2020 | $2,912 +8% | $149,930 +10% |
| 2019 | $2,696 | $136,300 -16.8% |
| 2018 | $2,696 -10.4% | $163,800 +0.7% |
| 2017 | $3,008 +9.2% | $162,600 +3% |
| 2016 | $2,754 | $157,800 +15% |
| 2015 | $2,754 +4.6% | $137,200 +9.4% |
| 2014 | $2,632 +3% | $125,400 |
| 2013 | $2,556 +8.8% | $125,400 +7.7% |
| 2012 | $2,350 -3.3% | $116,400 -4% |
| 2011 | $2,430 +9.3% | $121,220 +10% |
| 2010 | $2,223 -21.7% | $110,200 -6.8% |
| 2009 | $2,841 | $118,300 -26.3% |
| 2008 | $2,841 -5.7% | $160,500 -6.2% |
| 2007 | $3,014 | $171,100 -17.8% |
| 2006 | -- | $208,100 +20.6% |
| 2005 | -- | $172,600 +15.7% |
| 2004 | $3,105 -1% | $149,200 +2% |
| 2003 | $3,136 +250.2% | $146,300 +404.5% |
| 2002 | $895 | $29,000 |
Find assessor info on the county website
Monthly payment
Est. payment
Payment breakdown
Explore the cost of this home by adjusting the details. Changes won't be saved.Climate risks
Neighborhood: 34287
Nearby schools
GreatSchools rating
- 6/10Lamarque Elementary SchoolGrades: PK-5Distance: 3.7 mi
- 8/10Heron Creek Middle SchoolGrades: 6-8Distance: 1.2 mi
- 3/10North Port High SchoolGrades: PK,9-12Distance: 1.3 mi
- $243,2002 bd2 ba1.5k sqft4315 Whispering Oaks Dr, North Port, FL 34287Off Market
- $265,9002 bd2 ba1.3k sqft4287 Whispering Oaks Dr, North Port, FL 34287Off Market
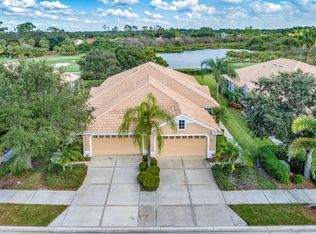
- $252,0002 bd2 ba1.5k sqft4329 Whispering Oaks Dr, North Port, FL 34287Off Market
- $271,2002 bd2 ba1.3k sqft4273 Whispering Oaks Dr, North Port, FL 34287Off Market
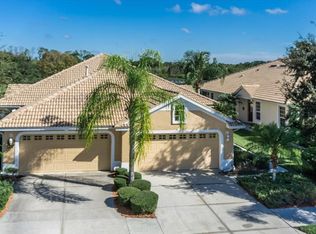
- $214,1002 bd2 ba1.5k sqft4259 Whispering Oaks Dr, North Port, FL 34287Off Market
- $360,0002 bd2 ba1.5k sqft4343 Whispering Oaks Dr, North Port, FL 34287Sold
- $359,0002 bd2 ba1.7k sqft4245 Whispering Oaks Dr, North Port, FL 34287Sold
- $306,0002 bd2 ba1.6k sqft4357 Whispering Oaks Dr, North Port, FL 34287Off Market
A local agent can set up tours, give advice and negotiate with sellers.
Similar homes
- $314,9002 bd2 ba1.3k sqft4980 WHISPERING OAKS DRIVE, NORTH PORT, FL 34287For Sale

 MLS ID #N6144957, Louise Clapp, POINTE OF PALMS REAL ESTATE. Stellar MLS
 - $289,9002 bd2 ba1.3k sqft4939 WHISPERING OAKS DRIVE, NORTH PORT, FL 34287For Sale
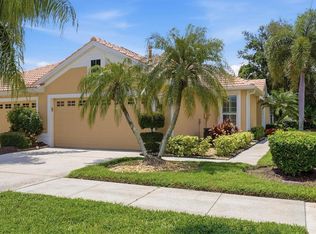 MLS ID #N6144738, Louise Clapp, POINTE OF PALMS REAL ESTATE. Stellar MLS
 - $279,9002 bd2 ba1.3k sqft4841 WHISPERING OAKS DRIVE, NORTH PORT, FL 34287For Sale
 MLS ID #N6139684, Louise Clapp, POINTE OF PALMS REAL ESTATE. Stellar MLS
 - $305,0003 bd2 ba1.4k sqft1299 TRIPOLI STREET, NORTH PORT, FL 34286For Sale
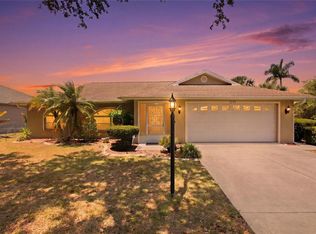 MLS ID #C7525560, Ashley Braverman, LPT REALTY, LLC. Stellar MLS
 - $239,9002 bd2 ba1.1k sqft5747 SABAL TRACE DRIVE #203, NORTH PORT, FL 34287For SaleMLS ID #N6141646, Allen Ramsey, Jr., GULF SHORES REALTY ERA POWERED. Stellar MLS
- $272,0003 bd2 ba1.4k sqft1351 HEDGEWOOD CIRCLE, NORTH PORT, FL 34288For SaleMLS ID #C7527946, Amy Mangione PA, RE/MAX PALM REALTY. Stellar MLS
- $199,9002 bd2 ba1.2k sqft5725 GREENWOOD AVENUE #7203, NORTH PORT, FL 34287For SaleMLS ID #N6144915, Louise Clapp, POINTE OF PALMS REAL ESTATE. Stellar MLS
- $315,0002 bd2 ba1.4k sqft2593 COTTONWOOD LANE, NORTH PORT, FL 34289For SaleMLS ID #C7527635, Dean Chesnut, PREMIERE PLUS REALTY COMPANY. Stellar MLS
- $300,0003 bd2 ba1.5k sqft5534 DAVID BOULEVARD, PORT CHARLOTTE, FL 33981For SaleMLS ID #D6148242, Laura Martinez, PARADISE EXCLUSIVE REAL ESTATE. Stellar MLS
- $369,9003 bd2 ba1.8k sqft6240 FALCON LAIR DRIVE, NORTH PORT, FL 34287For SaleMLS ID #A4689061, Stephanie Rundek Bronzino, KW COASTAL LIVING III. Stellar MLS
- $235,0003 bd2 ba1.4k sqft2175 LYNX RUN, NORTH PORT, FL 34288For SaleMLS ID #C7527529, Dianne Riccota, EXIT COMPASS REALTY. Stellar MLS
- $330,0003 bd2 ba1.7k sqft3275 OSPREY LANE, PORT CHARLOTTE, FL 33953For SaleMLS ID #D6147766, Janice Fanstill, RIVERWOOD REALTY. Stellar MLS
- $285,0002 bd2 ba1.3k sqft1812 BIRMINGHAM BOULEVARD, PORT CHARLOTTE, FL 33980For SaleMLS ID #C7529333, John Batliner, KW PEACE RIVER PARTNERS. Stellar MLS
- $385,0003 bd2 ba1.6k sqft2260 ZUYDER TERRACE, NORTH PORT, FL 34286For SaleMLS ID #A4697885, Jacey Craig, KELLER WILLIAMS ON THE WATER. Stellar MLS
- $315,5003 bd2 ba1.6k sqft3322 HAMPTON STREET, PORT CHARLOTTE, FL 33948For SaleMLS ID #C7525425, Frieda Chambers, EXP REALTY LLC. Stellar MLS
- $269,9002 bd2 ba1.6k sqft14298 RESERVE COURT, PORT CHARLOTTE, FL 33953For SaleMLS ID #D6140970, Janice Fanstill, RIVERWOOD REALTY. Stellar MLS
- $339,0003 bd2 ba1.9k sqft3175 VILLAGE LANE, PORT CHARLOTTE, FL 33953For SaleMLS ID #C7526835, Dawn Driver, COLDWELL BANKER SUNSTAR REALTY. Stellar MLS
- $325,0003 bd2 ba1.6k sqft22481 MADELYN AVENUE, PORT CHARLOTTE, FL 33954For SaleMLS ID #D6147852, Marcia Cullinan, MICHAEL SAUNDERS & COMPANY. Stellar MLS
- $345,0004 bd2 ba1.6k sqft650 CHEVY CHASE STREET, PORT CHARLOTTE, FL 33948For SaleMLS ID #D6148290, Jan Fanstill, CENTURY 21 TROPICAL BREEZE. Stellar MLS
- $320,0004 bd2 ba1.8k sqft7048 WATERFORD PARKWAY, PUNTA GORDA, FL 33950For SaleMLS ID #C7528103, Paula Elliott, ALLISON JAMES ESTATES & HOMES. Stellar MLS
