HERON CREEK GOLF & COUNTRY CLUB PAIRED VILLA! Beautiful 2 Bedroom, 2 Bath with a Sparkling Lake View! TURN-KEY FURNISHED! NEW TILE ROOF (2023)! Here's your opportunity to enjoy one of Heron Creek Golf & Country Club's best values while embracing the carefree Florida lifestyle. Smartly furnished with a relaxed coastal flair, this immaculate Westfield-built Key Largo paired villa is perfectly suited for casual Florida living and entertaining alike—and with everything already in place, it's ready for your immediate enjoyment and occupancy. Ideally situated on a premium oversized homesite just a short golf cart ride from the clubhouse and outstanding community amenities, this light-filled split bedroom floor plan features soaring ceilings, classic crown molding, abundant natural light, and an inviting Great Room that flows effortlessly to the extended screened lanai where you'll unwind with peaceful lake views and spectacular Florida sunsets. The bright open-concept kitchen offers abundant light wood cabinetry, an updated glass tile backsplash, new cabinet hardware, two pantry closets, breakfast bar, dinette, and a NATURAL GAS range. The spacious primary suite features a tray ceiling, walk-in closet, dual vanities, and an ensuite bath, while the sunny guest suite enjoys a private full bath and generous closet, creating the perfect retreat for family and friends. An expansive side yard adds a rare sense of openness seldom found in paired villas, and the attached two-car garage provides plenty of room for vehicles, a golf cart, bicycles, and all your Florida toys. Recent improvements include a NEW ROOF (2023), new dishwasher, updated backsplash, and new cabinet hardware, providing true move-in-ready peace of mind. Low quarterly HOA fees include HIGH-SPEED FIBER OPTIC INTERNET, TV SERVICE, lawn care, irrigation, exterior painting, and mulching, making maintenance-free living as effortless as it should be. NO CDD FEES! Heron Creek Golf & Country Club offers an exceptional lifestyle with a spectacular 21,000-square-foot clubhouse, 27 holes of championship Arthur Hills golf, an outstanding Golf Learning Center, resort-style pool and spa, fitness center, Har-Tru tennis courts, a robust social calendar, and both casual and fine dining. Club membership is required with three membership levels beginning at just $284 a month. Ideally located near I-75 and US-41 with convenient access to the Cocoa Plum Shopping District, Myakkahatchee Creek Environmental Park, Blue Ridge Park, vibrant Wellen Park,"CoolToday Park" Atlanta Braves Spring Training Stadium, Costco, beautiful Gulf beaches, and the new $507 million** Sarasota Memorial Hospital North Port" campus (now under construction), this pristine villa offers outstanding value, easy Florida living, and an exceptional opportunity to own in one of Southwest Florida's premier gated golf course communities.
For sale
Price cut: $10K (7/21)
$314,900
4980 WHISPERING OAKS DRIVE, NORTH PORT, FL 34287
2beds
1,341sqft
Villa
Built in 2003
8,859 Square Feet Lot
$305,700 Zestimate®
$235/sqft
$394/mo HOA
What's special
Sparkling lake viewPeaceful lake viewsExtended screened lanaiTurn-key furnishedSunny guest suiteBreakfast barAbundant natural light
- 43 days |
- 237 |
- 2 |
Zillow last checked:
Listing updated:
Listed by:
Louise Clapp 941-716-2339,
POINTE OF PALMS REAL ESTATE 941-716-2339
Source: Stellar MLS,MLS#: N6144957 Originating MLS: Venice
Originating MLS: Venice
Facts & features
Interior
Bedrooms & bathrooms
- Bedrooms: 2
- Bathrooms: 2
- Full bathrooms: 2
Rooms
- Room types: Great Room, Utility Room
Primary bedroom
- Features: Walk-In Closet(s)
- Level: First
- Area: 224 Square Feet
- Dimensions: 14x16
Bedroom 2
- Features: Built-in Closet
- Level: First
- Area: 156 Square Feet
- Dimensions: 12x13
Dinette
- Level: First
- Area: 80 Square Feet
- Dimensions: 8x10
Great room
- Level: First
- Area: 350 Square Feet
- Dimensions: 14x25
Kitchen
- Level: First
- Area: 204 Square Feet
- Dimensions: 12x17
Heating
- Electric
Cooling
- Central Air
Appliances
- Included: Dishwasher, Disposal, Dryer, Gas Water Heater, Microwave, Range, Refrigerator, Washer
- Laundry: Inside
Features
- Ceiling Fan(s), Crown Molding, Eating Space In Kitchen, Open Floorplan, Split Bedroom, Tray Ceiling(s), Walk-In Closet(s)
- Flooring: Carpet, Ceramic Tile
- Doors: Sliding Doors
- Windows: Window Treatments
- Has fireplace: No
- Common walls with other units/homes: End Unit
Interior area
- Total structure area: 1,920
- Total interior livable area: 1,341 sqft
Property
Parking
- Total spaces: 2
- Parking features: Garage - Attached
- Attached garage spaces: 2
Features
- Levels: One
- Stories: 1
- Patio & porch: Screened
- Exterior features: Irrigation System, Sidewalk
- Has view: Yes
- View description: Water, Lake
- Has water view: Yes
- Water view: Water,Lake
- Waterfront features: Lake Front
Lot
- Size: 8,859 Square Feet
- Features: Landscaped, Near Golf Course, Oversized Lot, Sidewalk
Details
- Parcel number: 0994060363
- Zoning: PCDN
- Special conditions: None
Construction
Type & style
- Home type: SingleFamily
- Property subtype: Villa
Materials
- Block
- Foundation: Slab
- Roof: Tile
Condition
- New construction: No
- Year built: 2003
Details
- Builder model: KEY LARGO
- Builder name: WESTFIELD BUILDERS
Utilities & green energy
- Sewer: Public Sewer
- Water: Public
- Utilities for property: Cable Connected, Fire Hydrant, Natural Gas Connected, Sewer Connected, Sprinkler Recycled, Street Lights, Underground Utilities
Green energy
- Water conservation: Irrigation-Reclaimed Water
Community & HOA
Community
- Features: Clubhouse, Community Mailbox, Deed Restrictions, Fitness Center, Golf Carts OK, Golf, Irrigation-Reclaimed Water, No Truck/RV/Motorcycle Parking, Pool, Restaurant, Sidewalks, Tennis Court(s)
- Security: Gated Community, Smoke Detector(s)
- Pet fee: $0 monthly
- Subdivision: HERON CREEK
HOA
- Has HOA: Yes
- Amenities included: Gated
- Services included: Cable TV, Common Area Taxes, Reserve Fund, Internet, Maintenance Structure, Private Road
- HOA fee: $394 monthly
- HOA name: ADVANCED MANAGEMENT INC AMI/TARA HINZE
- HOA phone: 941-875-1130
Location
- Region: North Port
Financial & listing details
- Price per square foot: $235/sqft
- Tax assessed value: $218,200
- Annual tax amount: $3,909
- Date on market: 7/7/2026
- Cumulative days on market: 23 days
- Listing terms: Cash,Conventional,VA Loan
- Ownership: Fee Simple
- Total actual rent: 0
- Road surface type: Paved
Estimated market value
$305,700
$290,000 - $321,000
$2,103/mo
Price history
| Date | Event | Price |
|---|---|---|
| 7/21/2026 | Price change | $314,900-3.1%$235/sqft |
Source:  Stellar MLS #N6144957 Report a problem Stellar MLS #N6144957 Report a problem | ||
| 7/8/2026 | Listed for sale | $324,900+1.6%$242/sqft |
Source: Stellar MLS #N6144957 Report a problem | ||
| 5/4/2026 | Listing removed | $319,900$239/sqft |
Source: Stellar MLS #N6135788 Report a problem | ||
| 2/13/2026 | Price change | $319,900-3%$239/sqft |
Source: Stellar MLS #N6135788 Report a problem | ||
| 1/22/2025 | Price change | $329,900-1.5%$246/sqft |
Source: Stellar MLS #N6135788 Report a problem | ||
| 12/6/2024 | Listed for sale | $335,000+1.5%$250/sqft |
Source: Stellar MLS #N6135788 Report a problem | ||
| 2/9/2023 | Sold | $330,000+1.6%$246/sqft |
Source: Public Record Report a problem | ||
| 1/17/2023 | Pending sale | $324,900$242/sqft |
Source: Stellar MLS #N6124631 Report a problem | ||
| 1/13/2023 | Listed for sale | $324,900$242/sqft |
Source: Stellar MLS #N6124631 Report a problem | ||
Public tax history
| Year | Property taxes | Tax assessment |
|---|---|---|
| 2025 | $3,907 -8% | $218,200 -10.8% |
| 2024 | $4,246 +6.7% | $244,600 +26.8% |
| 2023 | $3,981 +14.6% | $192,969 +10% |
| 2022 | $3,473 +13% | $175,426 +10% |
| 2021 | $3,072 +5.6% | $159,478 +10% |
| 2020 | $2,909 +11% | $144,980 +10% |
| 2019 | $2,620 | $131,800 -15.7% |
| 2018 | $2,620 -9.3% | $156,300 -2.3% |
| 2017 | $2,889 +8.3% | $159,962 +0.4% |
| 2016 | $2,668 | $159,300 +20.5% |
| 2015 | $2,668 +5.5% | $132,200 +10.7% |
| 2014 | $2,528 +3.1% | $119,400 |
| 2013 | $2,453 +6.4% | $119,400 +4.6% |
| 2012 | $2,306 -1.7% | $114,100 -0.1% |
| 2011 | $2,345 +10.9% | $114,180 +10% |
| 2010 | $2,114 -25.7% | $103,800 -19.6% |
| 2009 | $2,843 | $129,100 -19.9% |
| 2008 | $2,843 -4% | $161,100 -4.1% |
| 2007 | $2,961 | $168,000 -19.5% |
| 2006 | -- | $208,800 +21.7% |
| 2005 | -- | $171,500 +15.1% |
| 2004 | $3,101 +272.1% | $149,000 +284% |
| 2003 | $833 +13% | $38,800 +14.1% |
| 2002 | $737 | $34,000 |
Find assessor info on the county website
Monthly payment
Est. payment
Payment breakdown
Explore the cost of this home by adjusting the details. Changes won't be saved.Climate risks
Neighborhood: 34287
Nearby schools
GreatSchools rating
- 6/10Lamarque Elementary SchoolGrades: PK-5Distance: 3.8 mi
- 8/10Heron Creek Middle SchoolGrades: 6-8Distance: 1.2 mi
- 3/10North Port High SchoolGrades: PK,9-12Distance: 1.4 mi
- $246,8002 bd2 ba1.3k sqft4952 Whispering Oaks Dr, North Port, FL 34287Off Market
- $294,1002 bd2 ba1.6k sqft5036 Whispering Oaks Dr, North Port, FL 34287Off Market
- $274,4002 bd2 ba1.6k sqft4938 Whispering Oaks Dr, North Port, FL 34287Off Market
- $344,8002 bd2 ba1.6k sqft5064 Whispering Oaks Dr, North Port, FL 34287For Sale
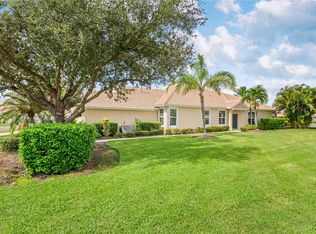
- $299,0002 bd2 ba1.6k sqft4924 Whispering Oaks Dr, North Port, FL 34287For Sale
- $--2 bd2 ba1.8k sqft4910 Whispering Oaks Dr #4910, North Pt, FL 34287Off Market
- $300,0002 bd2 ba1.7k sqft4910 Whispering Oaks Dr, North Port, FL 34287Sold
- $313,8003 bd2 ba1.7k sqft5092 Whispering Oaks Dr, North Port, FL 34287Off Market
A local agent can set up tours, give advice and negotiate with sellers.
Similar homes
- $299,9002 bd2 ba1.5k sqft4301 WHISPERING OAKS DRIVE, NORTH PORT, FL 34287For Sale
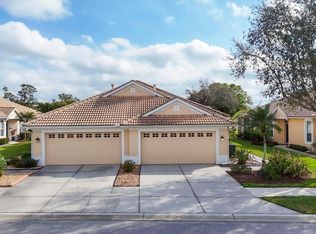
 MLS ID #N6145288, Louise Clapp, POINTE OF PALMS REAL ESTATE. Stellar MLS
 - $344,8002 bd2 ba1.6k sqft5064 WHISPERING OAKS DRIVE, NORTH PORT, FL 34287For SaleMLS ID #C7529019, Bruce Henry, KELLER WILLIAMS ISLAND LIFE REAL ESTATE. Stellar MLS
- $289,9002 bd2 ba1.3k sqft4939 WHISPERING OAKS DRIVE, NORTH PORT, FL 34287For Sale
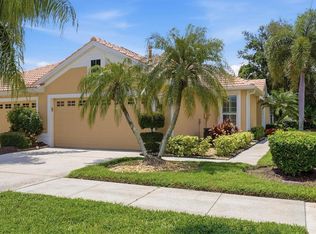 MLS ID #N6144738, Louise Clapp, POINTE OF PALMS REAL ESTATE. Stellar MLS
 - $299,0002 bd2 ba1.6k sqft4924 WHISPERING OAKS DRIVE, NORTH PORT, FL 34287For Sale
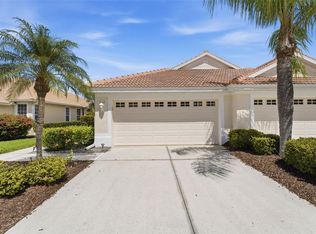 MLS ID #A4687915, Mary Jo Lobrutto, EPIQUE REALTY INC.. Stellar MLS
 - $279,9002 bd2 ba1.3k sqft4841 WHISPERING OAKS DRIVE, NORTH PORT, FL 34287For SaleMLS ID #N6139684, Louise Clapp, POINTE OF PALMS REAL ESTATE. Stellar MLS
- $259,0003 bd2 ba1.4k sqft5968 IBIS COURT, NORTH PORT, FL 34287For SaleMLS ID #N6144813, Edie Lomason, MICHAEL SAUNDERS & COMPANY. Stellar MLS
- $315,0003 bd2 ba1.7k sqft2720 S BISCAYNE DRIVE, NORTH PORT, FL 34287For SaleMLS ID #N6141414, Edie Lomason, MICHAEL SAUNDERS & COMPANY. Stellar MLS
- $359,0002 bd2 ba1.7k sqft5359 WHITE IBIS DRIVE, NORTH PORT, FL 34287For SaleMLS ID #C7522332, Bruce Henry, KELLER WILLIAMS ISLAND LIFE REAL ESTATE. Stellar MLS
- $189,0002 bd2 ba1.3k sqft5800 SABAL TRACE DRIVE #502, NORTH PORT, FL 34287For SaleMLS ID #N6145356, Allen Ramsey, Jr., GULF SHORES REALTY ERA POWERED. Stellar MLS
- $315,0002 bd2 ba1.4k sqft2593 COTTONWOOD LANE, NORTH PORT, FL 34289For SaleMLS ID #C7527635, Dean Chesnut, PREMIERE PLUS REALTY COMPANY. Stellar MLS
- $369,9003 bd2 ba1.8k sqft6240 FALCON LAIR DRIVE, NORTH PORT, FL 34287For SaleMLS ID #A4689061, Stephanie Rundek Bronzino, KW COASTAL LIVING III. Stellar MLS
- $272,0003 bd2 ba1.4k sqft1351 HEDGEWOOD CIRCLE, NORTH PORT, FL 34288For SaleMLS ID #C7527946, Amy Mangione PA, RE/MAX PALM REALTY. Stellar MLS
- $319,9003 bd2 ba1.6k sqft2501 SHERMAN OAK DRIVE, NORTH PORT, FL 34289For SaleMLS ID #C7525326, Chad McKinney, RE/MAX PALM REALTY. Stellar MLS
- $316,0003 bd2 ba1.2k sqft4352 ADELAIDE AVENUE, NORTH PORT, FL 34288For SaleMLS ID #C7518272, Tabytha Reck, KELLER WILLIAMS ISLAND LIFE REAL ESTATE. Stellar MLS
- $300,0003 bd2 ba1.5k sqft5534 DAVID BOULEVARD, PORT CHARLOTTE, FL 33981For SaleMLS ID #D6148242, Laura Martinez, PARADISE EXCLUSIVE REAL ESTATE. Stellar MLS
- $385,0003 bd2 ba1.6k sqft2260 ZUYDER TERRACE, NORTH PORT, FL 34286For SaleMLS ID #A4697885, Jacey Craig, KELLER WILLIAMS ON THE WATER. Stellar MLS
- $310,0002 bd2 ba1.6k sqft11929 TAPESTRY LN, VENICE, FL 34293For SaleMLS ID #A4689407, Rachel Tritschler, RE/MAX ALLIANCE GROUP. Stellar MLS
- $330,0003 bd2 ba1.7k sqft3275 OSPREY LANE, PORT CHARLOTTE, FL 33953For SaleMLS ID #D6147766, Janice Fanstill, RIVERWOOD REALTY. Stellar MLS
- $235,0003 bd2 ba1.4k sqft2175 LYNX RUN, NORTH PORT, FL 34288For SaleMLS ID #C7527529, Dianne Riccota, EXIT COMPASS REALTY. Stellar MLS
- $325,0003 bd2 ba1.6k sqft22481 MADELYN AVENUE, PORT CHARLOTTE, FL 33954For SaleMLS ID #D6147852, Marcia Cullinan, MICHAEL SAUNDERS & COMPANY. Stellar MLS
