Welcome to this spacious 2-Bedroom, 2-Bathroom PLUS DEN villa in the Gated Golf Course community, Heron Creek. From the moment you arrive, you'll notice the mature tropical landscaping, manicured grounds, water features, and gorgeous golf course views. And this 1752 square foot home with NEW Tile Roof offers versatility and peace of mind for your family. This single story floor plan offers a desirable open concept with split bedrooms and flexible main living spaces. The heart of the home is the kitchen complete with traditional style cabinetry and stainless steel appliances, under cabinet lighting, and double bowl stainless sink. You can entertain with ease as the Kitchen and Breakfast Nook overlook the Dining Room with chandelier and Living room with natural light and sliders to Lanai. Your Home Office / Flex Room with french doors and natural light offers a BONUS space to serve as needed. This split bedroom plan offers privacy and comfort, with your Guest Room having access to the Full Hall Bathroom and Linen closet. The Owners Suite features Tray Ceiling, Walk In Closet, 8' Sliders to the extended screened Lanai, and a deluxe bathroom with Garden Tub, tiled shower and separate water closet. Start your day with morning coffee, or unwind with the sunsets while basking in the beautiful Florida weather with a picturesque waterfront views. And your 2 car garage offers plenty of room for your car and other toys! Other features include New Water Heater (2022) irrigation system, Washer/Dryer, pull down attic stairs, PLUS Comcast internet and cable included. Heron Creek offers a luxurious country club lifestyle, with a 27-hole golf course, tennis courts, community pool, fitness center restaurant and clubhouse. Choose from one of three golf packages to suit your preference, and partake in a myriad of social activities as you desire. Located with ease and convenience to local premium dining, retail, and entertainment options, downtown Venice, Wellen Park, and beautiful Gulf Beaches. Maintenance free living is at your fingertips. Create a life you love at Heron Creek today.
Sold for $300,000
$300,000
4910 WHISPERING OAKS DRIVE, NORTH PORT, FL 34287
2beds
1,752sqft
Villa
Built in 2002
5,038 Square Feet Lot
$292,100 Zestimate®
$171/sqft
$1,882 Estimated rent
Home value
$292,100
$275,000 - $310,000
$1,882/mo
Zestimate® history
Owner options
List your home for rent
$1,882/mo
Rent Zestimate®
Find your next renter with Zillow Rental Manager. Plus, with online applications, you can quickly screen prospective tenants – for free.
$1,882/mo
Rent Zestimate®
Refinance and save
$2,317/mo
Est. payment
Refinancing to a lower rate could help reduce your monthly payments and save thousands over the life of the loan.
$2,317/mo
Est. payment
Explore your selling options
Work with a Zillow partner agent
Leverage their expertise and Zillow's premium Showcase listings to get your home seen by more buyers.
Get startedList with your own agent
Get your home in front of millions of buyers by listing it on Zillow.
Learn how to do itSell it yourself
Take full control of how buyers see your home on Zillow by listing For Sale by Owner (FSBO).
List your homeWhat's special
Zillow last checked:
Listing updated:
Listed by:
Denise Heath 941-525-2250,
EXP REALTY LLC 888-883-8509,
Jay Heath 302-388-1911,
EXP REALTY LLC
Bought with:
Jennifer Warger
KELLER WILLIAMS REALTY PREMIER
Source: Stellar MLS,MLS#: D6136988 Originating MLS: Sarasota - Manatee
Originating MLS: Sarasota - Manatee
Facts & features
Interior
Bedrooms & bathrooms
- Bedrooms: 2
- Bathrooms: 2
- Full bathrooms: 2
Primary bedroom
- Features: Walk-In Closet(s)
- Level: First
- Dimensions: 10x12
Bedroom 2
- Features: Built-in Closet
- Level: First
- Dimensions: 10x10
Balcony porch lanai
- Level: First
Den
- Features: No Closet
- Level: First
- Dimensions: 8x9
Dinette
- Level: First
- Dimensions: 8x8
Dining room
- Level: First
- Dimensions: 14x12
Family room
- Level: First
- Dimensions: 12x18
Kitchen
- Level: First
- Dimensions: 12x15
Living room
- Level: First
- Dimensions: 11x12
Heating
- Heat Pump
Cooling
- Central Air
Appliances
- Included: Dishwasher, Dryer, Electric Water Heater, Microwave, Range, Refrigerator, Washer
- Laundry: Laundry Room
Features
- Eating Space In Kitchen, Split Bedroom
- Flooring: Carpet, Ceramic Tile
- Doors: Sliding Doors
- Windows: Window Treatments
- Has fireplace: No
Interior area
- Total structure area: 2,382
- Total interior livable area: 1,752 sqft
Property
Parking
- Total spaces: 2
- Parking features: Driveway, Garage Door Opener
- Attached garage spaces: 2
- Has uncovered spaces: Yes
Features
- Levels: One
- Stories: 1
- Patio & porch: Covered, Patio, Rear Porch, Screened
- Exterior features: Irrigation System, Lighting, Rain Gutters
- Has view: Yes
- View description: Water, Lake
- Has water view: Yes
- Water view: Water,Lake
Lot
- Size: 5,038 Square Feet
- Features: Sidewalk
Details
- Parcel number: 0994060367
- Zoning: PCDN
- Special conditions: None
Construction
Type & style
- Home type: SingleFamily
- Property subtype: Villa
Materials
- Block, Stucco
- Foundation: Slab
- Roof: Tile
Condition
- New construction: No
- Year built: 2002
Utilities & green energy
- Sewer: Public Sewer
- Water: Public
- Utilities for property: BB/HS Internet Available, Cable Available, Electricity Connected, Public, Sewer Connected, Street Lights, Underground Utilities, Water Connected
Community & HOA
Community
- Features: Buyer Approval Required, Clubhouse, Deed Restrictions, Fitness Center, Gated Community - Guard, Golf Carts OK, Golf, No Truck/RV/Motorcycle Parking, Pool, Restaurant, Sidewalks
- Pet fee: $0 monthly
- Subdivision: HERON CREEK
HOA
- Has HOA: Yes
- Amenities included: Cable TV, Clubhouse, Fitness Center, Gated, Golf Course, Pool, Recreation Facilities, Security, Tennis Court(s), Vehicle Restrictions
- Services included: 24-Hour Guard, Cable TV, Common Area Taxes, Community Pool, Reserve Fund, Maintenance Grounds, Manager, Pool Maintenance, Recreational Facilities, Security
- HOA fee: $362 monthly
- HOA name: Ashley Mobley
- HOA phone: 941-349-6156
Location
- Region: North Port
Financial & listing details
- Price per square foot: $171/sqft
- Tax assessed value: $230,300
- Annual tax amount: $4,922
- Date on market: 7/7/2024
- Cumulative days on market: 39 days
- Listing terms: Cash,Conventional,VA Loan
- Ownership: Fee Simple
- Total actual rent: 0
- Electric utility on property: Yes
- Road surface type: Paved
Price history
| Date | Event | Price |
|---|---|---|
| 9/13/2024 | Sold | $300,000-9.1%$171/sqft |
Source:  Stellar MLS #D6136988 Report a problem Stellar MLS #D6136988 Report a problem | ||
| 8/15/2024 | Pending sale | $330,000$188/sqft |
Source: Stellar MLS #D6136988 Report a problem | ||
| 7/18/2024 | Price change | $330,000-2.7%$188/sqft |
Source: Stellar MLS #D6136988 Report a problem | ||
| 7/7/2024 | Listed for sale | $339,000+83.1%$193/sqft |
Source: Stellar MLS #D6136988 Report a problem | ||
| 11/15/2002 | Sold | $185,100$106/sqft |
Source: Public Record Report a problem | ||
Public tax history
| Year | Property taxes | Tax assessment |
|---|---|---|
| 2025 | $4,092 -7.3% | $230,300 -9.9% |
| 2024 | $4,413 -10.3% | $255,700 -12.3% |
| 2023 | $4,922 +127.2% | $291,500 +100.4% |
| 2022 | $2,166 +0.4% | $145,440 +3% |
| 2021 | $2,158 +1.8% | $141,204 +1.4% |
| 2020 | $2,120 +1.6% | $139,254 +2.3% |
| 2019 | $2,087 | $136,123 +1.9% |
| 2018 | $2,087 +7.2% | $133,585 +2.1% |
| 2017 | $1,946 -1.7% | $130,837 -22.4% |
| 2016 | $1,980 | $168,500 +15.2% |
| 2015 | $1,980 +1% | $146,300 +17.6% |
| 2014 | $1,961 +1.7% | $124,379 |
| 2013 | $1,929 +5.1% | $124,379 +1.7% |
| 2012 | $1,835 +2.2% | $122,300 0% |
| 2011 | $1,796 +0.1% | $122,308 +1.5% |
| 2010 | $1,794 -32.5% | $120,500 -17.5% |
| 2009 | $2,657 | $146,000 -21.2% |
| 2008 | $2,657 -12.7% | $185,200 -5.9% |
| 2007 | $3,042 | $196,900 -3.7% |
| 2006 | -- | $204,558 +3% |
| 2005 | -- | $198,600 +15.7% |
| 2004 | $3,528 -1% | $171,700 +2% |
| 2003 | $3,565 +383.4% | $168,400 +395.3% |
| 2002 | $737 | $34,000 |
Find assessor info on the county website
Neighborhood: 34287
Nearby homes
- $--2 bd2 ba1.8k sqft4910 Whispering Oaks Dr #4910, North Pt, FL 34287Off Market
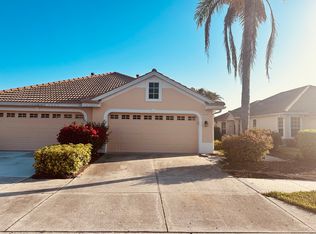
- $290,4002 bd2 ba1.6k sqft4896 Whispering Oaks Dr, North Port, FL 34287Off Market

- $299,0002 bd2 ba1.6k sqft4924 Whispering Oaks Dr, North Port, FL 34287For Sale
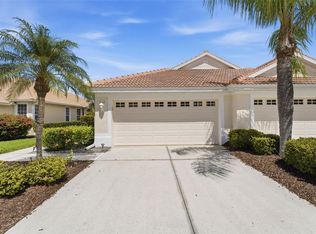
- $287,8002 bd2 ba1.6k sqft4882 Whispering Oaks Dr, North Port, FL 34287Off Market

- $272,7002 bd2 ba1.6k sqft4938 Whispering Oaks Dr, North Port, FL 34287Off Market
- $285,0002 bd2 ba1.6k sqft4876 Whispering Oaks Dr, North Port, FL 34287Off Market
- $261,5002 bd2 ba1.6k sqft4876 Whispering Oaks Dr, North Pt, FL 34287Off Market
- $245,1002 bd2 ba1.3k sqft4952 Whispering Oaks Dr, North Port, FL 34287Off Market
Nearby schools
GreatSchools rating
- 6/10Lamarque Elementary SchoolGrades: PK-5Distance: 3.8 mi
- 8/10Heron Creek Middle SchoolGrades: 6-8Distance: 1.2 mi
- 3/10North Port High SchoolGrades: PK,9-12Distance: 1.4 mi
Schools provided by the listing agent
- Elementary: Cranberry Elementary
- Middle: Heron Creek Middle
- High: North Port High
Source: Stellar MLS. This data may not be complete. We recommend contacting the local school district to confirm school assignments for this home.
Get a cash offer in 3 minutes
Find out how much your home could sell for in as little as 3 minutes with a no-obligation cash offer.
Estimated market value
$292,100
Get a cash offer in 3 minutes
Find out how much your home could sell for in as little as 3 minutes with a no-obligation cash offer.
Estimated market value
$292,100
- Florida
- Sarasota County
- North Port
- 34287
- 4910 WHISPERING OAKS DRIVE
Nearby cities
Nearby neighborhoods
Nearby zip codes
Other North Port Topics
