Under contract-accepting backup offers. Set on a quiet lake with fountain views, this turnkey-furnished paired villa offers a rare combination of privacy, flexibility, and low-maintenance living within one of North Port’s most sought-after gated communities. The Hemingway floor plan spans just under 1,700 square feet, with 2 bedrooms, 2 baths, and a flexible den that easily functions as a third bedroom or office—giving you options without wasted space. Inside, the home is designed to feel open, comfortable, and easy to live in. Tray ceilings, crown molding, engineered hardwood flooring, and custom window treatments create a polished, cohesive look throughout. The kitchen is both functional and inviting, featuring maple cabinetry, solid surface countertops, natural gas cooking, and a bright dinette for casual dining. Where this home truly stands apart is in its connection to the outdoors. The main living area opens to an extended screened lanai with both covered and open sections, capturing long lake views and a quiet, private setting. Thoughtfully scaled for everyday use, the space is ideal for morning coffee, dining for two, or unwinding at the end of the day—without the upkeep of a larger outdoor area. The primary suite offers direct lanai access, a walk-in closet, and a spacious bath with dual vanities, soaking tub, and walk-in shower. Guest accommodations are thoughtfully separated for privacy, while the den provides the flexibility buyers are actively looking for today. A brand-new barrel tile roof (2025) adds immediate value and peace of mind—one of the most significant expenses already handled for the next owner. Ownership here is designed to be simple. Located just a short golf cart ride from the clubhouse, fitness center, pool, and tennis complex, the HOA supports a true maintenance-free lifestyle, including exterior care, landscaping, irrigation, and bundled fiber optic services. Heron Creek offers 27 holes of Arthur Hills–designed golf, a 21,000-square-foot clubhouse, and an active, social environment. Country Club membership is required, with several options starting at $276/month. Conveniently located near I-75, Sarasota Memorial Hospital North Port, Wellen Park, Venice, and Gulf beaches, this home works equally well as a full-time residence, seasonal escape, or low-maintenance investment.
Accepting backups
$299,000
4924 WHISPERING OAKS DRIVE, NORTH PORT, FL 34287
2beds
1,657sqft
Villa
Built in 2003
5,007 Square Feet Lot
$-- Zestimate®
$180/sqft
$404/mo HOA
What's special
Long lake viewsSolid surface countertopsCustom window treatmentsQuiet private settingNatural gas cookingEngineered hardwood flooringTray ceilings
- 142 days |
- 29 |
- 1 |
Zillow last checked:
Listing updated:
Listed by:
Mary Jo Lobrutto 941-303-0449,
EPIQUE REALTY INC. 888-893-3537
Source: Stellar MLS,MLS#: A4687915 Originating MLS: Suncoast Tampa
Originating MLS: Suncoast Tampa
Facts & features
Interior
Bedrooms & bathrooms
- Bedrooms: 2
- Bathrooms: 2
- Full bathrooms: 2
Primary bedroom
- Features: En Suite Bathroom, Walk-In Closet(s)
- Level: First
- Area: 180 Square Feet
- Dimensions: 12x15
Bedroom 2
- Features: Built-in Closet
- Level: First
- Area: 132 Square Feet
- Dimensions: 11x12
Den
- Level: First
- Area: 198 Square Feet
- Dimensions: 11x18
Dinette
- Level: First
- Area: 56 Square Feet
- Dimensions: 8x7
Dining room
- Level: First
- Area: 64 Square Feet
- Dimensions: 8x8
Kitchen
- Features: Pantry
- Level: First
- Area: 198 Square Feet
- Dimensions: 11x18
Living room
- Level: First
- Area: 480 Square Feet
- Dimensions: 15x32
Heating
- Central
Cooling
- Central Air
Appliances
- Included: Dishwasher, Disposal, Dryer, Gas Water Heater, Microwave, Range, Refrigerator, Washer
- Laundry: Laundry Room
Features
- Ceiling Fan(s), Crown Molding, Eating Space In Kitchen, High Ceilings, Living Room/Dining Room Combo, Open Floorplan, Solid Surface Counters, Solid Wood Cabinets, Split Bedroom, Tray Ceiling(s), Walk-In Closet(s)
- Flooring: Carpet, Ceramic Tile, Engineered Hardwood
- Windows: Window Treatments
- Has fireplace: No
Interior area
- Total structure area: 2,236
- Total interior livable area: 1,657 sqft
Video & virtual tour
Property
Parking
- Total spaces: 2
- Parking features: Driveway, Garage Door Opener
- Attached garage spaces: 2
- Has uncovered spaces: Yes
- Details: Garage Dimensions: 20x20
Features
- Levels: One
- Stories: 1
- Patio & porch: Rear Porch, Screened
- Exterior features: Irrigation System, Sidewalk
- Has view: Yes
- View description: Water
- Water view: Water
Lot
- Size: 5,007 Square Feet
- Dimensions: 37 x 137
- Features: Landscaped, Near Golf Course, Sidewalk
- Residential vegetation: Mature Landscaping
Details
- Parcel number: 0994060366
- Zoning: R-1
- Special conditions: None
Construction
Type & style
- Home type: SingleFamily
- Property subtype: Villa
Materials
- Block, Stucco
- Foundation: Slab
- Roof: Concrete,Tile
Condition
- Completed
- New construction: No
- Year built: 2003
Details
- Builder model: Westfield Homes of FL
Utilities & green energy
- Sewer: Public Sewer
- Water: Public
- Utilities for property: BB/HS Internet Available, Cable Connected, Fiber Optics, Natural Gas Connected, Public, Sprinkler Recycled, Street Lights, Underground Utilities
Community & HOA
Community
- Features: Clubhouse, Fitness Center, Gated Community - Guard, Golf Carts OK, Golf, Irrigation-Reclaimed Water, Pool, Restaurant, Sidewalks, Tennis Court(s)
- Pet fee: $0 monthly
- Subdivision: HERON CREEK
HOA
- Has HOA: Yes
- Amenities included: Cable TV, Clubhouse, Fitness Center, Tennis Court(s)
- Services included: Cable TV, Community Pool, Internet, Maintenance Grounds, Manager, Security, Trash
- HOA fee: $404 monthly
- HOA name: AMI/TERA HINZE
- HOA phone: 941-875-1130
Location
- Region: North Port
Financial & listing details
- Price per square foot: $180/sqft
- Tax assessed value: $227,600
- Annual tax amount: $4,049
- Date on market: 3/29/2026
- Cumulative days on market: 236 days
- Listing terms: Cash,Conventional,FHA,VA Loan
- Ownership: Fee Simple
- Total actual rent: 0
- Road surface type: Paved, Asphalt
Estimated market value
Not available
Estimated sales range
Not available
Not available
Price history
| Date | Event | Price |
|---|---|---|
| 8/11/2026 | Listed for sale | $299,000$180/sqft |
Source:  Stellar MLS #A4687915 Report a problem Stellar MLS #A4687915 Report a problem | ||
| 7/8/2026 | Contingent | $299,000$180/sqft |
Source: Stellar MLS #A4687915 Report a problem | ||
| 6/25/2026 | Pending sale | $299,000$180/sqft |
Source: Stellar MLS #A4687915 Report a problem | ||
| 5/9/2026 | Price change | $299,000-5.1%$180/sqft |
Source: Stellar MLS #A4687915 Report a problem | ||
| 5/4/2026 | Price change | $315,000-4.5%$190/sqft |
Source: Stellar MLS #A4687915 Report a problem | ||
| 3/30/2026 | Listed for sale | $330,000$199/sqft |
Source: Stellar MLS #A4687915 Report a problem | ||
| 3/14/2026 | Listing removed | $330,000$199/sqft |
Source: Stellar MLS #N6141130 Report a problem | ||
| 2/6/2026 | Price change | $330,000-8.3%$199/sqft |
Source: Stellar MLS #N6141130 Report a problem | ||
| 10/25/2025 | Listed for sale | $359,900+80.9%$217/sqft |
Source: Stellar MLS #N6141130 Report a problem | ||
| 9/25/2003 | Sold | $198,900$120/sqft |
Source: Public Record Report a problem | ||
Public tax history
| Year | Property taxes | Tax assessment |
|---|---|---|
| 2025 | $4,049 -3.2% | $227,600 -1.1% |
| 2024 | $4,182 -0.7% | $230,142 +10% |
| 2023 | $4,211 +14.3% | $209,220 +10% |
| 2022 | $3,683 +12.4% | $190,200 +10% |
| 2021 | $3,276 +6.9% | $172,909 +10% |
| 2020 | $3,065 +8.9% | $157,190 +10% |
| 2019 | $2,815 | $142,900 -13.9% |
| 2018 | $2,815 -7.7% | $165,900 -3.2% |
| 2017 | $3,050 +5.2% | $171,400 +2% |
| 2016 | $2,900 | $168,000 +15.4% |
| 2015 | $2,900 +4.6% | $145,600 +10.3% |
| 2014 | $2,774 +3.4% | $132,000 |
| 2013 | $2,683 +10.8% | $132,000 +10% |
| 2012 | $2,421 -4.9% | $120,000 -7.7% |
| 2011 | $2,546 +7.7% | $130,020 +10% |
| 2010 | $2,365 -25.4% | $118,200 -17.9% |
| 2009 | $3,168 | $144,000 -20.8% |
| 2008 | $3,168 -5.4% | $181,900 -5.8% |
| 2007 | $3,351 | $193,000 -18.1% |
| 2006 | -- | $235,700 +21.1% |
| 2005 | -- | $194,700 +15.7% |
| 2004 | $3,464 +230.4% | $168,300 +333.8% |
| 2003 | $1,049 +42.2% | $38,800 +14.1% |
| 2002 | $737 | $34,000 |
Find assessor info on the county website
Monthly payment
Est. payment
Payment breakdown
Explore the cost of this home by adjusting the details. Changes won't be saved.Climate risks
Neighborhood: 34287
Nearby schools
GreatSchools rating
- 6/10Lamarque Elementary SchoolGrades: PK-5Distance: 3.8 mi
- 8/10Heron Creek Middle SchoolGrades: 6-8Distance: 1.2 mi
- 3/10North Port High SchoolGrades: PK,9-12Distance: 1.4 mi
Schools provided by the listing agent
- Elementary: Glenallen Elementary
- Middle: Heron Creek Middle
- High: North Port High
Source: Stellar MLS. This data may not be complete. We recommend contacting the local school district to confirm school assignments for this home.
- $--2 bd2 ba1.8k sqft4910 Whispering Oaks Dr #4910, North Pt, FL 34287Off Market
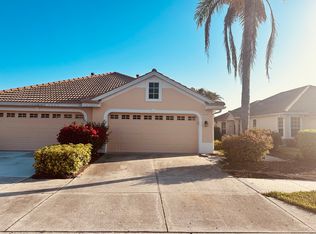
- $300,0002 bd2 ba1.7k sqft4910 Whispering Oaks Dr, North Port, FL 34287Sold
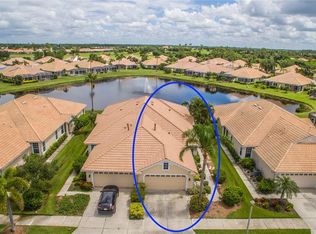
- $272,7002 bd2 ba1.6k sqft4938 Whispering Oaks Dr, North Port, FL 34287Off Market
- $290,4002 bd2 ba1.6k sqft4896 Whispering Oaks Dr, North Port, FL 34287Off Market

- $245,1002 bd2 ba1.3k sqft4952 Whispering Oaks Dr, North Port, FL 34287Off Market
- $287,8002 bd2 ba1.6k sqft4882 Whispering Oaks Dr, North Port, FL 34287Off Market
- $314,9002 bd2 ba1.3k sqft4980 Whispering Oaks Dr, North Port, FL 34287For Sale
- $285,0002 bd2 ba1.6k sqft4876 Whispering Oaks Dr, North Port, FL 34287Off Market
A local agent can set up tours, give advice and negotiate with sellers.
Similar homes
- $299,9002 bd2 ba1.5k sqft4301 WHISPERING OAKS DRIVE, NORTH PORT, FL 34287For Sale
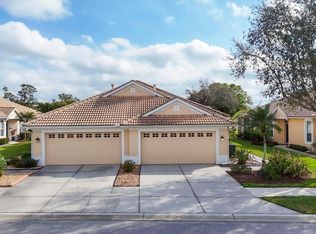
 MLS ID #N6145288, Louise Clapp, POINTE OF PALMS REAL ESTATE. Stellar MLS
 - $289,9002 bd2 ba1.3k sqft4939 WHISPERING OAKS DRIVE, NORTH PORT, FL 34287For Sale
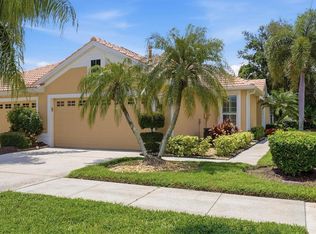 MLS ID #N6144738, Louise Clapp, POINTE OF PALMS REAL ESTATE. Stellar MLS
 - $314,9002 bd2 ba1.3k sqft4980 WHISPERING OAKS DRIVE, NORTH PORT, FL 34287For Sale
 MLS ID #N6144957, Louise Clapp, POINTE OF PALMS REAL ESTATE. Stellar MLS
 - $279,9002 bd2 ba1.3k sqft4841 WHISPERING OAKS DRIVE, NORTH PORT, FL 34287For Sale
 MLS ID #N6139684, Louise Clapp, POINTE OF PALMS REAL ESTATE. Stellar MLS
 - $305,0003 bd2 ba1.4k sqft1299 TRIPOLI STREET, NORTH PORT, FL 34286For SaleMLS ID #C7525560, Ashley Braverman, LPT REALTY, LLC. Stellar MLS
- $224,9002 bd2 ba1.1k sqft5725 GREENWOOD AVENUE #1201, NORTH PORT, FL 34287For SaleMLS ID #A4695543, Sarah Autry, THE KEYES COMPANY - SARASOTA. Stellar MLS
- $272,0003 bd2 ba1.4k sqft1351 HEDGEWOOD CIRCLE, NORTH PORT, FL 34288For SaleMLS ID #C7527946, Amy Mangione PA, RE/MAX PALM REALTY. Stellar MLS
- $315,0002 bd2 ba1.4k sqft2593 COTTONWOOD LANE, NORTH PORT, FL 34289For SaleMLS ID #C7527635, Dean Chesnut, PREMIERE PLUS REALTY COMPANY. Stellar MLS
- $369,9003 bd2 ba1.8k sqft6240 FALCON LAIR DRIVE, NORTH PORT, FL 34287For SaleMLS ID #A4689061, Stephanie Rundek Bronzino, KW COASTAL LIVING III. Stellar MLS
- $300,0003 bd2 ba1.5k sqft5534 DAVID BOULEVARD, PORT CHARLOTTE, FL 33981For SaleMLS ID #D6148242, Laura Martinez, PARADISE EXCLUSIVE REAL ESTATE. Stellar MLS
- $300,0003 bd2 ba1.6k sqft5708 BANNOCK CIRCLE, NORTH PORT, FL 34288For SaleMLS ID #C7522440, Nicholas Greth, KW PEACE RIVER PARTNERS. Stellar MLS
- $316,0003 bd2 ba1.2k sqft4352 ADELAIDE AVENUE, NORTH PORT, FL 34288For SaleMLS ID #C7518272, Tabytha Reck, KELLER WILLIAMS ISLAND LIFE REAL ESTATE. Stellar MLS
- $310,0002 bd2 ba1.6k sqft11929 TAPESTRY LN, VENICE, FL 34293For SaleMLS ID #A4689407, Rachel Tritschler, RE/MAX ALLIANCE GROUP. Stellar MLS
- $269,9002 bd2 ba1.6k sqft14298 RESERVE COURT, PORT CHARLOTTE, FL 33953For SaleMLS ID #D6140970, Janice Fanstill, RIVERWOOD REALTY. Stellar MLS
- $385,0003 bd2 ba1.6k sqft2260 ZUYDER TERRACE, NORTH PORT, FL 34286For SaleMLS ID #A4697885, Jacey Craig, KELLER WILLIAMS ON THE WATER. Stellar MLS
- $339,0003 bd2 ba1.9k sqft3175 VILLAGE LANE, PORT CHARLOTTE, FL 33953For SaleMLS ID #C7526835, Dawn Driver, COLDWELL BANKER SUNSTAR REALTY. Stellar MLS
- $429,0003 bd2 ba1.8k sqft7888 EVINRUDE AVENUE, NORTH PORT, FL 34291For SaleMLS ID #D6145689, Chuck Allford, RE/MAX ALLIANCE GROUP. Stellar MLS
- $285,0002 bd2 ba1.3k sqft1812 BIRMINGHAM BOULEVARD, PORT CHARLOTTE, FL 33980For SaleMLS ID #C7529333, John Batliner, KW PEACE RIVER PARTNERS. Stellar MLS
- $325,0003 bd2 ba1.6k sqft22481 MADELYN AVENUE, PORT CHARLOTTE, FL 33954For SaleMLS ID #D6147852, Marcia Cullinan, MICHAEL SAUNDERS & COMPANY. Stellar MLS
- $299,0002 bd2 ba1.3k sqft1725 PICCADILLY CIRCLE, PUNTA GORDA, FL 33980For SaleMLS ID #C7527270, John Batliner, KW PEACE RIVER PARTNERS. Stellar MLS
