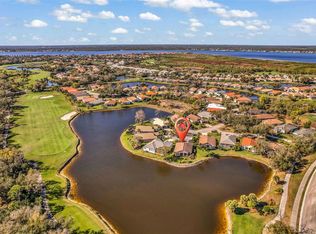
Welcome to this stunning Arthur Rutenberg-built 3-bedroom, 2-bath home perfectly positioned on a premium lot boasting breathtaking water and golf course views overlooking the 10th hole. With 1,900 square feet of thoughtfully designed living space, this beautifully maintained residence is being offered for sale by its original owner-a true testament to the pride of ownership that is evident in every detail. The desirable split floor plan offers both privacy and functionality, while the spacious great room creates an inviting atmosphere with an abundance of natural light ideal for relaxing or entertaining, while the serene backdrop of sparkling water and lush fairways can be enjoyed from multiple vantage points throughout the home. The heart of this home is its large, well-appointed kitchen, complete with abundant counter and cabinet space, a generous pantry, and a layout designed for the home chef and entertainer alike. Turn-key and move-in ready, every detail has been carefully tended to, allowing you to simply unpack and start living the Florida lifestyle you've always envisioned. The split floor plan ensures that the primary suite enjoys maximum privacy, separated from the secondary bedrooms on the opposite side of the home. The garage features extra storage cabinets for organization and functionality. Nestled within Riverwood's award-winning gated community, residents enjoy an unparalleled amenity-rich lifestyle including championship golf, pickleball, tennis, a state-of-the-art fitness center, resort-style pool, dog parks, and scenic walking trails — all complemented by a vibrant and active social calendar. Riverwood is celebrated for its breathtaking, mature landscaping and a true sense of community that sets it apart from the rest. Riverwood is a beautifully maintained community offering a variety of activities and abundant nature, and award winning golf course. Enjoy the resort style pool, fitness center, pickle ball courts, tennis courts, dog parks, tennis courts, lawn croquet, bocce courts,library and many social activities. Enjoy the lifestyle Riverwood has to offer!! Convenience is equally impressive, with the community's prime location just minutes from Gulf Coast beaches, world-class shopping, exceptional dining, and Punta Gorda Airport. Recent updates provide added peace of mind and include a new roof (2016), impact garage door (2018), new A/C (2020), new side-entry garage door (2021), and a new driveway (2021). Built by the renowned Arthur Rutenberg — a name synonymous with quality craftsmanship and superior construction — this home is a true testament to timeless Florida living. Don't miss your opportunity to call this exceptional property home!
For sale
Price cut: $20K (8/31)
$319,000
3175 VILLAGE LANE, PORT CHARLOTTE, FL 33953
3beds
1,900sqft
Single Family Residence
Built in 1995
8,639 Square Feet Lot
$306,100 Zestimate®
$168/sqft
$372/mo HOA
What's special
Generous pantryBreathtaking mature landscaping
- 88 days
- 787
- 21
Zillow last checked:
Listing updated:
Listed by:
Dawn Driver 941-545-9678,
COLDWELL BANKER SUNSTAR REALTY 941-627-3321
Source: Stellar MLS,MLS#: C7526835 Originating MLS: Port Charlotte
Originating MLS: Port Charlotte
Facts & features
Interior
Bedrooms & bathrooms
- Bedrooms: 3
- Bathrooms: 2
- Full bathrooms: 2
Rooms
- Room types: Family Room, Dining Room, Living Room
Primary bedroom
- Features: Dual Closets
- Level: First
- Area: 176 Square Feet
- Dimensions: 11x16
Bedroom 2
- Features: Built-in Closet
- Level: First
- Area: 132 Square Feet
- Dimensions: 11x12
Bedroom 3
- Features: Built-in Closet
- Level: First
- Area: 121 Square Feet
- Dimensions: 11x11
Primary bathroom
- Level: First
Balcony porch lanai
- Level: First
- Area: 442 Square Feet
- Dimensions: 26x17
Dining room
- Level: First
- Area: 132 Square Feet
- Dimensions: 11x12
Family room
- Level: First
- Area: 374 Square Feet
- Dimensions: 22x17
Kitchen
- Level: First
- Area: 288 Square Feet
- Dimensions: 18x16
Living room
- Level: First
- Area: 294 Square Feet
- Dimensions: 14x21
Heating
- Central, Electric
Cooling
- Central Air
Appliances
- Included: Dishwasher, Disposal, Dryer, Electric Water Heater, Microwave, Range, Refrigerator, Washer
- Laundry: Inside
Features
- Ceiling Fan(s), Eating Space In Kitchen, Kitchen/Family Room Combo, Open Floorplan
- Flooring: Carpet, Ceramic Tile
- Doors: Sliding Doors
- Windows: Window Treatments, Hurricane Shutters, Hurricane Shutters/Windows
- Has fireplace: No
- Furnished: Yes
Interior area
- Total structure area: 2,598
- Total interior livable area: 1,900 sqft
Video & virtual tour
Property
Parking
- Total spaces: 2
- Parking features: Garage - Attached
- Attached garage spaces: 2
- Details: Garage Dimensions: 21x18
Features
- Levels: One
- Stories: 1
- Exterior features: Irrigation System, Private Mailbox
- Has view: Yes
- View description: Water, Lake
- Has water view: Yes
- Water view: Water,Lake
- Waterfront features: Lake Front
Lot
- Size: 8,639 Square Feet
- Features: Cul-De-Sac, On Golf Course
- Residential vegetation: Mature Landscaping
Details
- Parcel number: 402121177006
- Zoning: PD
- Special conditions: None
Construction
Type & style
- Home type: SingleFamily
- Property subtype: Single Family Residence
Materials
- Block, Stucco
- Foundation: Slab
- Roof: Membrane,Tile
Condition
- New construction: No
- Year built: 1995
Utilities & green energy
- Sewer: Public Sewer
- Water: Public
- Utilities for property: BB/HS Internet Available, Cable Available, Cable Connected, Electricity Connected, Sewer Connected, Sprinkler Recycled, Street Lights
Community & HOA
Community
- Features: Clubhouse, Deed Restrictions, Dog Park, Fitness Center, Gated Community - Guard, Golf Carts OK, Golf, Irrigation-Reclaimed Water, Park, Pool, Tennis Court(s)
- Pet fee: $0 monthly
- Subdivision: RIVERWOOD
HOA
- Has HOA: Yes
- Services included: Community Pool, Maintenance Grounds, Manager, Pest Control, Pool Maintenance
- HOA fee: $372 monthly
- HOA name: Riverwood Association Manager
- HOA phone: 941-764-6663
Location
- Region: Pt Charlotte
Financial & listing details
- Price per square foot: $168/sqft
- Tax assessed value: $343,922
- Annual tax amount: $4,870
- Date on market: 6/10/2026
- Cumulative days on market: 89 days
- Listing terms: Cash,Conventional
- Ownership: Fee Simple
- Total actual rent: 0
- Electric utility on property: Yes
- Road surface type: Concrete
Estimated market value
$306,100
$291,000 - $321,000
$1,984/mo
Price history
| Date | Event | Price |
|---|---|---|
| 8/31/2026 | Price change | $319,000-5.9%$168/sqft |
Source:  Stellar MLS #C7526835 Report a problem Stellar MLS #C7526835 Report a problem | ||
| 7/27/2026 | Price change | $339,000-2.9%$178/sqft |
Source: Stellar MLS #C7526835 Report a problem | ||
| 6/10/2026 | Listed for sale | $349,000+462.9%$184/sqft |
Source: Stellar MLS #C7526835 Report a problem | ||
| 12/27/1994 | Sold | $62,000$33/sqft |
Source: Public Record Report a problem | ||
Public tax history
| Year | Property taxes | Tax assessment |
|---|---|---|
| 2025 | $4,870 -6.3% | $214,417 +2.9% |
| 2024 | $5,197 +1.7% | $208,374 +3% |
| 2023 | $5,108 +13.8% | $202,305 +3% |
| 2022 | $4,488 +0.1% | $196,413 +3% |
| 2021 | $4,485 +1.3% | $190,692 +1.4% |
| 2020 | $4,428 +2.4% | $188,059 +2.3% |
| 2019 | $4,327 +5.6% | $183,831 +1.9% |
| 2018 | $4,097 | $180,403 +2.1% |
| 2017 | $4,097 +13% | $176,692 +2.1% |
| 2016 | $3,626 +6.4% | $173,058 +0.7% |
| 2015 | $3,407 +0% | $171,855 +0.8% |
| 2014 | $3,407 +52.5% | $170,491 -7.9% |
| 2013 | $2,234 -10.1% | $185,138 +2.4% |
| 2012 | $2,483 +4.1% | $180,714 |
| 2011 | $2,385 -6.2% | $180,714 -3.4% |
| 2010 | $2,542 +11% | $187,034 +2.7% |
| 2009 | $2,290 | $182,117 +5.7% |
| 2007 | -- | $172,328 |
| 2006 | -- | $172,328 +6.1% |
| 2005 | -- | $162,436 +14% |
| 2004 | -- | $142,513 |
| 2003 | -- | $142,513 |
Find assessor info on the county website
Monthly payment
Est. payment
Payment breakdown
Explore the cost of this home by adjusting the details. Changes won't be saved.Climate risks
Neighborhood: 33953
Nearby schools
Schools provided by the listing agent
- Elementary: Liberty Elementary
- Middle: Murdock Middle
- High: Port Charlotte High
Source: Stellar MLS. This data may not be complete. We recommend contacting the local school district to confirm school assignments for this home.

Similar homes
- $330,0003 bd2 ba1.7k sqft3275 OSPREY LANE, PORT CHARLOTTE, FL 33953For Sale

 MLS ID #D6147766, Janice Fanstill, RIVERWOOD REALTY. Stellar MLS
 - $410,0003 bd2 ba2.1k sqft3271 OSPREY LANE, PORT CHARLOTTE, FL 33953For Sale
 MLS ID #D6148262, Janice Fanstill, RIVERWOOD REALTY. Stellar MLS
 - $300,0003 bd2 ba1.5k sqft5534 DAVID BOULEVARD, PORT CHARLOTTE, FL 33981For Sale
 MLS ID #D6148242, Laura Martinez, PARADISE EXCLUSIVE REAL ESTATE. Stellar MLS
 - $329,0004 bd2 ba1.6k sqft650 CHEVY CHASE STREET, PORT CHARLOTTE, FL 33948For Sale
 MLS ID #D6148290, Jan Fanstill, CENTURY 21 TROPICAL BREEZE. Stellar MLS
 - $223,0003 bd2 ba1.6k sqft3322 GRAND VISTA COURT #203, PORT CHARLOTTE, FL 33953For SaleMLS ID #C7521806, Rhonda Gustitus, KW PEACE RIVER PARTNERS. Stellar MLS
- $325,0003 bd2 ba1.6k sqft22481 MADELYN AVENUE, PORT CHARLOTTE, FL 33954For SaleMLS ID #D6147852, Marcia Cullinan, MICHAEL SAUNDERS & COMPANY. Stellar MLS
- $234,7002 bd2 ba1.4k sqft14061 WILLOW GLEN COURT #239, PORT CHARLOTTE, FL 33953For SaleMLS ID #D6147219, Janice Fanstill, RIVERWOOD REALTY. Stellar MLS
- $350,0003 bd2 ba2.3k sqft17220 HORIZON LANE, PORT CHARLOTTE, FL 33948For SaleMLS ID #A4679385, Toni Zarghami, KW COASTAL LIVING III. Stellar MLS
- $364,0003 bd2 ba1.4k sqft18075 PETOSKEY CIRCLE, PORT CHARLOTTE, FL 33948For SaleMLS ID #D6147535, Laurie Sandoval, RE/MAX PALM REALTY OF VENICE. Stellar MLS
- $395,0002 bd2 ba2k sqft13217 SCRUB JAY COURT, PORT CHARLOTTE, FL 33953For SaleMLS ID #D6141827, Janice Fanstill, RIVERWOOD REALTY. Stellar MLS
- $229,0002 bd2 ba1.5k sqft14281 PALM TERRACE, PORT CHARLOTTE, FL 33953For SaleMLS ID #D6144582, Tracy Meyer, PARADISE EXCLUSIVE REAL ESTATE. Stellar MLS
- $454,9002 bd2 ba1.8k sqft13344 CREEKSIDE LANE, PORT CHARLOTTE, FL 33953For SaleMLS ID #D6148364, Janice Fanstill, RIVERWOOD REALTY. Stellar MLS
- $317,7003 bd2 ba2k sqft2860 SUNCOAST LAKES BOULEVARD, PORT CHARLOTTE, FL 33980For SaleMLS ID #C7527298, Tanise Gissendaner, MARINA PARK REALTY LLC. Stellar MLS
- $315,0003 bd2 ba1.7k sqft2720 S BISCAYNE DRIVE, NORTH PORT, FL 34287For SaleMLS ID #N6141414, Edie Lomason, MICHAEL SAUNDERS & COMPANY. Stellar MLS
- $344,2003 bd2 ba2k sqft145 BRIG CIRCLE E, PLACIDA, FL 33946For SaleMLS ID #N6143125, Terri Persing, PARADISE EXCLUSIVE REAL ESTATE. Stellar MLS
- $305,0003 bd2 ba1.4k sqft1299 TRIPOLI STREET, NORTH PORT, FL 34286For SaleMLS ID #C7525560, Ashley Braverman, LPT REALTY, LLC. Stellar MLS
- $314,9002 bd2 ba1.3k sqft4980 WHISPERING OAKS DRIVE, NORTH PORT, FL 34287For SaleMLS ID #N6144957, Louise Clapp, POINTE OF PALMS REAL ESTATE. Stellar MLS
- $330,0003 bd2 ba1.8k sqft11200 CARNEGIE AVENUE, ENGLEWOOD, FL 34224For SaleMLS ID #D6147066, Ryan Hesse, PARADISE EXCLUSIVE REAL ESTATE. Stellar MLS
- $299,9002 bd2 ba1.5k sqft4301 WHISPERING OAKS DRIVE, NORTH PORT, FL 34287For SaleMLS ID #N6145288, Louise Clapp, POINTE OF PALMS REAL ESTATE. Stellar MLS
- $343,9003 bd2 ba2.1k sqft24416 LAKEVIEW PLACE, PORT CHARLOTTE, FL 33980For SaleMLS ID #C7526411, Gerald Hayes, RE/MAX ALLIANCE GROUP. Stellar MLS
