Water and golf course views take center stage in this Riverwood home, perfectly positioned on a premium waterfront tip lot overlooking the 10th hole. With a new roof in 2022, a new AC in 2023, and a beautifully updated kitchen completed in 2021, this property pairs stunning scenery with meaningful improvements. Tucked at the end of a cul-de-sac along one of Village Lane’s picturesque tree-lined streets, the setting provides privacy and beautiful curb appeal, enhanced by lush, established landscaping and an extended driveway. Inside, high-volume ceilings and large windows fill the space with natural light, highlighting the open floor plan and drawing your eye straight to the water. Transom windows above the sliding glass doors brighten the great room, and the living area opens to a covered, tiled, screened lanai designed for true Florida outdoor living, where morning coffee and evening gatherings are framed by sweeping water and golf course views. The kitchen is bright and cheerful with wood cabinetry, quartz countertops, a breakfast bar, and a sunny breakfast nook just off the main space. A separate den provides flexible space for a home office or additional guest area, and the laundry room includes extra storage and a utility sink. Located close to the clubhouse and activity center, this home combines exceptional views with a prime setting within the community, and a transferable flood policy is in place. As part of the vibrant Riverwood community, residents enjoy a par-72 championship golf course with optional membership, along with a state-of-the-art fitness center, a resort-style pool, pickleball courts, and Har Tru tennis courts. Beyond the gates, you will find easy access to world-class fishing, boating, waterfront dining, shopping, and the beautiful sandy beaches of the Gulf, conveniently located between Sarasota and Fort Myers on Florida’s West Coast. If you’ve been waiting for one of Riverwood’s special waterfront locations with both water and golf course views, this one is ready to welcome you home.
Sold for $299,900
$299,900
3179 Village Ln, Pt Charlotte, FL 33953
2beds
1,583sqft
Single Family Residence
Built in 1995
8,701 Square Feet Lot
$299,300 Zestimate®
$189/sqft
$2,216 Estimated rent
Home value
$299,300
$269,000 - $332,000
$2,216/mo
Zestimate® history
Owner options
List your home for rent
$2,216/mo
Rent Zestimate®
Find your next renter with Zillow Rental Manager. Plus, with online applications, you can quickly screen prospective tenants – for free.
$2,216/mo
Rent Zestimate®
Refinance and save
$2,408/mo
Est. payment
Refinancing to a lower rate could help reduce your monthly payments and save thousands over the life of the loan.
$2,408/mo
Est. payment
Explore your selling options
Work with a Zillow partner agent
Leverage their expertise and Zillow's premium Showcase listings to get your home seen by more buyers.
Get startedList with your own agent
Get your home in front of millions of buyers by listing it on Zillow.
Learn how to do itSell it yourself
Take full control of how buyers see your home on Zillow by listing For Sale by Owner (FSBO).
List your homeWhat's special
Premium waterfront tip lotBreakfast barSunny breakfast nookQuartz countertopsOpen floor planBeautiful curb appealPicturesque tree-lined streets
Zillow last checked:
Listing updated:
Listed by:
Brian Burget 941-380-1909,
PEACE HARBOR REAL ESTATE INC. 941-380-1909
Bought with:
Brian Burget, 3063244
PEACE HARBOR REAL ESTATE INC.
Source: Stellar MLS,MLS#: C7522329 Originating MLS: Port Charlotte
Originating MLS: Port Charlotte
Facts & features
Interior
Bedrooms & bathrooms
- Bedrooms: 2
- Bathrooms: 2
- Full bathrooms: 2
Rooms
- Room types: Den/Library/Office
Primary bedroom
- Features: Walk-In Closet(s)
- Level: First
- Area: 216 Square Feet
- Dimensions: 12x18
Bedroom 2
- Features: Built-in Closet
- Level: First
- Area: 176 Square Feet
- Dimensions: 11x16
Balcony porch lanai
- Level: First
- Area: 198 Square Feet
- Dimensions: 11x18
Den
- Level: First
- Area: 120 Square Feet
- Dimensions: 10x12
Dining room
- Level: First
- Area: 143 Square Feet
- Dimensions: 11x13
Great room
- Level: First
- Area: 400 Square Feet
- Dimensions: 20x20
Kitchen
- Level: First
- Area: 112 Square Feet
- Dimensions: 14x8
Heating
- Electric
Cooling
- Central Air
Appliances
- Included: Dishwasher, Disposal, Dryer, Electric Water Heater, Microwave, Range, Refrigerator
- Laundry: Laundry Room
Features
- Built-in Features, Ceiling Fan(s), Eating Space In Kitchen, High Ceilings, Open Floorplan, Primary Bedroom Main Floor, Solid Wood Cabinets, Stone Counters, Walk-In Closet(s)
- Flooring: Carpet, Ceramic Tile, Luxury Vinyl
- Doors: Sliding Doors
- Has fireplace: No
Interior area
- Total structure area: 2,228
- Total interior livable area: 1,583 sqft
Property
Parking
- Total spaces: 2
- Parking features: Garage - Attached
- Attached garage spaces: 2
- Details: Garage Dimensions: 19x21
Features
- Levels: One
- Stories: 1
- Patio & porch: Rear Porch, Screened
- Exterior features: Private Mailbox, Rain Gutters
- Has view: Yes
- View description: Golf Course, Water, Pond
- Has water view: Yes
- Water view: Water,Pond
- Waterfront features: Pond
Lot
- Size: 8,701 Square Feet
- Features: Cul-De-Sac, Landscaped, Near Golf Course, Near Marina
- Residential vegetation: Mature Landscaping
Details
- Parcel number: 402121177005
- Zoning: PD
- Special conditions: None
Construction
Type & style
- Home type: SingleFamily
- Architectural style: Florida
- Property subtype: Single Family Residence
Materials
- Block, Stucco
- Foundation: Slab
- Roof: Tile
Condition
- New construction: No
- Year built: 1995
Utilities & green energy
- Sewer: Public Sewer
- Water: Public
- Utilities for property: Cable Connected, Electricity Connected, Sewer Connected, Underground Utilities, Water Connected
Community & HOA
Community
- Features: Association Recreation - Owned, Clubhouse, Deed Restrictions, Dog Park, Fitness Center, Gated Community - Guard, Golf, Irrigation-Reclaimed Water, Playground, Pool, Restaurant, Sidewalks, Tennis Court(s)
- Pet fee: $0 monthly
- Subdivision: RIVERWOOD
HOA
- Has HOA: Yes
- Amenities included: Basketball Court, Clubhouse, Fence Restrictions, Fitness Center, Gated, Golf Course, Maintenance, Pickleball Court(s), Playground, Pool, Recreation Facilities, Security, Shuffleboard Court, Spa/Hot Tub, Storage, Tennis Court(s)
- Services included: Maintenance Grounds
- HOA fee: $372 monthly
- HOA name: Riverwood Manager
Location
- Region: Pt Charlotte
Financial & listing details
- Price per square foot: $189/sqft
- Tax assessed value: $297,455
- Annual tax amount: $3,888
- Date on market: 2/25/2026
- Cumulative days on market: 8 days
- Listing terms: Cash,Conventional
- Ownership: Fee Simple
- Total actual rent: 0
- Electric utility on property: Yes
- Road surface type: Paved, Asphalt
Price history
| Date | Event | Price |
|---|---|---|
| 4/24/2026 | Sold | $299,900$189/sqft |
Source:  Stellar MLS #C7522329 Report a problem Stellar MLS #C7522329 Report a problem | ||
| 3/25/2026 | Pending sale | $299,900$189/sqft |
Source: Stellar MLS #C7522329 Report a problem | ||
| 3/24/2026 | Listed for sale | $299,900$189/sqft |
Source: Stellar MLS #C7522329 Report a problem | ||
| 3/5/2026 | Pending sale | $299,900$189/sqft |
Source: Stellar MLS #C7522329 Report a problem | ||
| 2/25/2026 | Listed for sale | $299,900+27.6%$189/sqft |
Source: Stellar MLS #C7522329 Report a problem | ||
| 5/24/2019 | Sold | $235,000-5.6%$148/sqft |
Source: Public Record Report a problem | ||
| 4/3/2019 | Listed for sale | $249,000+315%$157/sqft |
Source: RIVERWOOD REALTY #D6106301 Report a problem | ||
| 5/1/1995 | Sold | $60,000$38/sqft |
Source: Public Record Report a problem | ||
Public tax history
| Year | Property taxes | Tax assessment |
|---|---|---|
| 2025 | $3,888 -8.1% | $159,342 +2.9% |
| 2024 | $4,232 +2.5% | $154,851 +3% |
| 2023 | $4,128 +14.8% | $150,341 +3% |
| 2022 | $3,598 +0.4% | $145,962 +3% |
| 2021 | $3,583 +1.5% | $141,711 +1.4% |
| 2020 | $3,531 -30.8% | $139,754 -26.6% |
| 2019 | $5,102 +37.6% | $190,352 +21.9% |
| 2018 | $3,708 | $156,201 +2.1% |
| 2017 | $3,708 +14.5% | $152,988 +2.1% |
| 2016 | $3,238 +7.3% | $149,841 +0.7% |
| 2015 | $3,019 +0.2% | $148,799 +0.8% |
| 2014 | $3,014 +63.5% | $147,618 -7.2% |
| 2013 | $1,843 -9.7% | $159,143 +3% |
| 2012 | $2,042 +5% | $154,508 |
| 2011 | $1,944 -0.1% | $154,508 +1.5% |
| 2010 | $1,946 +11.2% | $152,225 +2.7% |
| 2009 | $1,750 | $148,223 +5.7% |
| 2007 | -- | $140,256 |
| 2006 | -- | $140,256 +6.1% |
| 2005 | -- | $132,205 +1.9% |
| 2004 | -- | $129,740 |
| 2003 | -- | $129,740 -2% |
| 2002 | $2,816 +9% | $132,411 -2.4% |
| 2001 | $2,583 +2.7% | $135,623 +3% |
| 2000 | $2,515 | $131,673 |
Find assessor info on the county website
Neighborhood: 33953
Nearby homes
- $349,0003 bd2 ba1.9k sqft3175 Village Ln, Pt Charlotte, FL 33953For Sale

- $314,3002 bd2 ba1.5k sqft3183 Village Ln, Pt Charlotte, FL 33953Off Market

- $377,5002 bd2 ba1.8k sqft3187 Village Ln, Pt Charlotte, FL 33953Off Market
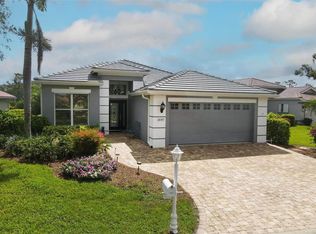
- $304,5003 bd2 ba1.5k sqft3176 Village Ln, Pt Charlotte, FL 33953Off Market
- $325,0002 bd2 ba1.5k sqft3191 Village Ln, Pt Charlotte, FL 33953For Sale
- $349,0003 bd2 ba1.5k sqft3180 Village Ln, Pt Charlotte, FL 33953Off Market
- $347,0002 bd3 ba1.8k sqft3188 Village Ln, Pt Charlotte, FL 33953Off Market
- $321,4003 bd2 ba1.4k sqft3184 Village Ln, Pt Charlotte, FL 33953Off Market
Nearby schools
GreatSchools rating
- 6/10Liberty Elementary SchoolGrades: PK-5Distance: 7 mi
- 5/10Murdock Middle SchoolGrades: 6-8Distance: 3.6 mi
- 2/10Port Charlotte High SchoolGrades: 9-12Distance: 4.4 mi
Get a cash offer in 3 minutes
Find out how much your home could sell for in as little as 3 minutes with a no-obligation cash offer.
Estimated market value
$299,300
Get a cash offer in 3 minutes
Find out how much your home could sell for in as little as 3 minutes with a no-obligation cash offer.
Estimated market value
$299,300
- Florida
- Charlotte County
- Port Charlotte
- 33953
- 3179 Village Ln
Nearby cities
Nearby zip codes
Other Port Charlotte Topics
