Picture yourself having your morning beverage in a comfy chair on the lanai looking out over this beautiful, peaceful pond with Egrets and water fowl. This 3 bedroom condo has an open floorplan with warm neutral colors to match any funishings. Inside laundry room with an attached large storage room. Speaking of storage, this is every Floridian's dream, lots of closets and cabinets! You will love this friendly community, with a clubhouse and inviting community pool. Sabal Trace is located near Wellen Park where you can attend ball games, farmer's market, musical events, etc. Costco is just down 41, as well as, Publix, medical offices, shopping and restaurants. A new hospital is also in planning stages. Hurry to this villa, so you can make it yours.
For sale
Price cut: $11K (7/15)
$259,000
5968 IBIS COURT, NORTH PORT, FL 34287
3beds
1,477sqft
Villa
Built in 2006
6,634 Square Feet Lot
$-- Zestimate®
$175/sqft
$313/mo HOA
What's special
Attached large storage roomInviting community poolOpen floorplanWarm neutral colorsInside laundry room
- 70 days
- 526
- 17
Likely to sell faster than
Zillow last checked:
Listing updated:
Listed by:
Edie Lomason 941-320-6298,
MICHAEL SAUNDERS & COMPANY 941-485-5421
Source: Stellar MLS,MLS#: N6144813 Originating MLS: Venice
Originating MLS: Venice
Facts & features
Interior
Bedrooms & bathrooms
- Bedrooms: 3
- Bathrooms: 2
- Full bathrooms: 2
Primary bedroom
- Features: Walk-In Closet(s)
- Level: First
- Area: 224 Square Feet
- Dimensions: 16x14
Bedroom 2
- Features: Built-in Closet
- Level: First
- Area: 130 Square Feet
- Dimensions: 13x10
Bedroom 3
- Features: Built-in Closet
- Level: First
- Area: 140 Square Feet
- Dimensions: 14x10
Primary bathroom
- Level: First
- Area: 121 Square Feet
- Dimensions: 11x11
Dining room
- Level: First
- Area: 81 Square Feet
- Dimensions: 9x9
Kitchen
- Features: Breakfast Bar, Pantry
- Level: First
- Area: 168 Square Feet
- Dimensions: 14x12
Laundry
- Level: First
- Area: 48 Square Feet
- Dimensions: 8x6
Living room
- Level: First
- Area: 255 Square Feet
- Dimensions: 17x15
Heating
- Central, Electric
Cooling
- Central Air
Appliances
- Included: Disposal, Electric Water Heater, Microwave, Range, Range Hood, Refrigerator
- Laundry: Inside, Laundry Room
Features
- High Ceilings, Solid Surface Counters, Split Bedroom, Thermostat, Vaulted Ceiling(s), Walk-In Closet(s)
- Flooring: Carpet, Ceramic Tile
- Doors: Sliding Doors
- Windows: Window Treatments, Hurricane Shutters
- Has fireplace: No
- Common walls with other units/homes: End Unit
Interior area
- Total structure area: 2,053
- Total interior livable area: 1,477 sqft
Video & virtual tour
Property
Parking
- Total spaces: 2
- Parking features: Garage Door Opener, Ground Level
- Attached garage spaces: 2
Features
- Levels: One
- Stories: 1
- Patio & porch: Covered, Screened
- Exterior features: Irrigation System, Private Entrance, Rain Gutters, Sidewalk
- Has view: Yes
- View description: Water
- Water view: Water
- Waterfront features: Pond
Lot
- Size: 6,634 Square Feet
- Features: Cul-De-Sac, Sidewalk, Street Dead-End
Details
- Parcel number: 0993140133
- Zoning: RSF3
- Special conditions: None
Construction
Type & style
- Home type: SingleFamily
- Architectural style: Florida
- Property subtype: Villa
Materials
- Block, Stucco
- Foundation: Slab
- Roof: Shingle
Condition
- New construction: No
- Year built: 2006
Details
- Builder name: US Home
Utilities & green energy
- Sewer: Public Sewer
- Water: Public
- Utilities for property: Cable Connected, Electricity Connected, Phone Available, Sewer Connected, Street Lights
Community & HOA
Community
- Features: Association Recreation - Owned, Buyer Approval Required, Clubhouse, Community Mailbox, Deed Restrictions, Gated Community - No Guard, Pool, Sidewalks, Special Community Restrictions
- Pet fee: $0 monthly
- Subdivision: VILLAS OF SABAL TRACE PH 2
HOA
- Has HOA: Yes
- Amenities included: Cable TV, Clubhouse, Fence Restrictions, Pool, Security
- Services included: Cable TV, Common Area Taxes, Community Pool, Maintenance Structure, Maintenance Grounds, Manager, Pool Maintenance, Recreational Facilities
- HOA fee: $313 monthly
- HOA name: Rafael Susara
- HOA phone: 941-493-0287
Location
- Region: North Port
Financial & listing details
- Price per square foot: $175/sqft
- Tax assessed value: $243,800
- Annual tax amount: $2,299
- Date on market: 6/26/2026
- Cumulative days on market: 54 days
- Listing terms: Cash,Trade,FHA,VA Loan
- Ownership: Fee Simple
- Total actual rent: 0
- Electric utility on property: Yes
- Road surface type: Asphalt
Estimated market value
Not available
Estimated sales range
Not available
Not available
Price history
| Date | Event | Price |
|---|---|---|
| 7/15/2026 | Price change | $259,000-4.1%$175/sqft |
Source:  Stellar MLS #N6144813 Report a problem Stellar MLS #N6144813 Report a problem | ||
| 6/26/2026 | Listed for sale | $270,000+54.5%$183/sqft |
Source: Stellar MLS #N6144813 Report a problem | ||
| 6/9/2006 | Sold | $174,800$118/sqft |
Source: Public Record Report a problem | ||
Public tax history
| Year | Property taxes | Tax assessment |
|---|---|---|
| 2025 | $2,296 +4.6% | $152,124 +2.9% |
| 2024 | $2,196 +5% | $147,837 +3% |
| 2023 | $2,091 -0.4% | $143,531 +3% |
| 2022 | $2,099 +12% | $139,350 +13.3% |
| 2021 | $1,875 +0.8% | $122,961 +1.4% |
| 2020 | $1,860 +3.4% | $121,263 +2.3% |
| 2019 | $1,798 | $118,537 +1.9% |
| 2018 | $1,798 +5.1% | $116,327 +2.1% |
| 2017 | $1,711 +0.7% | $113,934 -24% |
| 2016 | $1,699 | $149,900 +5.2% |
| 2015 | $1,699 +1.6% | $142,500 +31.6% |
| 2014 | $1,672 +1.5% | $108,311 |
| 2013 | $1,648 +5.2% | $108,311 +1.7% |
| 2012 | $1,566 +5.1% | $106,500 +2.6% |
| 2011 | $1,490 -13.7% | $103,800 -11.6% |
| 2010 | $1,726 -17.5% | $117,400 +1.7% |
| 2009 | $2,091 | $115,400 -22.2% |
| 2008 | $2,091 -14.7% | $148,300 -6.4% |
| 2007 | $2,451 | $158,500 +100.6% |
| 2006 | -- | $79,000 +293% |
| 2005 | -- | $20,100 |
Find assessor info on the county website
Monthly payment
Est. payment
Payment breakdown
Explore the cost of this home by adjusting the details. Changes won't be saved.Climate risks
Neighborhood: 34287

Similar homes
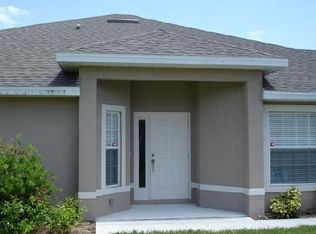
- $265,0003 bd2 ba1.4k sqft4214 FAIRWAY PLACE, NORTH PORT, FL 34287For Sale

 MLS ID #D6148499, Jayson Burtch, CENTURY 21 SUNBELT REALTY. Stellar MLS
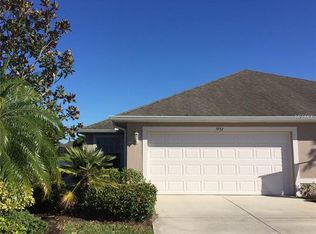
 - $259,0003 bd2 ba1.4k sqft4316 FAIRWAY DRIVE, NORTH PORT, FL 34287For Sale
 MLS ID #A4694083, Helene Johnston, P.A., MICHAEL SAUNDERS & COMPANY. Stellar MLS

 - $279,8002 bd2 ba1.3k sqft4841 WHISPERING OAKS DRIVE, NORTH PORT, FL 34287For Sale
 MLS ID #N6139684, Louise Clapp, POINTE OF PALMS REAL ESTATE. Stellar MLS
 - $314,9002 bd2 ba1.3k sqft4980 WHISPERING OAKS DRIVE, NORTH PORT, FL 34287For Sale
 MLS ID #N6144957, Louise Clapp, POINTE OF PALMS REAL ESTATE. Stellar MLS
 - $299,9002 bd2 ba1.5k sqft4301 WHISPERING OAKS DRIVE, NORTH PORT, FL 34287For SaleMLS ID #N6145288, Louise Clapp, POINTE OF PALMS REAL ESTATE. Stellar MLS
- $229,0002 bd2 ba1.1k sqft5751 SABAL TRACE DRIVE #103B57, NORTH PORT, FL 34287For SaleMLS ID #N6143365, Allen Ramsey, Jr., GULF SHORES REALTY ERA POWERED. Stellar MLS
- $289,0003 bd2 ba1.5k sqft11907 DE LEON DRIVE, NORTH PORT, FL 34287For SaleMLS ID #C7478524, Regina Melman, RE/MAX PALM REALTY OF VENICE. Stellar MLS
- $379,9003 bd2 ba1.9k sqft7486 TALON BAY DRIVE, NORTH PORT, FL 34287For SaleMLS ID #C7530047, Jason Ester, RE/MAX ALLIANCE GROUP. Stellar MLS
- $319,9003 bd2 ba2k sqft2771 WHISPERING PINE LANE, NORTH PORT, FL 34287For SaleMLS ID #TB8520242, Rob Bermes, EPIQUE REALTY INC.. Stellar MLS
- $289,9003 bd2 ba1.1k sqft3781 WAYWARD AVENUE, NORTH PORT, FL 34286For SaleMLS ID #A4695063, Anthony Chabot, MAPP REALTY & INVESTMENT CO. Stellar MLS
- $259,9002 bd2 ba1.4k sqft2462 MAGNOLIA CIRCLE, NORTH PORT, FL 34289For SaleMLS ID #A4699728, Mary Jo Lobrutto, EPIQUE REALTY INC.. Stellar MLS
- $240,0003 bd2 ba1.3k sqft3265 QUARTER STREET, NORTH PORT, FL 34288For SaleMLS ID #D6147686, Tina Evans, PARADISE EXCLUSIVE REAL ESTATE. Stellar MLS
- $339,9003 bd2 ba1.5k sqft12037 MALLORCA AVENUE, NORTH PORT, FL 34287For SaleMLS ID #N6144035, Regina Melman, RE/MAX PALM REALTY OF VENICE. Stellar MLS
- $229,9003 bd2 ba1.4k sqft2175 LYNX RUN, NORTH PORT, FL 34288For SaleMLS ID #C7527529, Dianne Riccota, EXIT COMPASS REALTY. Stellar MLS
- $260,0003 bd2 ba1.5k sqft849 DOBELL TERRACE NW, PORT CHARLOTTE, FL 33948For SaleMLS ID #C7529961, Tammy Lowe, SELLSTATETITANIUM REALTY. Stellar MLS
- $374,9003 bd2 ba1.6k sqft3575 LUBEC AVENUE, NORTH PORT, FL 34287For SaleMLS ID #A4696137, Tammy Cline, COLDWELL BANKER SUNSTAR REALTY. Stellar MLS
- $225,0003 bd3 ba1.4k sqft1073 JONAH DRIVE, NORTH PORT, FL 34289For SaleMLS ID #C7529684, Erika Ramos, SELLSTATE VISION REALTY. Stellar MLS
- $239,9503 bd2 ba1.4k sqft463 WINWOOD COURT, PORT CHARLOTTE, FL 33954For SaleMLS ID #C7523902, Ryan Steck, ERA ADVANTAGE REALTY, INC.. Stellar MLS
- $257,0003 bd3 ba1.6k sqft1115 JONAH DRIVE, NORTH PORT, FL 34289For SaleMLS ID #C7520342, Kelly Simmons, ERA ADVANTAGE REALTY, INC.. Stellar MLS
- $379,5003 bd2 ba1.6k sqft2260 ZUYDER TERRACE, NORTH PORT, FL 34286For SaleMLS ID #A4697885, Jacey Craig, KELLER WILLIAMS ON THE WATER. Stellar MLS
