* PLEASE TAKE A WALK THROUGH YOUR NEW HOME WITH A 3D INTERACTIVE VIRTUAL TOUR! * NOW is the time to start living the resort lifestyle you’ve always dreamed about. Welcome to your beautifully UPDATED 3-bedroom, 2-bathroom, 2-car garage home in the prestigious Heron Creek Golf & Country Club—featuring PAID-OFF 3.5 kw solar panels for added energy efficiency and long-term savings! As you approach this extraordinary residence, you’re greeted by lush tropical landscaping that surrounds the home, creating a captivating first impression. Recent upgrades include NEW: interior paint, ceiling fans, light fixtures, cabinet hardware, faucets, switch plates, vent covers, and flooring —the sellers truly left nothing to spare. Step inside to an inviting foyer and expansive Great Room, highlighted by arched entryways, high ceilings, built-ins, and abundant natural light. Triple sliding glass doors allow for seamless indoor-outdoor living, letting those cool Florida breezes flow effortlessly through the home. The gourmet kitchen offers an abundance of cabinet and counter space, a closet pantry, plant shelves, brand-NEW stainless-steel appliances (including a GAS stove), breakfast bar, and a charming eat-in area with an aquarium window—perfect for entertaining. The exquisite primary suite is a true retreat, privately situated in its own wing with space for a king-sized bed and sitting area. Enjoy direct lanai access, a custom walk-in closet, and an abundance of natural light. The en-suite bath features dual vanities, a private water closet, Roman shower with built-in bench, and a relaxing garden tub. This thoughtfully designed split floor plan is ideal for guests. Two additional bedrooms are located at the front of the home, both light and bright, with new carpet. Bedroom #2 includes a built-in dresser perfect for a vanity setup, while Bedroom #3 features three large windows. A full guest bath with solid surface counters completes the space. Step outside to your private backyard oasis—the epitome of Florida living. The OVERSIZED SCREENED LANAI is perfect for grilling, entertaining, sunbathing, or simply relaxing. With ample space to add a hot tub or outdoor kitchen, the possibilities are endless. Heron Creek Golf & Country Club offers a warm, vibrant community lifestyle centered around a 27-hole championship golf course designed by Arthur Hills, featuring the Oaks, Marsh, and Creek courses. Residents enjoy a 21,000 sq ft clubhouse, resort-style pool and spa, lighted Har-Tru tennis courts, a fitness center, and exceptional dining. Conveniently located near I-75, you’re just minutes from shopping, dining, North Port Aquatic Center, Centennial Park, Wellen Park, Braves Stadium, and the Gulf beaches. HOA fees include ground maintenance, irrigation, cable, high-speed internet, and guarded gate entry. Hurry—Nothing Compares. The only thing this home is missing is you. Come for a visit… stay for a lifetime. Schedule your showing and make your offer today!
For sale
$399,900
5174 PINE SHADOW LANE, NORTH PORT, FL 34287
3beds
1,898sqft
Single Family Residence
Built in 2003
6,773 Square Feet Lot
$-- Zestimate®
$211/sqft
$432/mo HOA
What's special
Direct lanai accessBreakfast barAbundant natural lightHigh ceilingsArched entrywaysGourmet kitchenRelaxing garden tub
- 6 days
- 173
- 3
Likely to sell faster than
Zillow last checked:
Listing updated:
Listed by:
Jason Ester 941-376-6626,
RE/MAX ALLIANCE GROUP 941-429-3506
Source: Stellar MLS,MLS#: C7530046 Originating MLS: Port Charlotte
Originating MLS: Port Charlotte
Facts & features
Interior
Bedrooms & bathrooms
- Bedrooms: 3
- Bathrooms: 2
- Full bathrooms: 2
Rooms
- Room types: Great Room, Utility Room
Primary bedroom
- Features: Walk-In Closet(s)
- Level: First
- Area: 252 Square Feet
- Dimensions: 18x14
Bedroom 2
- Features: Built-in Closet
- Level: First
- Area: 121 Square Feet
- Dimensions: 11x11
Bedroom 3
- Features: Built-in Closet
- Level: First
- Area: 154 Square Feet
- Dimensions: 11x14
Primary bathroom
- Level: First
- Area: 80 Square Feet
- Dimensions: 8x10
Bathroom 2
- Level: First
- Area: 56 Square Feet
- Dimensions: 7x8
Balcony porch lanai
- Level: First
- Area: 552 Square Feet
- Dimensions: 23x24
Dinette
- Level: First
- Area: 81 Square Feet
- Dimensions: 9x9
Foyer
- Level: First
- Area: 49 Square Feet
- Dimensions: 7x7
Great room
- Level: First
- Area: 364 Square Feet
- Dimensions: 13x28
Kitchen
- Level: First
- Area: 90 Square Feet
- Dimensions: 9x10
Utility room
- Level: First
- Area: 63 Square Feet
- Dimensions: 7x9
Heating
- Central, Heat Pump
Cooling
- Central Air
Appliances
- Included: Dishwasher, Electric Water Heater, Exhaust Fan, Microwave, Range, Refrigerator
- Laundry: Inside, Laundry Room
Features
- Built-in Features, Ceiling Fan(s), Eating Space In Kitchen, High Ceilings, Living Room/Dining Room Combo, Open Floorplan, Primary Bedroom Main Floor, Split Bedroom, Thermostat, Tray Ceiling(s), Vaulted Ceiling(s), Walk-In Closet(s)
- Flooring: Carpet, Luxury Vinyl
- Doors: Sliding Doors
- Has fireplace: No
Interior area
- Total structure area: 2,563
- Total interior livable area: 1,898 sqft
Video & virtual tour
Property
Parking
- Total spaces: 2
- Parking features: Driveway
- Attached garage spaces: 2
- Has uncovered spaces: Yes
- Details: Garage Dimensions: 18x19
Features
- Levels: One
- Stories: 1
- Patio & porch: Covered, Rear Porch, Screened
- Exterior features: Irrigation System, Lighting, Private Mailbox, Rain Gutters, Sidewalk
- Has view: Yes
- View description: Trees/Woods
Lot
- Size: 6,773 Square Feet
- Dimensions: 120 x 60
- Features: Cleared, City Lot, In County, Level, Near Golf Course, Sidewalk
- Residential vegetation: Trees/Landscaped
Details
- Parcel number: 0991010280
- Zoning: PCD
- Special conditions: None
Construction
Type & style
- Home type: SingleFamily
- Architectural style: Florida
- Property subtype: Single Family Residence
Materials
- Block, Stucco
- Foundation: Slab
- Roof: Tile
Condition
- Completed
- New construction: No
- Year built: 2003
Utilities & green energy
- Sewer: Public Sewer
- Water: Public
- Utilities for property: BB/HS Internet Available, Cable Available, Electricity Connected, Phone Available, Public, Sewer Connected, Underground Utilities, Water Connected
Community & HOA
Community
- Features: Clubhouse, Deed Restrictions, Fitness Center, Gated Community - Guard, Golf Carts OK, Golf, Irrigation-Reclaimed Water, No Truck/RV/Motorcycle Parking, Pool, Restaurant, Sidewalks, Tennis Court(s)
- Security: Gated Community, Smoke Detector(s)
- Pet fee: $0 monthly
- Subdivision: HERON CREEK
HOA
- Has HOA: Yes
- Services included: Cable TV, Community Pool, Reserve Fund, Internet, Maintenance Structure, Maintenance Grounds, Pool Maintenance, Private Road, Security
- HOA fee: $432 monthly
- HOA name: Ami Tara Hinze
- HOA phone: 941-875-1130
Location
- Region: North Port
Financial & listing details
- Price per square foot: $211/sqft
- Tax assessed value: $311,400
- Annual tax amount: $3,093
- Date on market: 9/1/2026
- Cumulative days on market: 7 days
- Listing terms: Cash,Conventional,FHA,VA Loan
- Ownership: Fee Simple
- Total actual rent: 0
- Electric utility on property: Yes
- Road surface type: Paved, Asphalt
Estimated market value
Not available
Estimated sales range
Not available
Not available
Price history
| Date | Event | Price |
|---|---|---|
| 9/1/2026 | Listed for sale | $399,900$211/sqft |
Source:  Stellar MLS #C7530046 Report a problem Stellar MLS #C7530046 Report a problem | ||
| 6/30/2026 | Listing removed | $399,900$211/sqft |
Source: Stellar MLS #C7524752 Report a problem | ||
| 4/14/2026 | Listed for sale | $399,900+808.9%$211/sqft |
Source: Stellar MLS #C7524752 Report a problem | ||
| 3/18/2002 | Sold | $44,000$23/sqft |
Source: Public Record Report a problem | ||
Public tax history
| Year | Property taxes | Tax assessment |
|---|---|---|
| 2025 | $3,090 +4.3% | $199,736 +2.9% |
| 2024 | $2,964 +12.1% | $194,107 +11.3% |
| 2023 | $2,643 -6.1% | $174,453 -4.9% |
| 2022 | $2,815 +1.1% | $183,372 +3% |
| 2021 | $2,784 +1.6% | $178,031 +1.4% |
| 2020 | $2,741 +2.1% | $175,573 +2.3% |
| 2019 | $2,684 | $171,626 +1.9% |
| 2018 | $2,684 +5.7% | $168,426 +2.1% |
| 2017 | $2,540 -0.6% | $164,962 -18.3% |
| 2016 | $2,555 | $202,000 +12.5% |
| 2015 | $2,555 +0.9% | $179,500 +14.5% |
| 2014 | $2,533 +1.5% | $156,821 |
| 2013 | $2,495 +4.9% | $156,821 +1.7% |
| 2012 | $2,378 +4.7% | $154,200 +2.4% |
| 2011 | $2,270 -3.1% | $150,600 -2% |
| 2010 | $2,342 -16.9% | $153,600 -15.6% |
| 2009 | $2,818 | $182,000 -6.9% |
| 2008 | $2,818 -4.3% | $195,448 +3% |
| 2007 | $2,944 | $189,755 +2.5% |
| 2006 | -- | $185,127 +3% |
| 2005 | -- | $179,735 +3% |
| 2004 | $3,110 +190.7% | $174,500 +337.3% |
| 2003 | $1,070 +25.7% | $39,900 |
| 2002 | $852 +3.9% | $39,900 |
| 2001 | $819 +9.4% | $39,900 |
| 2000 | $749 | $39,900 |
Find assessor info on the county website
Monthly payment
Est. payment
Payment breakdown
Explore the cost of this home by adjusting the details. Changes won't be saved.Climate risks
Neighborhood: 34287
Nearby schools
Schools provided by the listing agent
- Elementary: Toledo Blade Elementary
- Middle: Heron Creek Middle
- High: North Port High
Source: Stellar MLS. This data may not be complete. We recommend contacting the local school district to confirm school assignments for this home.
- $419,3003 bd2 ba1.9k sqft5182 Pine Shadow Ln, North Port, FL 34287Off Market
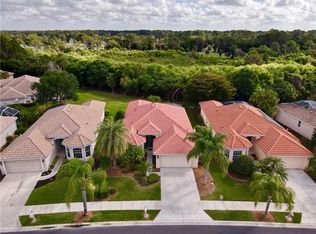
- $389,1003 bd2 ba1.7k sqft5168 Pine Shadow Ln, North Port, FL 34287Off Market
- $356,3003 bd2 ba1.7k sqft5190 Pine Shadow Ln, North Port, FL 34287Off Market
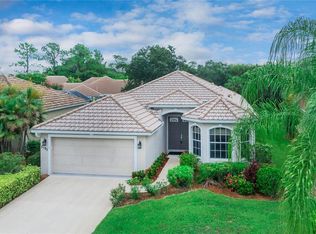
- $445,5003 bd2 ba2k sqft5160 Pine Shadow Ln, North Port, FL 34287Off Market
Similar homes
- $398,0003 bd2 ba2k sqft3565 NASHVILLE ROAD, NORTH PORT, FL 34288For Sale
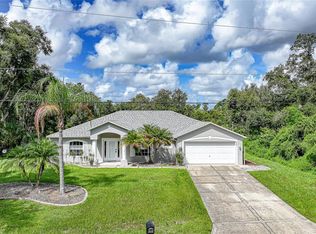
 MLS ID #C7529432, Erin Daum, RE/MAX PALM REALTY. Stellar MLS
 - $319,9003 bd2 ba2k sqft2771 WHISPERING PINE LANE, NORTH PORT, FL 34287For Sale
 MLS ID #TB8520242, Rob Bermes, EPIQUE REALTY INC.. Stellar MLS
 - $327,5004 bd2 ba1.8k sqft4458 WINDSONG AVENUE, NORTH PORT, FL 34287For Sale
 MLS ID #C7527006, William Figueroa, SOVEREIGN REAL ESTATE GROUP. Stellar MLS
 - $289,0003 bd2 ba1.6k sqft3125 ALBENGA LANE, NORTH PORT, FL 34286For Sale
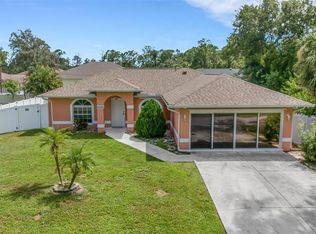 MLS ID #A4704446, Kathy VanDorne, PREFERRED SHORE LLC. Stellar MLS
 - $259,0003 bd2 ba1.4k sqft5968 IBIS COURT, NORTH PORT, FL 34287For SaleMLS ID #N6144813, Edie Lomason, MICHAEL SAUNDERS & COMPANY. Stellar MLS
- $350,0003 bd2 ba1.8k sqft2038 MINCEY TERRACE, NORTH PORT, FL 34286For SaleMLS ID #N6141097, Regina Melman, RE/MAX PALM REALTY OF VENICE. Stellar MLS
- $375,0003 bd2 ba1.7k sqft2234 JAMESON AVENUE, NORTH PORT, FL 34286New ConstructionMLS ID #A4702543, Rodrigo Posada, THE SHORELINE FL REALTY LLC. Stellar MLS
- $329,9003 bd2 ba1.8k sqft2991 GRANDVIEW DRIVE, NORTH PORT, FL 34288For SaleMLS ID #C7528864, Jason Ester, RE/MAX ALLIANCE GROUP. Stellar MLS
- $372,9004 bd2 ba1.8k sqft3378 ESCOBAR LANE, NORTH PORT, FL 34286New ConstructionStellar MLS
- $320,0004 bd2 ba1.8k sqft2309 PILGER AVENUE, NORTH PORT, FL 34286For SaleMLS ID #C7520401, Robert Rose, KW PEACE RIVER PARTNERS. Stellar MLS
- $289,0003 bd2 ba1.2k sqft4831 HILLMAN TERRACE, NORTH PORT, FL 34288For SaleMLS ID #A4703985, Richard Wiles, RE/MAX ALLIANCE GROUP. Stellar MLS
- $249,9002 bd2 ba1.1k sqft5744 SABAL TRACE DRIVE #201, NORTH PORT, FL 34287For SaleMLS ID #C7524346, Michelle Brisendine, HARBOR SUN REALTY. Stellar MLS
- $321,5004 bd2 ba1.8k sqft4638 JASLO AVENUE, NORTH PORT, FL 34286For SaleMLS ID #C7522944, Raul Pino, SOVEREIGN REAL ESTATE GROUP. Stellar MLS
- $372,9004 bd2 ba1.8k sqft5237 ABERBACK STREET, NORTH PORT, FL 34291New ConstructionStellar MLS
- $229,0002 bd2 ba1.1k sqft5751 SABAL TRACE DRIVE #103B57, NORTH PORT, FL 34287For SaleMLS ID #N6143365, Allen Ramsey, Jr., GULF SHORES REALTY ERA POWERED. Stellar MLS
- $399,9004 bd4 ba2k sqft15537 BUICK AVENUE, PORT CHARLOTTE, FL 33953For SaleMLS ID #OM717389, Kelly Treadaway, SUNCOAST PROPERTY MANAGEMENT L. Stellar MLS
- $372,9004 bd2 ba1.8k sqft3355 MONCRIEF AVENUE, NORTH PORT, FL 34286New ConstructionStellar MLS
- $330,0003 bd2 ba1.7k sqft3275 OSPREY LANE, PORT CHARLOTTE, FL 33953For SaleMLS ID #D6147766, Janice Fanstill, RIVERWOOD REALTY. Stellar MLS
- $397,5003 bd2 ba2k sqft4080 COLLINGSWOOD BOULEVARD, PORT CHARLOTTE, FL 33948For SaleMLS ID #C7522024, Gerald Hayes, RE/MAX ALLIANCE GROUP. Stellar MLS
- $320,0004 bd2 ba1.8k sqft4269 FLINT DRIVE, NORTH PORT, FL 34286For SaleMLS ID #C7517824, William Figueroa, SOVEREIGN REAL ESTATE GROUP. Stellar MLS
