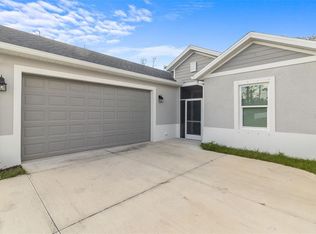
This 3-bedroom, 2-bathroom house on CITY WATER (not well) offers clean modern design, quality craftsmanship, and move-in-ready convenience. The open-concept layout is filled with natural light and enhanced by high ceilings and luxury vinyl plank flooring throughout, creating a bright and inviting atmosphere. The kitchen is designed for entertaining with quartz countertops, soft-close cabinetry, stainless steel appliances, and a spacious center island, perfect for everyday living. Both bathrooms feature quartz countertops and modern finishes, delivering a cohesive, upscale feel. Built for peace of mind, the home includes hurricane-impact windows and sliding doors, and a three-car garage with sealed concrete floors. Conveniently located near I-75, shopping, dining, and daily essentials. Move-in ready, easy to show, and an excellent opportunity to own a newer construction house in North Port.
For sale
Price cut: $5.1K (7/25)
$359,900
2711 ATWATER DRIVE, NORTH PORT, FL 34288
3beds
1,715sqft
:
Get pre-qualified$2,290/mo
Single Family Residence
Built in 2023
10,701 Square Feet Lot
$353,600 Zestimate®
$210/sqft
$-- HOA
What's special
- 185 days |
- 459 |
- 28 |
Zillow last checked:
Listing updated:
Listed by:
Noah Ward 715-531-8021,
EXP REALTY LLC 888-883-8509,
Joe Torrance,
EXP REALTY LLC
Source: Stellar MLS,MLS#: A4679726 Originating MLS: Sarasota - Manatee
Originating MLS: Sarasota - Manatee
Facts & features
Interior
Bedrooms & bathrooms
- Bedrooms: 3
- Bathrooms: 2
- Full bathrooms: 2
Primary bedroom
- Features: Walk-In Closet(s)
- Level: First
- Area: 210 Square Feet
- Dimensions: 14x15
Bedroom 2
- Features: Built-in Closet
- Level: First
- Area: 121 Square Feet
- Dimensions: 11x11
Bedroom 3
- Features: Built-in Closet
- Level: First
- Area: 121 Square Feet
- Dimensions: 11x11
Dining room
- Level: First
- Area: 132 Square Feet
- Dimensions: 11x12
Kitchen
- Level: First
- Area: 132 Square Feet
- Dimensions: 11x12
Laundry
- Level: First
- Area: 75 Square Feet
- Dimensions: 5x15
Living room
- Level: First
- Area: 384 Square Feet
- Dimensions: 12x32
Heating
- Central
Cooling
- Central Air
Appliances
- Included: Convection Oven, Dishwasher, Disposal, Dryer, Electric Water Heater, Exhaust Fan, Microwave, Refrigerator, Washer, Water Softener
- Laundry: Laundry Room
Features
- Ceiling Fan(s), Coffered Ceiling(s), Kitchen/Family Room Combo, Living Room/Dining Room Combo, Open Floorplan, Primary Bedroom Main Floor, Solid Surface Counters, Stone Counters, Thermostat, Tray Ceiling(s), Walk-In Closet(s)
- Flooring: Luxury Vinyl, Tile
- Doors: Sliding Doors
- Windows: Window Treatments
- Has fireplace: No
Interior area
- Total structure area: 2,665
- Total interior livable area: 1,715 sqft
Property
Parking
- Total spaces: 3
- Parking features: Garage - Attached
- Attached garage spaces: 3
Features
- Levels: One
- Stories: 1
- Exterior features: Irrigation System, Private Mailbox, Rain Gutters, Sidewalk
Lot
- Size: 10,701 Square Feet
Details
- Parcel number: 1136099418
- Zoning: RSF2
- Special conditions: None
Construction
Type & style
- Home type: SingleFamily
- Property subtype: Single Family Residence
Materials
- Block, Concrete, Stucco
- Foundation: Slab
- Roof: Metal
Condition
- New construction: No
- Year built: 2023
Utilities & green energy
- Sewer: Septic Tank
- Water: Public
- Utilities for property: BB/HS Internet Available, Cable Available, Cable Connected, Electricity Available, Electricity Connected, Public, Water Available, Water Connected
Community & HOA
Community
- Pet fee: $0 monthly
- Subdivision: PORT CHARLOTTE SUB 21
HOA
- Has HOA: No
Location
- Region: North Port
Financial & listing details
- Price per square foot: $210/sqft
- Tax assessed value: $284,100
- Annual tax amount: $5,143
- Date on market: 2/5/2026
- Cumulative days on market: 184 days
- Listing terms: Cash,Conventional,FHA,VA Loan
- Ownership: Fee Simple
- Total actual rent: 0
- Electric utility on property: Yes
- Road surface type: Asphalt
Estimated market value
$353,600
$336,000 - $371,000
$2,016/mo
Price history
| Date | Event | Price |
|---|---|---|
| 7/25/2026 | Price change | $359,900-1.4%$210/sqft |
Source: eXp Realty #A4679726 Report a problem | ||
| 4/7/2026 | Price change | $365,000-1.4%$213/sqft |
Source: eXp Realty #A4679726 Report a problem | ||
| 3/23/2026 | Price change | $370,000-1.3%$216/sqft |
Source:  Stellar MLS #A4679726 Report a problem Stellar MLS #A4679726 Report a problem | ||
| 2/5/2026 | Listed for sale | $375,000-5.7%$219/sqft |
Source: Stellar MLS #A4679726 Report a problem | ||
| 6/23/2025 | Listing removed | $2,200$1/sqft |
Source: Stellar MLS #A4641034 Report a problem | ||
| 4/28/2025 | Price change | $2,200-4.3%$1/sqft |
Source: Stellar MLS #A4641034 Report a problem | ||
| 3/18/2025 | Price change | $2,300-8%$1/sqft |
Source: Stellar MLS #A4641034 Report a problem | ||
| 2/18/2025 | Listed for rent | $2,500+6.4%$1/sqft |
Source: Stellar MLS #A4641034 Report a problem | ||
| 12/21/2023 | Listing removed | -- |
Source: Stellar MLS #A4584628 Report a problem | ||
| 11/29/2023 | Price change | $2,350-7.8%$1/sqft |
Source: Stellar MLS #A4584628 Report a problem | ||
| 10/31/2023 | Price change | $2,550-8.9%$1/sqft |
Source: Stellar MLS #A4584628 Report a problem | ||
| 10/6/2023 | Listed for rent | $2,800$2/sqft |
Source: Stellar MLS #A4584628 Report a problem | ||
| 8/15/2023 | Sold | $397,500-3%$232/sqft |
Source: Stellar MLS #A4564610 Report a problem | ||
| 7/21/2023 | Pending sale | $409,900$239/sqft |
Source: Stellar MLS #A4564610 Report a problem | ||
| 6/14/2023 | Price change | $409,900-2.4%$239/sqft |
Source: Stellar MLS #A4564610 Report a problem | ||
| 3/23/2023 | Listed for sale | $420,000+1858%$245/sqft |
Source: Stellar MLS #A4564610 Report a problem | ||
| 10/20/2021 | Sold | $21,450$13/sqft |
Source: Public Record Report a problem | ||
Public tax history
| Year | Property taxes | Tax assessment |
|---|---|---|
| 2025 | $5,140 -7.3% | $284,100 -10.3% |
| 2024 | $5,546 +744.7% | $316,600 +2000.9% |
| 2023 | $657 +30.6% | $15,070 +10% |
| 2022 | $503 +29.1% | $13,700 +189.6% |
| 2021 | $389 +4% | $4,730 +10% |
| 2020 | $374 +1.1% | $4,300 |
| 2019 | $370 | $4,300 +2.4% |
| 2018 | $370 +0% | $4,200 +15.7% |
| 2017 | $370 +4.7% | $3,630 +10% |
| 2016 | $354 | $3,300 -10.8% |
| 2015 | $354 +2% | $3,700 +16% |
| 2014 | $347 +2.9% | $3,190 |
| 2013 | $337 +37.4% | $3,190 +10% |
| 2012 | $245 -0.6% | $2,900 -12.1% |
| 2011 | $246 -5.8% | $3,300 -21.4% |
| 2010 | $262 -24.9% | $4,200 -35.4% |
| 2009 | $349 | $6,500 -24.4% |
| 2008 | $349 -46.5% | $8,600 -73% |
| 2007 | $652 | $31,800 -3.9% |
| 2006 | -- | $33,100 -19.3% |
| 2005 | -- | $41,000 +406.2% |
| 2004 | $233 +42.2% | $8,100 +88.4% |
| 2003 | $163 +0.2% | $4,300 |
| 2002 | $163 +3.9% | $4,300 |
| 2001 | $157 -0.5% | $4,300 |
| 2000 | $158 | $4,300 |
Find assessor info on the county website
Monthly payment
Est. payment
Payment breakdown
Explore the cost of this home by adjusting the details. Changes won't be saved.Climate risks
Neighborhood: 34288
Nearby schools
GreatSchools rating
- 6/10Atwater Elementary SchoolGrades: PK-5Distance: 0.9 mi
- 6/10Woodland Middle SchoolGrades: 6-8Distance: 2.4 mi
- 3/10North Port High SchoolGrades: PK,9-12Distance: 7.3 mi
Schools provided by the listing agent
- Elementary: Atwater Bay Elementary
Source: Stellar MLS. This data may not be complete. We recommend contacting the local school district to confirm school assignments for this home.
- $294,9003 bd2 ba1.7k sqft2739 Atwater Dr, North Port, FL 34288For Sale
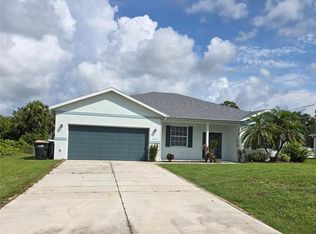
- $14,200-- bd-- ba-- sqftAtwater Dr, North port, FL 34288Off Market
- $262,2003 bd2 ba1.2k sqft2640 Lawyer Ter, North Port, FL 34288Off Market
- $---- bd-- ba-- sqft2640 Lawyer Ter, North Pt, FL 34288Off Market
- $237,2003 bd2 ba1.1k sqft2660 Lawyer Ter, North Port, FL 34288Off Market
- $311,2004 bd2 ba1.5k sqft2620 Lawyer Ter, North Port, FL 34288Off Market
- $14,200-- bd-- ba-- sqftSweden Ave, North port, FL 34288Off Market
- $415,0003 bd2 ba1.7k sqft2663 Atwater Dr, North Port, FL 34288Sold
A local agent can set up tours, give advice and negotiate with sellers.
Similar homes
- $374,9003 bd2 ba1.8k sqft3083 JEANNIN DRIVE, NORTH PORT, FL 34288For Sale

 MLS ID #C7520391, Marion Anglin, MARINA PARK REALTY LLC. Stellar MLS
 - $379,0003 bd2 ba2.2k sqft2534 GABEL OAK DRIVE, NORTH PORT, FL 34289For Sale
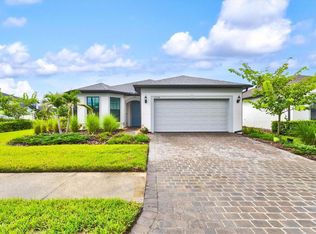 MLS ID #N6145213, Kate Stevens, WHITE SANDS REALTY GROUP FL. Stellar MLS
 - $343,0003 bd2 ba2.1k sqft3470 ELIAS CIRCLE, NORTH PORT, FL 34288For Sale
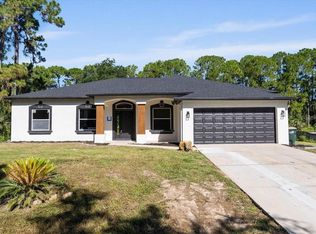 MLS ID #O6334743, Maoline Herrera, EXP REALTY LLC. Stellar MLS
 - $349,0003 bd2 ba1.6k sqft1497 NORDENDALE BOULEVARD, NORTH PORT, FL 34288New Construction
 MLS ID #C7500170, Alena Areshchanka, CENTURY 21 SUNBELT REALTY. Stellar MLS
 - $479,9003 bd2 ba1.8k sqft3090 QUARTER STREET, NORTH PORT, FL 34288For SaleMLS ID #A4690800, Natalia Berie, THE REAL ESTATE STORE. Stellar MLS
- $374,9003 bd2 ba1.6k sqft4746 GLOBE TERRACE, NORTH PORT, FL 34286For SaleMLS ID #C7526993, Amanda Lynn Myers, EXIT COMPASS REALTY. Stellar MLS
- $399,0003 bd2 ba1.7k sqft3772 PARKINS TERRACE, NORTH PORT, FL 34286For SaleMLS ID #TB8527037, Denise Antonewitz, KELLER WILLIAMS ST PETE REALTY. Stellar MLS
- $459,5003 bd2 ba1.9k sqft4831 OCALA TERRACE, NORTH PORT, FL 34288For SaleMLS ID #N6142991, Anna Bridinger, PA, PELICAN REALTY CORP. Stellar MLS
- $325,0003 bd2 ba1.4k sqft2405 VANCOUVER LANE, NORTH PORT, FL 34286For SaleMLS ID #C7526169, William Ransom, RE/MAX PALM REALTY. Stellar MLS
- $339,9003 bd3 ba1.8k sqft19112 RUSKIN AVENUE, PORT CHARLOTTE, FL 33954New ConstructionMLS ID #TB8530409, Janet Tarity, SUNLIFE HOMES LLC. Stellar MLS
- $359,0004 bd3 ba1.6k sqft72 SHORELAND STREET, PORT CHARLOTTE, FL 33954New ConstructionMLS ID #A4698889, Larissa Smith, TOP FLORIDA HOMES. Stellar MLS
- $329,5003 bd3 ba1.8k sqft151 KIRBY STREET, PORT CHARLOTTE, FL 33954New ConstructionMLS ID #TB8526787, Janet Tarity, SUNLIFE HOMES LLC. Stellar MLS
- $340,0003 bd2 ba1.4k sqft1466 DEWITT STREET, PORT CHARLOTTE, FL 33952New ConstructionMLS ID #C7520941, Matthew Patterson, KW PEACE RIVER PARTNERS. Stellar MLS
- $359,9004 bd2 ba1.6k sqft5349 JESSAMINE AVENUE, NORTH PORT, FL 34291New ConstructionMLS ID #C7523237, Chad McKinney, RE/MAX PALM REALTY. Stellar MLS
- $379,0003 bd2 ba1.7k sqft2683 HOPWOOD ROAD, NORTH PORT, FL 34287New ConstructionMLS ID #A4694897, Anne Cormier, EPIQUE REALTY INC.. Stellar MLS
- $346,5003 bd2 ba1.5k sqft16213 CASHMERE AVENUE, PORT CHARLOTTE, FL 33954New ConstructionMLS ID #A4697656, Irena Potseluyko, PREFERRED SHORE LLC. Stellar MLS
- $349,9004 bd3 ba1.6k sqft18097 COCHRAN BOULEVARD, PORT CHARLOTTE, FL 33948New ConstructionMLS ID #A4686864, Larissa Smith, TOP FLORIDA HOMES. Stellar MLS
- $289,0003 bd2 ba1.3k sqft4681 NEKOOSA STREET, NORTH PORT, FL 34287For SaleMLS ID #N6144927, Sofia Petrevska, EXIT KING REALTY. Stellar MLS
- $378,0004 bd2 ba1.8k sqft49 TROUTDALE STREET, PORT CHARLOTTE, FL 33954For SaleMLS ID #A4686801, Larissa Smith, TOP FLORIDA HOMES. Stellar MLS
- $329,9995 bd2 ba1.7k sqft5168 SCHUBERT TRAIL, NORTH PORT, FL 34287New ConstructionStellar MLS
