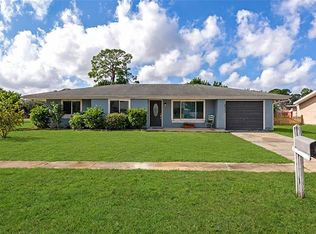
This 3-bedroom, 2-bath home offers stylish updates throughout and is situated on a spacious corner lot in the heart of North Port. Step inside to discover a bright, open living space featuring modern finishes, updated flooring, a beautifully renovated kitchen, and refreshed bathrooms. The home combines comfort and functionality with a one-car garage and a well-designed layout perfect for everyday living or entertaining. Conveniently located near shopping, dining, parks, schools, golf courses, and Gulf Coast beaches, with easy access to US-41 and I-75. Whether you're looking for a primary residence, seasonal retreat, or investment opportunity, this beautifully updated home is ready for its next owner. Schedule your private showing today!
For sale
$289,000
4681 NEKOOSA STREET, NORTH PORT, FL 34287
3beds
1,376sqft
:
Get pre-qualified$1,838/mo
Single Family Residence
Built in 1979
0.33 Acres Lot
$278,100 Zestimate®
$210/sqft
$-- HOA
What's special
Modern finishesOne-car garageBeautifully renovated kitchenStylish updates throughoutBright open living spaceSpacious corner lotWell-designed layout
- 31 days |
- 404 |
- 30 |
Likely to sell faster than
Zillow last checked:
Listing updated:
Listed by:
Sofia Petrevska 312-961-5195,
EXIT KING REALTY 941-497-6060,
Seka Vlahovic 941-716-7878,
EXIT KING REALTY
Source: Stellar MLS,MLS#: N6144927 Originating MLS: Venice
Originating MLS: Venice
Facts & features
Interior
Bedrooms & bathrooms
- Bedrooms: 3
- Bathrooms: 2
- Full bathrooms: 2
Primary bedroom
- Features: Walk-In Closet(s)
- Level: First
- Area: 154 Square Feet
- Dimensions: 14x11
Bedroom 2
- Features: Walk-In Closet(s)
- Level: First
Bedroom 3
- Features: Walk-In Closet(s)
- Level: First
Bathroom 1
- Level: First
- Area: 100 Square Feet
- Dimensions: 10x10
Bathroom 2
- Level: First
- Area: 120 Square Feet
- Dimensions: 12x10
Bonus room
- Features: No Closet
- Level: First
- Area: 165 Square Feet
- Dimensions: 15x11
Dining room
- Level: First
- Area: 130 Square Feet
- Dimensions: 13x10
Kitchen
- Level: First
- Area: 143 Square Feet
- Dimensions: 13x11
Living room
- Level: First
- Area: 224 Square Feet
- Dimensions: 16x14
Heating
- Electric
Cooling
- Central Air
Appliances
- Included: Dishwasher, Dryer, Exhaust Fan, Microwave, Range, Refrigerator, Washer
- Laundry: Inside
Features
- None
- Flooring: Luxury Vinyl
- Has fireplace: No
- Common walls with other units/homes: Corner Unit
Interior area
- Total structure area: 1,692
- Total interior livable area: 1,376 sqft
Video & virtual tour
Property
Parking
- Total spaces: 1
- Parking features: Garage - Attached
- Attached garage spaces: 1
Features
- Levels: One
- Stories: 1
- Exterior features: None
Lot
- Size: 0.33 Acres
Details
- Parcel number: 0996263112
- Zoning: RSF2
- Special conditions: None
Construction
Type & style
- Home type: SingleFamily
- Property subtype: Single Family Residence
Materials
- Stucco
- Foundation: Slab
- Roof: Shingle
Condition
- New construction: No
- Year built: 1979
Utilities & green energy
- Sewer: Public Sewer
- Water: Public
- Utilities for property: Cable Available, Electricity Available, Public
Community & HOA
Community
- Pet fee: $0 monthly
- Subdivision: PORT CHARLOTTE SUB 52
HOA
- Has HOA: No
Location
- Region: North Port
Financial & listing details
- Price per square foot: $210/sqft
- Tax assessed value: $179,700
- Annual tax amount: $3,461
- Date on market: 7/8/2026
- Cumulative days on market: 31 days
- Ownership: Fee Simple
- Total actual rent: 0
- Electric utility on property: Yes
- Road surface type: Asphalt
Estimated market value
$278,100
$264,000 - $292,000
$1,830/mo
Price history
| Date | Event | Price |
|---|---|---|
| 7/8/2026 | Listed for sale | $289,000+97.9%$210/sqft |
Source:  Stellar MLS #N6144927 Report a problem Stellar MLS #N6144927 Report a problem | ||
| 6/14/2019 | Sold | $146,000-2.6%$106/sqft |
Source: Public Record Report a problem | ||
| 5/10/2019 | Listed for sale | $149,900+163.4%$109/sqft |
Source: COLDWELL BANKER SUNSTAR REALTY #C7415579 Report a problem | ||
| 10/17/2014 | Sold | $56,900-1.9%$41/sqft |
Source: Public Record Report a problem | ||
| 7/19/2014 | Listed for sale | $58,000-32.9%$42/sqft |
Source: Southern Sand Realty, LLC #C7201018 Report a problem | ||
| 2/10/2003 | Sold | $86,500$63/sqft |
Source: Public Record Report a problem | ||
Public tax history
| Year | Property taxes | Tax assessment |
|---|---|---|
| 2025 | $3,459 +12.8% | $167,860 +10% |
| 2024 | $3,067 +3.1% | $152,600 +13.9% |
| 2023 | $2,975 +4.9% | $134,035 +0.3% |
| 2022 | $2,836 +11.7% | $133,650 +10% |
| 2021 | $2,539 +6.9% | $121,500 +9.2% |
| 2020 | $2,376 +7.6% | $111,300 +22.5% |
| 2019 | $2,207 | $90,835 -9.8% |
| 2018 | $2,207 +13.9% | $100,700 +43.7% |
| 2017 | $1,939 +31.2% | $70,059 +6.8% |
| 2016 | $1,478 | $65,600 +13.3% |
| 2015 | $1,478 | $57,900 +61.7% |
| 2014 | $1,478 +112% | $35,798 |
| 2013 | $697 +8.1% | $35,798 +1.7% |
| 2012 | $645 -13.7% | $35,200 -17% |
| 2011 | $747 -11% | $42,400 -11.5% |
| 2010 | $840 -30% | $47,900 -25.2% |
| 2009 | $1,200 | $64,000 -25.6% |
| 2008 | $1,200 -12.2% | $86,000 +2.8% |
| 2007 | $1,367 | $83,623 +2.5% |
| 2006 | -- | $81,583 +3% |
| 2005 | -- | $79,207 +3% |
| 2004 | $1,273 -17% | $76,900 +20.5% |
| 2003 | $1,534 +80.6% | $63,800 +23.6% |
| 2002 | $849 +12.4% | $51,608 +5.5% |
| 2001 | $755 +3.1% | $48,925 +3% |
| 2000 | $733 | $47,500 |
Find assessor info on the county website
Monthly payment
Est. payment
Payment breakdown
Explore the cost of this home by adjusting the details. Changes won't be saved.Climate risks
Neighborhood: 34287
Nearby schools
GreatSchools rating
- 5/10Glenallen Elementary SchoolGrades: PK-5Distance: 1.5 mi
- 8/10Heron Creek Middle SchoolGrades: 6-8Distance: 1.5 mi
- 3/10North Port High SchoolGrades: PK,9-12Distance: 1.7 mi
Schools provided by the listing agent
- Elementary: Glenallen Elementary
- Middle: Heron Creek Middle
- High: North Port High
Source: Stellar MLS. This data may not be complete. We recommend contacting the local school district to confirm school assignments for this home.
- $195,5002 bd2 ba912 sqft4661 Nekoosa St, North Port, FL 34287Off Market
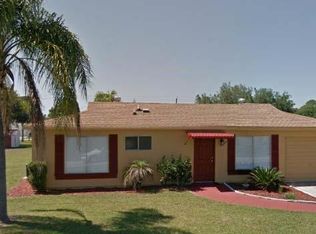
- $218,1004 bd2 ba1.5k sqft6988 Ketona Rd, North Port, FL 34287Sold
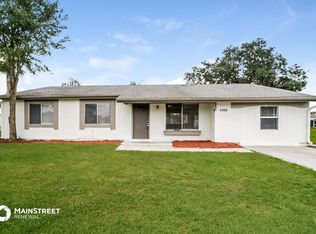
- $226,5004 bd2 ba1.5k sqft6988 Ketona Rd, North Pt, FL 34287Off Market
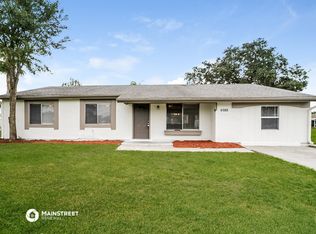
- $227,5003 bd2 ba1.4k sqft4640 Pan American Blvd, North Port, FL 34287Off Market
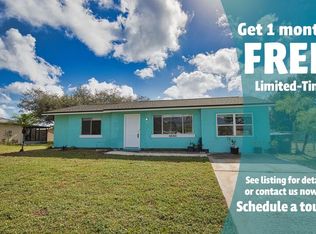
- $218,0003 bd2 ba1.5k sqft4640 Pan American Blvd, North Pt, FL 34287Off Market
- $180,0002 bd2 ba912 sqft4682 Nekoosa St, North Port, FL 34287Off Market
- $200,4003 bd2 ba1.3k sqft6957 Ketona Rd, North Port, FL 34287Off Market
- $229,6003 bd2 ba1.1k sqft6927 Ketona Rd, North Port, FL 34287Off Market
A local agent can set up tours, give advice and negotiate with sellers.
Similar homes
- $270,0003 bd2 ba1.6k sqft6703 ELECTRA AVENUE, NORTH PORT, FL 34287For Sale
 MLS ID #A4686182, Colby Lengel, COMPASS FLORIDA LLC. Stellar MLS
 - $320,0003 bd2 ba1.2k sqft12123 MALLORCA AVENUE, NORTH PORT, FL 34287For Sale
 MLS ID #TB8514926, Gino Santilli, COLDWELL BANKER REALTY. Stellar MLS
 - $328,0003 bd2 ba1.4k sqft5600 LINGLE STREET, NORTH PORT, FL 34287For Sale
 MLS ID #C7526584, Sharon Wainman, REALTY ONE GROUP MVP. Stellar MLS
 - $325,0002 bd2 ba1.5k sqft320 SAN RAFAEL AVENUE, NORTH PORT, FL 34287For Sale
 MLS ID #N6144522, Regina Melman, RE/MAX PALM REALTY OF VENICE. Stellar MLS
 - $270,0003 bd2 ba1.4k sqft4850 BRICKELL DRIVE, NORTH PORT, FL 34286For SaleMLS ID #A4694807, Lori Campbell, ALLEGIANT REAL ESTATE GROUP. Stellar MLS
- $230,0003 bd1 ba1.1k sqft8725 AERO AVENUE, NORTH PORT, FL 34287For SaleMLS ID #A4654682, Rachel Woodruff, PA, HOUSE MATCH. Stellar MLS
- $350,0003 bd2 ba1.8k sqft3695 WAFFLE TERRACE, NORTH PORT, FL 34286For SaleMLS ID #C7528938, Nick Demers, RE/MAX PALM REALTY. Stellar MLS
- $324,9003 bd2 ba1.9k sqft2510 SHEILA LANE, NORTH PORT, FL 34286For SaleMLS ID #A4691761, Eugene Petrusha, AMERICAS BEST REALTY FL LLC. Stellar MLS
- $299,0003 bd2 ba1.4k sqft3535 SHAWNEE TERRACE, NORTH PORT, FL 34286For SaleMLS ID #O6427497, Jonathon, PA McLeod, KELLER WILLIAMS ELITE REALTY. Stellar MLS
- $299,9992 bd2 ba1.2k sqft1014 DARBY DRIVE NW, PORT CHARLOTTE, FL 33948For SaleMLS ID #D6147279, David White, PROGRAM REALTY, LLC. Stellar MLS
- $219,0002 bd2 ba911 sqft8940 PICKWICK ROAD, NORTH PORT, FL 34287For SaleMLS ID #N6144130, Regina Melman, RE/MAX PALM REALTY OF VENICE. Stellar MLS
- $209,0002 bd2 ba900 sqft329 SAN BENITO AVENUE, NORTH PORT, FL 34287For SaleMLS ID #N6144852, Regina Melman, RE/MAX PALM REALTY OF VENICE. Stellar MLS
- $329,9003 bd2 ba1.4k sqft7380 MERONI BOULEVARD, NORTH PORT, FL 34291For SaleMLS ID #A4668474, Ella Selyukov, VETERANS REALTY INC.. Stellar MLS
- $195,0002 bd1 ba1.2k sqft7590 LYNCREST STREET, NORTH PORT, FL 34287For SaleMLS ID #D6147150, Becky Cole, PARADISE EXCLUSIVE REAL ESTATE. Stellar MLS
- $374,9003 bd2 ba1.6k sqft3575 LUBEC AVENUE, NORTH PORT, FL 34287For SaleMLS ID #A4696137, Tammy Cline, COLDWELL BANKER SUNSTAR REALTY. Stellar MLS
- $275,0003 bd2 ba1.5k sqft4171 MAGENTA AVENUE, NORTH PORT, FL 34288For SaleMLS ID #C7527178, Nick Demers, RE/MAX PALM REALTY. Stellar MLS
- $325,0003 bd2 ba1.4k sqft2405 VANCOUVER LANE, NORTH PORT, FL 34286For SaleMLS ID #C7526169, William Ransom, RE/MAX PALM REALTY. Stellar MLS
- $189,0002 bd2 ba1.3k sqft5800 SABAL TRACE DRIVE #801, NORTH PORT, FL 34287For SaleMLS ID #C7524096, Erika Ramos, SELLSTATE VISION REALTY. Stellar MLS
- $269,0004 bd2 ba1.4k sqft25435 AREQUIPA DRIVE, PUNTA GORDA, FL 33983For SaleMLS ID #C7529239, Brian Ziegler, MARINA PARK REALTY LLC. Stellar MLS
- $275,0003 bd2 ba1k sqft1709 KERMAN STREET, NORTH PORT, FL 34288For SaleMLS ID #N6144046, Katy Lively, KELLER WILLIAMS ISLAND LIFE REAL ESTATE. Stellar MLS
