Welcome to 5600 Lingle Street — a beautifully updated 3 bedroom, 2 bath, 2 car garage offering comfort, charm, and Florida-style living at its finest. Designed with a warm and inviting feel, this well-maintained residence features bright living spaces, tasteful finishes, and a functional layout perfect for both relaxing and entertaining. Step outside and enjoy your own private outdoor oasis featuring a 6-person hot tub installed in 2023 — the perfect place to unwind and enjoy peaceful Florida evenings. Major updates provide added peace of mind, including a new roof (2023), new heater (2023), and AC replaced in 2024. Also with city water and public sewer. Enjoy beautiful lake views with opportunities for fishing and canoeing, creating the perfect setting for embracing Florida's outdoor lifestyle. Located near Blue Ridge Lake with access to the Coco Plum Waterway, this home offers a peaceful setting while remaining close to shopping, dining, parks, golf courses, schools, and Gulf Coast beaches. Whether you’re looking for a full-time residence, seasonal escape, or investment opportunity, this move-in-ready gem combines modern updates, comfort, and convenience in one desirable package.
For sale
Price cut: $7K (8/4)
$328,000
5600 LINGLE STREET, NORTH PORT, FL 34287
3beds
1,475sqft
Single Family Residence
Built in 1980
10,761 Square Feet Lot
$-- Zestimate®
$222/sqft
$-- HOA
What's special
Beautiful lake viewsTasteful finishesBright living spaces
- 141 days
- 103
- 7
Zillow last checked:
Listing updated:
Listed by:
Sharon Wainman 239-297-4434,
REALTY ONE GROUP MVP 800-896-8790
Source: Stellar MLS,MLS#: C7526584 Originating MLS: Port Charlotte
Originating MLS: Port Charlotte
Facts & features
Interior
Bedrooms & bathrooms
- Bedrooms: 3
- Bathrooms: 2
- Full bathrooms: 2
Rooms
- Room types: Florida Room
Primary bedroom
- Features: En Suite Bathroom, Walk-In Closet(s)
- Level: First
Kitchen
- Features: Kitchen Island
- Level: First
Living room
- Level: First
Heating
- Central
Cooling
- Central Air
Appliances
- Included: Dishwasher, Disposal, Dryer, Refrigerator, Washer
- Laundry: Inside
Features
- Primary Bedroom Main Floor
- Flooring: Other
- Has fireplace: No
Interior area
- Total structure area: 10,761
- Total interior livable area: 1,475 sqft
Video & virtual tour
Property
Parking
- Total spaces: 2
- Parking features: Garage - Attached
- Attached garage spaces: 2
Features
- Levels: One
- Stories: 1
- Exterior features: Other
- Has view: Yes
- View description: Lake
- Has water view: Yes
- Water view: Lake
- Waterfront features: Lake Privileges
Lot
- Size: 10,761 Square Feet
- Dimensions: 86 x 126
Details
- Parcel number: 1002276601
- Zoning: GU
- Special conditions: None
Construction
Type & style
- Home type: SingleFamily
- Property subtype: Single Family Residence
Materials
- Stucco
- Foundation: Slab
- Roof: Shingle
Condition
- New construction: No
- Year built: 1980
Utilities & green energy
- Sewer: Public Sewer
- Water: Public
- Utilities for property: Other
Community & HOA
Community
- Pet fee: $0 monthly
- Subdivision: PORT CHARLOTTE SUB 55
HOA
- Has HOA: No
Location
- Region: North Port
Financial & listing details
- Price per square foot: $222/sqft
- Tax assessed value: $241,800
- Annual tax amount: $3,799
- Date on market: 5/27/2026
- Cumulative days on market: 135 days
- Listing terms: Cash,Conventional,FHA
- Ownership: Fee Simple
- Total actual rent: 0
- Road surface type: Paved
Estimated market value
Not available
Estimated sales range
Not available
Not available
Price history
| Date | Event | Price |
|---|---|---|
| 8/4/2026 | Price change | $328,000-2.1%$222/sqft |
Source:  Stellar MLS #C7526584 Report a problem Stellar MLS #C7526584 Report a problem | ||
| 5/27/2026 | Listed for sale | $335,000-1.5%$227/sqft |
Source: Stellar MLS #C7526584 Report a problem | ||
| 10/3/2023 | Pending sale | $340,000$231/sqft |
Source: Stellar MLS #D6131981 Report a problem | ||
| 9/22/2023 | Price change | $340,000-2.9%$231/sqft |
Source: Stellar MLS #D6131981 Report a problem | ||
| 9/5/2023 | Price change | $350,000-4.1%$237/sqft |
Source: Stellar MLS #D6131981 Report a problem | ||
| 8/16/2023 | Listed for sale | $365,000+65.9%$247/sqft |
Source: Stellar MLS #D6131981 Report a problem | ||
| 4/18/2023 | Sold | $220,000-43.4%$149/sqft |
Source: Public Record Report a problem | ||
| 9/11/2022 | Listing removed | -- |
Source:  RE/MAX International Report a problem RE/MAX International Report a problem | ||
| 8/14/2022 | Listed for sale | $389,000-0.2%$264/sqft |
Source: Stellar MLS #C7464818 Report a problem | ||
| 8/6/2022 | Listing removed | -- |
Source: Stellar MLS #C7458174 Report a problem | ||
| 8/5/2022 | Listed for sale | $389,888$264/sqft |
Source: Stellar MLS #C7458174 Report a problem | ||
| 4/21/2022 | Pending sale | $389,888$264/sqft |
Source: Stellar MLS #C7458174 Report a problem | ||
| 4/13/2022 | Price change | $389,888-2.5%$264/sqft |
Source: Stellar MLS #C7458174 Report a problem | ||
| 4/2/2022 | Listed for sale | $399,900$271/sqft |
Source: Stellar MLS #C7458174 Report a problem | ||
Public tax history
| Year | Property taxes | Tax assessment |
|---|---|---|
| 2025 | $3,797 -6.6% | $241,800 -8.7% |
| 2024 | $4,066 +55.6% | $264,922 +107.8% |
| 2023 | $2,613 +102.1% | $127,500 +51.3% |
| 2022 | $1,293 +1.7% | $84,249 +3% |
| 2021 | $1,271 +2.6% | $81,795 +1.4% |
| 2020 | $1,240 +3.1% | $80,666 +2.3% |
| 2019 | $1,202 | $78,852 +1.9% |
| 2018 | $1,202 +9.7% | $77,382 +14.1% |
| 2017 | $1,096 +9.1% | $67,826 -37.4% |
| 2016 | $1,005 | $108,400 +14.5% |
| 2015 | $1,005 +3.2% | $94,700 +46.9% |
| 2014 | $974 +0.7% | $64,478 |
| 2013 | $967 +2.1% | $64,478 +1.7% |
| 2012 | $948 -2.3% | $63,400 -8.4% |
| 2011 | $970 0% | $69,228 +1.5% |
| 2010 | $971 +6.7% | $68,205 +2.7% |
| 2009 | $910 | $66,412 +0.1% |
| 2008 | $910 -9.3% | $66,346 +3% |
| 2007 | $1,004 | $64,414 +2.5% |
| 2006 | -- | $62,843 +3% |
| 2005 | -- | $61,013 +3% |
| 2004 | $824 +3.8% | $59,236 +6.4% |
| 2003 | $794 -8% | $55,678 +4.5% |
| 2002 | $863 +7.5% | $53,299 +1.6% |
| 2001 | $803 +3.1% | $52,460 +3% |
| 2000 | $778 | $50,932 |
Find assessor info on the county website
Monthly payment
Est. payment
Payment breakdown
Explore the cost of this home by adjusting the details. Changes won't be saved.Climate risks
Neighborhood: 34287


Similar homes
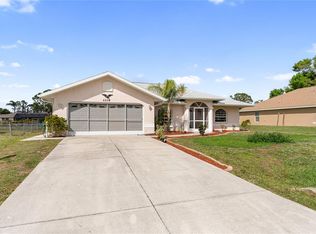
- $344,0003 bd2 ba1.5k sqft4268 MULGRAVE AVENUE, NORTH PORT, FL 34287For Sale
 MLS ID #A4707913, Alex Stolyar, PREFERRED SHORE LLC. Stellar MLS
 - $364,5003 bd2 ba1.6k sqft6488 ANGLE PLACE, NORTH PORT, FL 34287For Sale
 MLS ID #C7529699, Margaret Troup, TROUP REAL ESTATE LLC. Stellar MLS
 - $324,9003 bd2 ba1.9k sqft2510 SHEILA LANE, NORTH PORT, FL 34286For Sale
 MLS ID #A4691761, Eugene Petrusha, AMERICAS BEST REALTY FL LLC. Stellar MLS
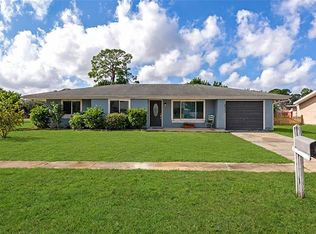
 - $270,0003 bd2 ba1.6k sqft6703 ELECTRA AVENUE, NORTH PORT, FL 34287For Sale
 MLS ID #A4686182, Colby Lengel, COMPASS FLORIDA LLC. Stellar MLS
 - $345,0003 bd2 ba1.8k sqft3695 WAFFLE TERRACE, NORTH PORT, FL 34286For SaleMLS ID #C7528938, Nick Demers, RE/MAX PALM REALTY. Stellar MLS
- $349,9004 bd2 ba1.8k sqft5131 SCHUBERT TRAIL, NORTH PORT, FL 34287For SaleMLS ID #N6145588, Lee Hammond, MARINA PARK REALTY. Stellar MLS
- $390,0003 bd2 ba1.4k sqft4543 OAKLEY ROAD, NORTH PORT, FL 34288For SaleMLS ID #TB8543286, Grisey Garcia Martin, JPT REALTY LLC. Stellar MLS
- $345,0003 bd2 ba1.4k sqft2775 WYOLA AVENUE, NORTH PORT, FL 34286For SaleMLS ID #TB8539051, Lauren Fleischman, CENTURY 21 BEGGINS ENTERPRISES. Stellar MLS
- $275,0003 bd2 ba1.1k sqft3097 PARADE TERRACE, NORTH PORT, FL 34286For SaleMLS ID #C7524848, Christopher Grant, GRANT TEAM REAL ESTATE, LLC. Stellar MLS
- $349,8883 bd2 ba2k sqft1953 RADA LANE, NORTH PORT, FL 34288For SaleMLS ID #C7531562, Ashley Harris, REAL BROKER, LLC. Stellar MLS
- $475,0003 bd2 ba2k sqft6484 ANGLE PLACE, NORTH PORT, FL 34287For SaleMLS ID #C7530604, Christopher Grant, GRANT TEAM REAL ESTATE, LLC. Stellar MLS
- $320,9993 bd2 ba1.4k sqft4148 PONCE DE LEON BOULEVARD, NORTH PORT, FL 34291For SaleMLS ID #A4707377, Joe Petno, EXP REALTY LLC. Stellar MLS
- $325,0003 bd2 ba1.5k sqft814 ELLICOTT CIRCLE NW, PORT CHARLOTTE, FL 33952For SaleMLS ID #N6145552, Ashley LeRoy, EVOLVE REAL ESTATE. Stellar MLS
- $339,9003 bd2 ba1.9k sqft1796 SCARLETT AVENUE, NORTH PORT, FL 34289For SaleMLS ID #C7529638, Shannon Hansbury, RE/MAX ALLIANCE GROUP. Stellar MLS
- $315,0002 bd2 ba1.4k sqft4 CURACAO CIRCLE #40, ENGLEWOOD, FL 34223For SaleMLS ID #D6149155, Karin Dubbs, RE/MAX ALLIANCE GROUP. Stellar MLS
- $375,0003 bd2 ba1.9k sqft2531 FIREBRAND ROAD, NORTH PORT, FL 34288For SaleMLS ID #C7531719, Alex Andreae, RE/MAX HARBOR REALTY. Stellar MLS
- $309,0002 bd2 ba1.1k sqft4361 TURNBERRY CIRCLE, NORTH PORT, FL 34288For SaleMLS ID #A4704576, Rachel Tritschler, RE/MAX ALLIANCE GROUP. Stellar MLS
- $334,5003 bd3 ba1.7k sqft1458 E HALLMARK BOULEVARD, NORTH PORT, FL 34288For SaleMLS ID #A4699586, Judit Turan, EXIT KING REALTY. Stellar MLS
- $350,0003 bd2 ba1.6k sqft2955 WYOLA AVENUE, NORTH PORT, FL 34286New ConstructionMLS ID #C7530493, Catherine Mitchell, GULFSTAR REAL ESTATE SERVICES. Stellar MLS
- $334,9993 bd2 ba1.4k sqft18306 KOALA AVENUE, PORT CHARLOTTE, FL 33948For SaleMLS ID #C7527711, Ryan Finnegan, MARINA PARK REALTY LLC. Stellar MLS
