Under contract-accepting backup offers. Turnkey furnished pool home oasis awaits with many upgrades/renovations throughout. Large heated fully screened salt water pool home, large corner fully fenced private lot, 2 bedroom, 2 bath, 2 car garage configuration. Both bedrooms provide private sliding glass doors to the lanai/pool in this split suite home with large closets in each. Split bedroom plan provides privacy, open floor plan, living room and dining room combined with pass through window in front of the kitchen sink that opens to the lanai/pool for entertaining & convenience. Kitchen has been fully renovated with all new floors, cabinetry, countertops, new stainless steel refrigerator, dishwasher, stove/oven & microwave with updated kitchen sink and faucet. New roof 2023. NEW- hot water tank, pool heater, garage door opener, luxury vinyl flooring, ceiling fans and lighting throughout with new toilets, vanities and sinks in both bathrooms. Home includes a water softener/filtration system and washer & dryer in the garage, new furnishings throughout, 3 TV's and everything you need to call this home. Property includes a full 125 gallon propane tank, generator pad plumbed from tank for emergency back up power(generator not included). Next to Larry Taylor Kiwanis Park with nature trails out the front door leading to picnic area and playground. 3.2 miles to Port Charlotte Town Center Mall, 6.8 miles to I-75, 30 Minutes to Manasota Key Beach!
Accepting backups
$299,999
1014 DARBY DRIVE NW, PORT CHARLOTTE, FL 33948
2beds
1,211sqft
Single Family Residence
Built in 1979
0.26 Acres Lot
$290,300 Zestimate®
$248/sqft
$-- HOA
What's special
Open floor planNew furnishings throughout
- 18 days |
- 460 |
- 63 |
Zillow last checked:
Listing updated:
Listed by:
David White 386-316-6092,
PROGRAM REALTY, LLC 941-999-9900
Source: Stellar MLS,MLS#: D6147279 Originating MLS: Englewood
Originating MLS: Englewood
Facts & features
Interior
Bedrooms & bathrooms
- Bedrooms: 2
- Bathrooms: 2
- Full bathrooms: 2
Primary bedroom
- Features: Ceiling Fan(s), Walk-In Closet(s)
- Level: First
- Area: 154 Square Feet
- Dimensions: 14x11
Bedroom 2
- Features: Ceiling Fan(s), Built-in Closet
- Level: First
- Area: 156 Square Feet
- Dimensions: 13x12
Primary bathroom
- Features: Tub With Shower, No Closet
- Level: First
- Area: 25 Square Feet
- Dimensions: 5x5
Bathroom 2
- Features: Shower No Tub, No Closet
- Level: First
- Area: 50 Square Feet
- Dimensions: 10x5
Balcony porch lanai
- Features: No Closet
- Level: First
- Area: 342 Square Feet
- Dimensions: 9x38
Dining room
- Features: Ceiling Fan(s), No Closet
- Level: First
- Area: 110 Square Feet
- Dimensions: 11x10
Foyer
- Features: Built-in Closet
- Level: First
- Area: 84 Square Feet
- Dimensions: 6x14
Kitchen
- Features: Ceiling Fan(s), Built-in Closet
- Level: First
- Area: 143 Square Feet
- Dimensions: 11x13
Living room
- Features: Ceiling Fan(s), No Closet
- Level: First
- Area: 221 Square Feet
- Dimensions: 13x17
Heating
- Central
Cooling
- Central Air
Appliances
- Included: Cooktop, Dishwasher, Disposal, Dryer, Electric Water Heater, Exhaust Fan, Freezer, Ice Maker, Microwave, Range, Range Hood, Refrigerator, Washer, Water Filtration System
- Laundry: In Garage
Features
- Ceiling Fan(s), Living Room/Dining Room Combo, Primary Bedroom Main Floor, Split Bedroom, Thermostat, Walk-In Closet(s)
- Flooring: Luxury Vinyl, Tile
- Doors: Outdoor Grill, Sliding Doors
- Windows: Window Treatments
- Has fireplace: No
- Common walls with other units/homes: Corner Unit
Interior area
- Total structure area: 2,106
- Total interior livable area: 1,211 sqft
Video & virtual tour
Property
Parking
- Total spaces: 2
- Parking features: Driveway, Garage Door Opener, Guest, Off Street, On Street
- Attached garage spaces: 2
- Has uncovered spaces: Yes
- Details: Garage Dimensions: 20x23
Features
- Levels: One
- Stories: 1
- Patio & porch: Covered, Enclosed, Patio, Porch, Rear Porch, Screened
- Exterior features: Irrigation System, Outdoor Grill, Private Yard, Rain Gutters, Sidewalk
- Has private pool: Yes
- Pool features: Heated, In Ground, Lighting, Salt Water, Screen Enclosure
- Fencing: Vinyl
- Has view: Yes
- View description: Park/Greenbelt, Pool, Trees/Woods
Lot
- Size: 0.26 Acres
- Dimensions: 80 x 125
- Features: Corner Lot, FloodZone, City Lot, In County, Near Public Transit, Oversized Lot, Private
Details
- Parcel number: 402220201004
- Zoning: RSF3.5
- Special conditions: None
Construction
Type & style
- Home type: SingleFamily
- Property subtype: Single Family Residence
Materials
- Block
- Foundation: Slab
- Roof: Shingle
Condition
- Completed
- New construction: No
- Year built: 1979
Utilities & green energy
- Sewer: Septic Tank
- Water: Public
- Utilities for property: BB/HS Internet Available, Cable Connected, Electricity Connected, Phone Available, Propane, Street Lights, Water Connected
Community & HOA
Community
- Pet fee: $0 monthly
- Subdivision: PORT CHARLOTTE SEC 008
HOA
- Has HOA: No
Location
- Region: Pt Charlotte
Financial & listing details
- Price per square foot: $248/sqft
- Annual tax amount: $4,391
- Date on market: 6/3/2026
- Cumulative days on market: 45 days
- Ownership: Fee Simple
- Total actual rent: 0
- Electric utility on property: Yes
- Road surface type: Paved, Asphalt
Estimated market value
$290,300
$276,000 - $305,000
$1,634/mo
Price history
| Date | Event | Price |
|---|---|---|
| 8/6/2026 | Listed for sale | $299,999-9.9%$248/sqft |
Source:  Stellar MLS #D6147279 Report a problem Stellar MLS #D6147279 Report a problem | ||
| 6/30/2026 | Listing removed | $333,000$275/sqft |
Source: Stellar MLS #D6147279 Report a problem | ||
| 6/3/2026 | Listed for sale | $333,000+23.8%$275/sqft |
Source: Stellar MLS #D6147279 Report a problem | ||
| 4/20/2026 | Listing removed | $6,999$6/sqft |
Source: Zillow Rentals Report a problem | ||
| 4/18/2026 | Listed for rent | $6,999+264.5%$6/sqft |
Source: Zillow Rentals Report a problem | ||
| 12/31/2024 | Listing removed | $269,000-14.6%$222/sqft |
Source: Stellar MLS #C7451649 Report a problem | ||
| 9/13/2024 | Listing removed | $1,920$2/sqft |
Source: Zillow Rentals Report a problem | ||
| 8/27/2024 | Listed for rent | $1,920$2/sqft |
Source: Zillow Rentals Report a problem | ||
| 12/31/2023 | Listing removed | -- |
Source: Stellar MLS #C7451649 Report a problem | ||
| 2/24/2023 | Pending sale | $314,999$260/sqft |
Source: Stellar MLS #A4560112 Report a problem | ||
| 2/21/2023 | Price change | $314,999-4.5%$260/sqft |
Source: Stellar MLS #A4560112 Report a problem | ||
| 2/9/2023 | Listed for sale | $329,999+22.7%$273/sqft |
Source: Stellar MLS #A4560112 Report a problem | ||
| 1/20/2023 | Listing removed | $269,000$222/sqft |
Source: Stellar MLS #C7451649 Report a problem | ||
| 11/23/2021 | Pending sale | $269,000$222/sqft |
Source: Stellar MLS #C7451649 Report a problem | ||
| 11/19/2021 | Listed for sale | $269,000$222/sqft |
Source: Stellar MLS #C7451649 Report a problem | ||
Public tax history
Tax history is unavailable.
Monthly payment
Est. payment
Payment breakdown
Explore the cost of this home by adjusting the details. Changes won't be saved.Climate risks
Neighborhood: 33948
Nearby schools
GreatSchools rating
- 4/10Meadow Park Elementary SchoolGrades: PK-5Distance: 0.4 mi
- 5/10Murdock Middle SchoolGrades: 6-8Distance: 2.3 mi
- 2/10Port Charlotte High SchoolGrades: 9-12Distance: 1.7 mi
Schools provided by the listing agent
- Elementary: Meadow Park Elementary
- Middle: Murdock Middle
- High: Charlotte High
Source: Stellar MLS. This data may not be complete. We recommend contacting the local school district to confirm school assignments for this home.
- $--2 bd2 ba1.2k sqft1014 Darby Dr NW #ID1248768P, Pt Charlotte, FL 33948Off Market

- $279,2003 bd2 ba1.2k sqft1014 Darby Dr, Pt Charlotte, FL 33948Off Market
- $333,0003 bd2 ba1.4k sqft1020 Darby Dr, Pt Charlotte, FL 33948Sold

- $297,5003 bd2 ba1.5k sqft968 Dobell Ter, Pt Charlotte, FL 33948Off Market

- $204,0002 bd2 ba1.4k sqft1008 Darby Dr, Pt Charlotte, FL 33948Off Market
- $222,4003 bd2 ba1.2k sqft1026 Darby Dr, Pt Charlotte, FL 33948Off Market
- $320,0003 bd3 ba1.7k sqft973 Dobell Ter, Pt Charlotte, FL 33948Sold
- $217,6003 bd2 ba1.2k sqft614 Chevy Chase St NW, Pt Charlotte, FL 33948Off Market
A local agent can set up tours, give advice and negotiate with sellers.
Similar homes
- $299,4003 bd2 ba1.4k sqft2626 AUBURN BOULEVARD, PORT CHARLOTTE, FL 33948For Sale

 MLS ID #C7526546, LeeAnn Alexander, RE/MAX PALM REALTY. Stellar MLS
 - $285,0002 bd2 ba1k sqft342 AURORA STREET, PORT CHARLOTTE, FL 33948For Sale
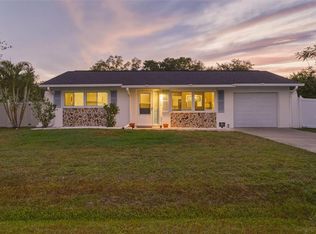 MLS ID #C7526087, Dylan DePalma, KELLER WILLIAMS ISLAND LIFE REAL ESTATE. Stellar MLS
 - $254,9003 bd2 ba1k sqft19628 MIDWAY BOULEVARD, PORT CHARLOTTE, FL 33948For Sale
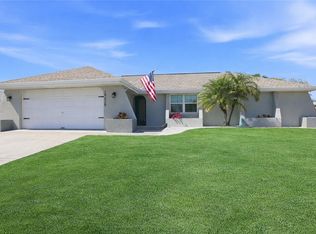 MLS ID #O6385506, Derek Frakes, FRAKES REALTY. Stellar MLS
 - $334,9993 bd2 ba1.4k sqft18306 KOALA AVENUE, PORT CHARLOTTE, FL 33948For Sale
 MLS ID #C7527711, Ryan Finnegan, MARINA PARK REALTY LLC. Stellar MLS
 - $331,0003 bd2 ba1.2k sqft4394 LIBRARY STREET, PORT CHARLOTTE, FL 33948For SaleMLS ID #A4696375, Valentina Kvamme, PREFERRED SHORE LLC. Stellar MLS
- $237,9002 bd2 ba1.2k sqft19367 EDGEWATER DRIVE, PORT CHARLOTTE, FL 33948For SaleMLS ID #C7528826, Mark Merrill, PREFERRED SHORE LLC. Stellar MLS
- $229,9002 bd2 ba931 sqft19909 MIDWAY BOULEVARD, PORT CHARLOTTE, FL 33948For SaleMLS ID #C7522617, Christopher Grant, GRANT TEAM REAL ESTATE, LLC. Stellar MLS
- $204,0002 bd2 ba960 sqft2015 KENDIS STREET, PORT CHARLOTTE, FL 33948For SaleMLS ID #C7529462, Lainey Cowgill-Hayes, RE/MAX PALM REALTY. Stellar MLS
- $384,9993 bd2 ba1.6k sqft3349 ROCK CREEK DRIVE, PORT CHARLOTTE, FL 33948For SaleMLS ID #C7527631, Brian Helgemo, COMPASS FLORIDA. Stellar MLS
- $349,0002 bd2 ba1.5k sqft20495 ALBURY DRIVE, PORT CHARLOTTE, FL 33952For SaleMLS ID #O6432486, Damaris Foon, AXEN REALTY, LLC. Stellar MLS
- $323,0002 bd1 ba1.1k sqft132 CONCORD DRIVE NE, PORT CHARLOTTE, FL 33952For SaleMLS ID #GC541555, Alena Knoepfler, FLORIDA HOMES REALTY & MORTGAGE GVILLE. Stellar MLS
- $247,0003 bd2 ba1.1k sqft18386 LOCKLANE AVENUE, PORT CHARLOTTE, FL 33948For SaleMLS ID #A4675326, Kelli Movalson, FINE PROPERTIES. Stellar MLS
- $235,9003 bd2 ba933 sqft18970 MCGRATH CIRCLE, PORT CHARLOTTE, FL 33948For SaleMLS ID #C7520498, Christopher Grant, GRANT TEAM REAL ESTATE, LLC. Stellar MLS
- $259,9003 bd2 ba1.2k sqft20341 XITA AVENUE, PORT CHARLOTTE, FL 33952For SaleMLS ID #C7527245, Erin Daum, RE/MAX PALM REALTY. Stellar MLS
- $374,9003 bd2 ba1.6k sqft2091 CANNOLOT BOULEVARD, PORT CHARLOTTE, FL 33948For SaleMLS ID #D6147304, Audrey Smith PA, KELLER WILLIAMS ISLAND LIFE REAL ESTATE. Stellar MLS
- $305,7502 bd2 ba1k sqft6433 GRANGER ROAD, PORT CHARLOTTE, FL 33981For SaleMLS ID #A4685823, Joe Amabile, COLDWELL BANKER REALTY. Stellar MLS
- $340,0003 bd2 ba1.6k sqft117 BEDFORD DRIVE NE, PORT CHARLOTTE, FL 33952For SaleMLS ID #C7523799, Kathy Weithman, CCRFL, LLC.. Stellar MLS
- $309,9003 bd2 ba1.4k sqft203 CAYUGA STREET, PORT CHARLOTTE, FL 33954For SaleMLS ID #C7528102, Bobbie Leahey, EXP REALTY LLC. Stellar MLS
- $269,0003 bd2 ba1.2k sqft3776 JUNCTION STREET, NORTH PORT, FL 34288For SaleMLS ID #C7527982, Karen Brock, MARINA PARK REALTY LLC. Stellar MLS
- $210,0002 bd2 ba1k sqft557 MAGNOLIA AVENUE NW, PORT CHARLOTTE, FL 33952For SaleMLS ID #C7525498, Arlene Epting, FIVE STAR REALTY OF CHARLOTTE. Stellar MLS
