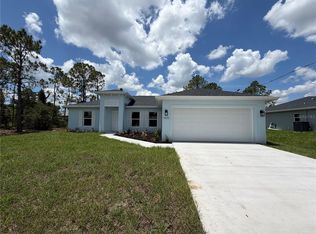
From the moment you step through the double-door entry, you're welcomed into a bright and spacious home designed for modern living. The open-concept, split floor plan immediately draws you in, with vaulted ceilings and recessed lighting enhancing the airy feel. The gourmet kitchen is a chef’s dream, featuring soft-close wood cabinets, quartz countertops, a tile backsplash, and an upgraded sink with a garbage disposal. The touchless faucet adds convenience, while the microwave’s vent fan directs air outside, keeping the space fresh. The home is also equipped with a reverse osmosis system, providing clean and purified drinking water right from the tap. The kitchen seamlessly flows into the dining and living areas, making it perfect for entertaining. The living area is the heart of the home, featuring a stunning electric fireplace positioned perfectly under your TV. With LED lighting options, you can set the ambiance for any season—whether it's a cozy winter evening or a stylish accent year-round. Just off the main living space, French doors lead to the screened lanai, where you can enjoy peaceful views of the greenbelt, providing extra privacy and space. The master suite is tucked away for tranquility, boasting a tray ceiling, a spacious walk-in closet, and an ensuite bath with dual sinks and a beautifully tiled shower. On the other side of the home, additional bedrooms and a second full bath provide comfort for family or guests. You'll also find a dedicated indoor laundry room, adding everyday convenience. Throughout the home, waterproof luxury vinyl flooring offers durability and style. Built in July 2023, this home is equipped with hurricane-impact windows for added security and energy efficiency. Plus, an additional capacitor for the air conditioning unit ensures improved performance and reliability, keeping your home cool even in the hottest months. With thoughtful upgrades and a prime location, this home is move-in ready. Schedule your showing today!
For sale
Price cut: $4K (7/30)
$325,000
2405 VANCOUVER LANE, NORTH PORT, FL 34286
3beds
1,486sqft
:
Get pre-qualified$2,088/mo
Single Family Residence
Built in 2023
10,000 Square Feet Lot
$318,900 Zestimate®
$219/sqft
$-- HOA
What's special
Quartz countertopsDedicated indoor laundry roomOpen-concept split floor planDouble-door entryTouchless faucetReverse osmosis systemGourmet kitchen
- 81 days |
- 424 |
- 19 |
Zillow last checked:
Listing updated:
Listed by:
William Ransom 941-889-7654,
RE/MAX PALM REALTY 941-889-7654
Source: Stellar MLS,MLS#: C7526169 Originating MLS: Port Charlotte
Originating MLS: Port Charlotte
Facts & features
Interior
Bedrooms & bathrooms
- Bedrooms: 3
- Bathrooms: 2
- Full bathrooms: 2
Primary bedroom
- Features: Walk-In Closet(s)
- Level: First
- Area: 192 Square Feet
- Dimensions: 12x16
Kitchen
- Level: First
- Area: 110 Square Feet
- Dimensions: 10x11
Living room
- Level: First
- Area: 558 Square Feet
- Dimensions: 18x31
Heating
- Central, Electric
Cooling
- Central Air
Appliances
- Included: Dishwasher, Dryer, Microwave, Refrigerator, Washer, Water Softener
- Laundry: Laundry Room
Features
- Ceiling Fan(s), High Ceilings, Open Floorplan, Primary Bedroom Main Floor, Solid Wood Cabinets, Split Bedroom, Stone Counters, Thermostat, Tray Ceiling(s), Vaulted Ceiling(s), Walk-In Closet(s)
- Flooring: Luxury Vinyl
- Doors: French Doors
- Has fireplace: Yes
- Fireplace features: Electric
Interior area
- Total structure area: 2,122
- Total interior livable area: 1,486 sqft
Video & virtual tour
Property
Parking
- Total spaces: 2
- Parking features: Garage - Attached
- Attached garage spaces: 2
Features
- Levels: One
- Stories: 1
Lot
- Size: 10,000 Square Feet
Details
- Parcel number: 0988026116
- Zoning: RSF2
- Special conditions: None
Construction
Type & style
- Home type: SingleFamily
- Property subtype: Single Family Residence
Materials
- Block
- Foundation: Slab
- Roof: Shingle
Condition
- Completed
- New construction: No
- Year built: 2023
Utilities & green energy
- Sewer: Septic Tank
- Water: Well
- Utilities for property: Electricity Connected
Community & HOA
Community
- Pet fee: $0 monthly
- Subdivision: PORT CHARLOTTE SUB 08
HOA
- Has HOA: No
Location
- Region: North Port
Financial & listing details
- Price per square foot: $219/sqft
- Tax assessed value: $263,900
- Annual tax amount: $5,639
- Date on market: 5/13/2026
- Cumulative days on market: 82 days
- Ownership: Fee Simple
- Total actual rent: 0
- Electric utility on property: Yes
- Road surface type: Asphalt
Estimated market value
$318,900
$303,000 - $335,000
$2,023/mo
Price history
| Date | Event | Price |
|---|---|---|
| 7/30/2026 | Price change | $325,000-1.2%$219/sqft |
Source:  Stellar MLS #C7526169 Report a problem Stellar MLS #C7526169 Report a problem | ||
| 5/13/2026 | Listed for sale | $329,000-4.6%$221/sqft |
Source: Stellar MLS #C7526169 Report a problem | ||
| 2/14/2026 | Listing removed | $344,900$232/sqft |
Source: Stellar MLS #C7505091 Report a problem | ||
| 10/27/2025 | Price change | $344,9000%$232/sqft |
Source: Stellar MLS #C7505091 Report a problem | ||
| 4/1/2025 | Price change | $345,000-1.4%$232/sqft |
Source: Stellar MLS #C7505091 Report a problem | ||
| 2/12/2025 | Listed for sale | $350,000+1844.4%$236/sqft |
Source: Stellar MLS #C7505091 Report a problem | ||
| 9/13/2021 | Sold | $18,000$12/sqft |
Source: Public Record Report a problem | ||
Public tax history
| Year | Property taxes | Tax assessment |
|---|---|---|
| 2025 | $4,832 -14.3% | $263,900 -18% |
| 2024 | $5,639 +734.7% | $321,750 +1850% |
| 2023 | $676 +29.4% | $16,500 +10% |
| 2022 | $522 +26.1% | $15,000 +127.3% |
| 2021 | $414 +0.8% | $6,600 +2.9% |
| 2020 | $411 +3.5% | $6,413 +10% |
| 2019 | $397 | $5,830 +10% |
| 2018 | $397 +2.1% | $5,300 +9.7% |
| 2017 | $389 +8.4% | $4,831 -5.3% |
| 2016 | $358 | $5,100 +27.5% |
| 2015 | $358 +3.6% | $4,000 +21.2% |
| 2014 | $346 +1.6% | $3,300 |
| 2013 | $341 +38.2% | $3,300 +10% |
| 2012 | $247 -1.2% | $3,000 -14.3% |
| 2011 | $250 -4% | $3,500 -14.6% |
| 2010 | $260 -25.1% | $4,100 -40.6% |
| 2009 | $347 | $6,900 -18.8% |
| 2008 | $347 -51.2% | $8,500 -76.3% |
| 2007 | $711 | $35,900 +1.4% |
| 2006 | -- | $35,400 +104.6% |
| 2005 | -- | $17,300 +203.5% |
| 2004 | $187 +35.5% | $5,700 +90% |
| 2003 | $138 +0.2% | $3,000 |
| 2002 | $138 +3.9% | $3,000 |
| 2001 | $133 -0.4% | $3,000 |
| 2000 | $133 | $3,000 |
Find assessor info on the county website
Monthly payment
Est. payment
Payment breakdown
Explore the cost of this home by adjusting the details. Changes won't be saved.Climate risks
Neighborhood: 34286
Nearby schools
GreatSchools rating
- 6/10Atwater Elementary SchoolGrades: PK-5Distance: 4.6 mi
- 6/10Woodland Middle SchoolGrades: 6-8Distance: 4.6 mi
- 3/10North Port High SchoolGrades: PK,9-12Distance: 3.2 mi
- $300,3003 bd2 ba1.4k sqft2455 Vancouver Ln, North Port, FL 34286Off Market
- $325,3813 bd2 ba1.7k sqft2399 Vancouver Ln, North Port, FL 34286Sold
- $16,200-- bd-- ba-- sqftVancouver Ln, North port, FL 34286Off Market
- $274,5003 bd2 ba1.8k sqft2428 Pickard Ln, North Port, FL 34286Off Market

- $321,5003 bd2 ba1.7k sqft2400 Pickard Ln, North Port, FL 34286Off Market
- $15,500-- bd-- ba-- sqftPickard Ln, North port, FL 34286Off Market
- $15,5009,583 Square FeetPickard Ln, North port, FL 34286Off Market
- $17,00010,000 Square FeetLOT 18 Pickard Ln LOT 18, North Pt, FL 34286Sold
A local agent can set up tours, give advice and negotiate with sellers.
Similar homes
- $349,9003 bd2 ba1.9k sqft2510 SHEILA LANE, NORTH PORT, FL 34286For Sale

 MLS ID #A4691761, Eugene Petrusha, AMERICAS BEST REALTY FL LLC. Stellar MLS
 - $359,0003 bd2 ba1.6k sqft3793 CIRCLEVILLE STREET, NORTH PORT, FL 34286For Sale
 MLS ID #C7528283, Vadim Sizov, REAL ESTATE MAINSTREAM SERVICE. Stellar MLS
 - $374,9003 bd2 ba1.6k sqft4746 GLOBE TERRACE, NORTH PORT, FL 34286For Sale
 MLS ID #C7526993, Amanda Lynn Myers, EXIT COMPASS REALTY. Stellar MLS
 - $325,0003 bd2 ba1.4k sqft1425 LINDSAY AVENUE, NORTH PORT, FL 34286New Construction
 MLS ID #C7527903, Catherine Mitchell, GULFSTAR REAL ESTATE SERVICES. Stellar MLS
 - $335,0003 bd2 ba1.4k sqft5600 LINGLE STREET, NORTH PORT, FL 34287For SaleMLS ID #C7526584, Sharon Wainman, REALTY ONE GROUP MVP. Stellar MLS
- $399,0003 bd2 ba1.2k sqft4320 MICHALER STREET, NORTH PORT, FL 34286For SaleMLS ID #C7528767, Nicolai Todosiciuc PA, REALTY ONE GROUP MVP. Stellar MLS
- $320,0003 bd2 ba1.2k sqft12123 MALLORCA AVENUE, NORTH PORT, FL 34287For SaleMLS ID #TB8514926, Gino Santilli, COLDWELL BANKER REALTY. Stellar MLS
- $343,0003 bd2 ba2.1k sqft3470 ELIAS CIRCLE, NORTH PORT, FL 34288For SaleMLS ID #O6334743, Maoline Herrera, EXP REALTY LLC. Stellar MLS
- $339,0003 bd2 ba1.6k sqft3638 WENTWORTH STREET, NORTH PORT, FL 34288For SaleMLS ID #C7522237, Geri Vice, RE/MAX HARBOR REALTY. Stellar MLS
- $289,0003 bd2 ba1.3k sqft4681 NEKOOSA STREET, NORTH PORT, FL 34287For SaleMLS ID #N6144927, Sofia Petrevska, EXIT KING REALTY. Stellar MLS
- $325,0002 bd2 ba1.5k sqft320 SAN RAFAEL AVENUE, NORTH PORT, FL 34287For SaleMLS ID #N6144522, Regina Melman, RE/MAX PALM REALTY OF VENICE. Stellar MLS
- $374,9003 bd2 ba1.6k sqft3575 LUBEC AVENUE, NORTH PORT, FL 34287For SaleMLS ID #A4696137, Tammy Cline, COLDWELL BANKER SUNSTAR REALTY. Stellar MLS
- $324,9003 bd2 ba1.5k sqft1201 LOTUS STREET, PORT CHARLOTTE, FL 33953For SaleMLS ID #C7519987, Chad McKinney, RE/MAX PALM REALTY. Stellar MLS
- $309,0003 bd2 ba1.5k sqft2362 HAGOPLAN LANE, NORTH PORT, FL 34288For SaleMLS ID #N6144632, Debra Sacchetti, EXIT KING REALTY. Stellar MLS
- $339,9003 bd3 ba1.8k sqft19112 RUSKIN AVENUE, PORT CHARLOTTE, FL 33954New ConstructionMLS ID #TB8530409, Janet Tarity, SUNLIFE HOMES LLC. Stellar MLS
- $325,0004 bd3 ba2k sqft2081 GARDENIA AVENUE, PORT CHARLOTTE, FL 33953For SaleMLS ID #A4695512, Jason Baker, RE/MAX PALM. Stellar MLS
- $354,0004 bd2 ba2.1k sqft3476 BREWSTER ROAD, NORTH PORT, FL 34288For SaleMLS ID #C7526644, Brittany Strand, SELLSTATE VISION REALTY. Stellar MLS
- $364,9003 bd2 ba1.7k sqft297 FLAMINGO BOULEVARD, PORT CHARLOTTE, FL 33954For SaleMLS ID #C7527874, Patricia Uzar, CENTURY 21 ALLPOINTS REALTY. Stellar MLS
- $349,5003 bd2 ba1.8k sqft16239 S PORT HARBOR BOULEVARD, PORT CHARLOTTE, FL 33953For SaleMLS ID #C7527405, Deb Hanson, MARINA PARK REALTY LLC. Stellar MLS
- $349,0002 bd2 ba1.5k sqft20495 Albury Dr, Pt Charlotte, FL 33952For Sale By Owner
