Why wait months for new construction when you can move right into this beautifully maintained Christopher Alan Home, Palm model, built in 2024, with 3 bedrooms, 2 bathrooms, 2 Car Garage and 1,552 sq. ft. of living space, this nearly new home combines modern construction and NO HOA or CDD FEES. Situated on approximately 0.23 acres, the property provides room to enjoy outdoor living and Areca palms have been planted along the side and rear property lines to create a future tropical privacy buffer that will continue to mature and enhance the property. The spacious backyard offers ample room for a future pool, while the side yard provides additional space that may accommodate recreational vehicle parking. The open-concept floor plan offers bright living spaces, shaker cabinetry, stainless steel appliances, a spacious pantry, and a desirable split-bedroom layout designed for both comfort and privacy. This home features a complete hurricane protection package including hurricane impact windows, doors, and garage door, providing enhanced storm protection, energy efficiency, security, and peace of mind. The home also includes remaining transferable Maverick builder-backed warranty coverage for added buyer confidence. Additional upgrades include screened front and rear lanais, ceiling fans, window blinds throughout, added laundry room cabinetry, and a professionally installed whole-home water filtration and water softener system. Conveniently located near shopping, dining, parks, schools, and easy access to I-75, this move-in-ready North Port home is located in one of Southwest Florida’s fastest-growing communities. Welcome Home!
For sale
Price cut: $10K (7/21)
$309,000
2362 HAGOPLAN LANE, NORTH PORT, FL 34288
3beds
1,552sqft
:
Get pre-qualified$1,966/mo
Single Family Residence
Built in 2024
10,002 Square Feet Lot
$-- Zestimate®
$199/sqft
$-- HOA
What's special
- 41 days |
- 239 |
- 18 |
Likely to sell faster than
Zillow last checked:
Listing updated:
Listed by:
Debra Sacchetti 941-525-4604,
EXIT KING REALTY 941-497-6060
Source: Stellar MLS,MLS#: N6144632 Originating MLS: Venice
Originating MLS: Venice
Facts & features
Interior
Bedrooms & bathrooms
- Bedrooms: 3
- Bathrooms: 2
- Full bathrooms: 2
Rooms
- Room types: Utility Room
Primary bedroom
- Features: En Suite Bathroom, Walk-In Closet(s)
- Level: First
- Area: 169 Square Feet
- Dimensions: 13x13
Bedroom 3
- Features: Built-in Closet
- Level: First
- Area: 110 Square Feet
- Dimensions: 10x11
Bathroom 2
- Features: Built-in Closet
- Level: First
- Area: 110 Square Feet
- Dimensions: 10x11
Balcony porch lanai
- Level: First
- Area: 104 Square Feet
- Dimensions: 13x8
Dining room
- Level: First
- Area: 96 Square Feet
- Dimensions: 12x8
Great room
- Features: No Closet
- Level: First
- Area: 391 Square Feet
- Dimensions: 17x23
Kitchen
- Features: Pantry
- Level: First
- Area: 306 Square Feet
- Dimensions: 17x18
Heating
- Electric
Cooling
- Central Air
Appliances
- Included: Cooktop, Dishwasher, Dryer, Electric Water Heater, Freezer, Microwave, Range, Refrigerator, Washer
- Laundry: Inside, Laundry Room
Features
- Ceiling Fan(s), Eating Space In Kitchen, Kitchen/Family Room Combo, Open Floorplan, Primary Bedroom Main Floor
- Flooring: Carpet, Ceramic Tile
- Windows: Hurricane Shutters/Windows
- Has fireplace: No
Interior area
- Total structure area: 2,104
- Total interior livable area: 1,552 sqft
Video & virtual tour
Property
Parking
- Total spaces: 2
- Parking features: Garage - Attached
- Attached garage spaces: 2
Features
- Levels: One
- Stories: 1
- Patio & porch: Enclosed, Front Porch
- Exterior features: Rain Gutters
Lot
- Size: 10,002 Square Feet
Details
- Parcel number: 1137163121
- Zoning: RSF2
- Special conditions: None
Construction
Type & style
- Home type: SingleFamily
- Property subtype: Single Family Residence
Materials
- Block, Stucco
- Foundation: Slab
- Roof: Shingle
Condition
- New construction: No
- Year built: 2024
Utilities & green energy
- Sewer: Septic Tank
- Water: Well
- Utilities for property: Cable Connected, Electricity Connected
Community & HOA
Community
- Security: Security System
- Pet fee: $0 monthly
- Subdivision: PORT CHARLOTTE SUB 33
HOA
- Has HOA: No
Location
- Region: North Port
Financial & listing details
- Price per square foot: $199/sqft
- Tax assessed value: $254,700
- Annual tax amount: $3,319
- Date on market: 6/29/2026
- Cumulative days on market: 30 days
- Listing terms: Cash,Conventional,FHA,VA Loan
- Ownership: Fee Simple
- Total actual rent: 0
- Electric utility on property: Yes
- Road surface type: Asphalt
Estimated market value
Not available
Estimated sales range
Not available
Not available
Price history
| Date | Event | Price |
|---|---|---|
| 7/21/2026 | Price change | $309,000-3.1%$199/sqft |
Source:  Stellar MLS #N6144632 Report a problem Stellar MLS #N6144632 Report a problem | ||
| 6/27/2026 | Listed for sale | $319,000+1.3%$206/sqft |
Source: EXIT Realty broker feed #N6144632 Report a problem | ||
| 12/17/2024 | Sold | $315,000+4746.2%$203/sqft |
Source: Public Record Report a problem | ||
| 2/8/2021 | Sold | $6,500$4/sqft |
Source: Public Record Report a problem | ||
Public tax history
| Year | Property taxes | Tax assessment |
|---|---|---|
| 2025 | $3,316 +370.1% | $207,404 +1188.2% |
| 2024 | $705 +7.3% | $16,100 +0.6% |
| 2023 | $657 +23.1% | $16,000 +1.3% |
| 2022 | $534 +30.1% | $15,800 +170.3% |
| 2021 | $410 +3.5% | $5,845 +10% |
| 2020 | $396 +3% | $5,314 +10% |
| 2019 | $385 | $4,831 -12.2% |
| 2018 | $385 +0.5% | $5,500 +37.7% |
| 2017 | $383 +8.5% | $3,993 -11.3% |
| 2016 | $353 | $4,500 +12.5% |
| 2015 | $353 +5.7% | $4,000 +33.3% |
| 2014 | $334 +0.6% | $3,000 |
| 2013 | $332 +36.4% | $3,000 +7.1% |
| 2012 | $243 +0.7% | $2,800 -6.7% |
| 2011 | $242 -4.1% | $3,000 -16.7% |
| 2010 | $252 -27.4% | $3,600 -43.8% |
| 2009 | $347 | $6,400 -24.7% |
| 2008 | $347 -46.4% | $8,500 -73.2% |
| 2007 | $648 | $31,700 -6.8% |
| 2006 | -- | $34,000 +137.8% |
| 2005 | -- | $14,300 +376.7% |
| 2004 | $136 +22.9% | $3,000 +87.5% |
| 2003 | $111 +0.1% | $1,600 |
| 2002 | $111 +3.9% | $1,600 |
| 2001 | $107 -0.2% | $1,600 |
| 2000 | $107 | $1,600 |
Find assessor info on the county website
Monthly payment
Est. payment
Payment breakdown
Explore the cost of this home by adjusting the details. Changes won't be saved.Climate risks
Neighborhood: 34288
Nearby schools
GreatSchools rating
- 8/10Toledo Blade Elementary SchoolGrades: PK-5Distance: 0.9 mi
- 6/10Woodland Middle SchoolGrades: 6-8Distance: 2 mi
- 3/10North Port High SchoolGrades: PK,9-12Distance: 5.6 mi
Schools provided by the listing agent
- Elementary: Toledo Blade Elementary
- Middle: Woodland Middle School
- High: North Port High
Source: Stellar MLS. This data may not be complete. We recommend contacting the local school district to confirm school assignments for this home.
- $16,700-- bd-- ba-- sqftHagoplan Ln, North port, FL 34288Off Market
- $16,700-- bd-- ba-- sqftHagoplan Ln, North port, FL 34288Off Market
- $15,775-- bd-- ba-- sqftNabble Ln, North port, FL 34288Sold
- $15,77510,375 Square FeetNabble Ln LOT 5, North Pt, FL 34288Sold
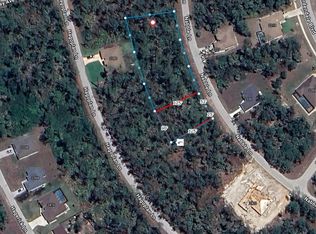
- $380,7003 bd2 ba1.6k sqft2339 Nabble Ln, North Port, FL 34288Off Market
- $16,700-- bd-- ba-- sqftHagoplan Ln, North port, FL 34288Off Market
- $16,900-- bd-- ba-- sqftHagoplan Ln, North port, FL 34288Sold
- $19,242-- bd-- ba-- sqftNabble Ln, North port, FL 34288Sold
A local agent can set up tours, give advice and negotiate with sellers.
Similar homes
- $328,0003 bd2 ba1.6k sqft1458 RICHBRIAR DRIVE, NORTH PORT, FL 34288For Sale
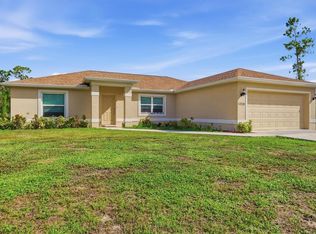
 MLS ID #A4699877, Brandi Furlan, KW COASTAL LIVING III. Stellar MLS
 - $284,0003 bd2 ba1.6k sqft1160 NUCELLI ROAD, NORTH PORT, FL 34288For Sale
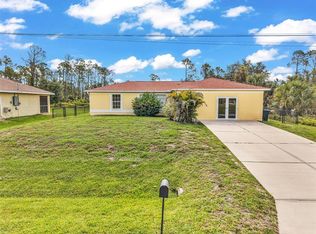 MLS ID #C7526688, Leslie Poole, POOLE REALTY GROUP, LLC. Stellar MLS
 - $269,0003 bd2 ba1.2k sqft3776 JUNCTION STREET, NORTH PORT, FL 34288For Sale
 MLS ID #C7527982, Karen Brock, MARINA PARK REALTY LLC. Stellar MLS
 - $315,0003 bd2 ba1.6k sqft5708 BANNOCK CIRCLE, NORTH PORT, FL 34288For Sale
 MLS ID #C7522440, Nicholas Greth, KW PEACE RIVER PARTNERS. Stellar MLS
 - $272,0003 bd2 ba1.4k sqft1351 HEDGEWOOD CIRCLE, NORTH PORT, FL 34288For SaleMLS ID #C7527946, Amy Mangione PA, RE/MAX PALM REALTY. Stellar MLS
- $299,0003 bd2 ba1.4k sqft3535 SHAWNEE TERRACE, NORTH PORT, FL 34286For SaleMLS ID #O6427497, Jonathon, PA McLeod, KELLER WILLIAMS ELITE REALTY. Stellar MLS
- $319,9003 bd2 ba1.6k sqft2501 SHERMAN OAK DRIVE, NORTH PORT, FL 34289For SaleMLS ID #C7525326, Chad McKinney, RE/MAX PALM REALTY. Stellar MLS
- $240,0003 bd2 ba1.3k sqft3265 QUARTER STREET, NORTH PORT, FL 34288For SaleMLS ID #D6147686, Tina Evans, PARADISE EXCLUSIVE REAL ESTATE. Stellar MLS
- $305,9903 bd2 ba1.6k sqft1578 SCARLETT AVENUE, NORTH PORT, FL 34289For SaleMLS ID #D6145322, Eric Eisenfeld, COLDWELL BANKER REALTY. Stellar MLS
- $354,0004 bd2 ba2.1k sqft3476 BREWSTER ROAD, NORTH PORT, FL 34288For SaleMLS ID #C7526644, Brittany Strand, SELLSTATE VISION REALTY. Stellar MLS
- $359,0003 bd2 ba1.6k sqft3793 CIRCLEVILLE STREET, NORTH PORT, FL 34286For SaleMLS ID #C7528283, Vadim Sizov, REAL ESTATE MAINSTREAM SERVICE. Stellar MLS
- $450,0003 bd2 ba1.6k sqft4841 CAMELOT STREET, NORTH PORT, FL 34288For SaleMLS ID #C7526336, Brian Helgemo, COMPASS FLORIDA. Stellar MLS
- $339,0003 bd2 ba1.6k sqft5556 N CRANBERRY BOULEVARD, NORTH PORT, FL 34286For SaleMLS ID #C7521771, Rhonda Gustitus, KW PEACE RIVER PARTNERS. Stellar MLS
- $349,0002 bd2 ba1.5k sqft20495 Albury Dr, Pt Charlotte, FL 33952For Sale By Owner
- $285,0003 bd2 ba1.3k sqft8232 WAWANA ROAD, NORTH PORT, FL 34287For SaleMLS ID #C7514814, Chaz Betters, RE/MAX PALM REALTY. Stellar MLS
- $265,0003 bd2 ba1.1k sqft2415 NOWATNEY AVENUE, NORTH PORT, FL 34286For SaleMLS ID #D6144186, Amber Craft, PA, PARADISE EXCLUSIVE REAL ESTATE. Stellar MLS
- $455,0003 bd2 ba2k sqft2486 LAWYER TERRACE, NORTH PORT, FL 34288For SaleMLS ID #C7524298, Dylan DePalma, KELLER WILLIAMS ISLAND LIFE REAL ESTATE. Stellar MLS
- $298,8003 bd2 ba1.9k sqft3561 SHAWN STREET, PORT CHARLOTTE, FL 33980For SaleMLS ID #A4697970, Pavel Shal, PREFERRED SHORE LLC. Stellar MLS
- $319,9003 bd2 ba2k sqft15240 MILLE FIORE BOULEVARD, PORT CHARLOTTE, FL 33953For SaleMLS ID #C7528154, Nick Demers, RE/MAX PALM REALTY. Stellar MLS
- $329,9003 bd2 ba1.4k sqft7380 MERONI BOULEVARD, NORTH PORT, FL 34291For SaleMLS ID #A4668474, Ella Selyukov, VETERANS REALTY INC.. Stellar MLS
