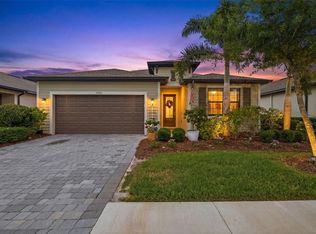
STEP INTO ELEGANCE and comfort with this beautifully maintained 2021 built 3/2/2 with a BONUS ROOM in between the guest bedrooms perfect for an office or additional living space. This home has almost 2000 square footage, showcasing a stunning stone facade and a charming paver lined driveway framed by mature landscaping. A covered, open air front patio welcomes you with a warm, inviting ambiance that sets the tone for the exquisite interior. Designed for the discerning chef, the open concept kitchen dazzles with granite countertops, stainless steel appliances, soft close shaker cabinetry, and a sleek glass subway tile backsplash provides effortless entertaining. Ceramic tile flooring flows gracefully through the main living spaces, enhanced by recessed lighting, crown molding, stylish fixtures, and tasteful blinds paired with curtains still affording abundant natural light. The spacious living room seamlessly connects to a screened lanai, offering expansive picture frame views that create an ideal indoor-outdoor flow for entertaining or unwinding in tranquility. Plush carpeting adorns all bedrooms, including a luxurious primary suite featuring recessed lighting, a walk in closet, and an ensuite bath with double sinks set in Corian countertops and a spacious walk-in shower. A well-appointed middle bathroom serves both the guest suites and the rest of the home with elegance and convenience.Villa Milano is a hidden gem, boasting luxury living in a peaceful neighborhood at an affordable price point. Enjoy LOW HOA fees at merely $115 month, PUBLIC WATER and sewer, inside laundry, NO CDD, UNDERGROUND UTILITIES, sidewalks, PRIVACY GATE, a heated community pool overlooking a tranquil pond, and an inviting clubhouse plus PET FRIENDLY. Ideally located just minutes from Charlotte Sports Park, Tampa Bay Rays Stadium, Charlotte County Fairgrounds, and major shopping centers, with both Manasota Beach and Boca Grande only 30 minutes away, making beach days and daily errands effortlessly accessible. This exceptional home blends modern upgrades, resort-style amenities, and thoughtful design for seamless Florida living. Furnishings also available for the right price to make this move effortless. DONT LET THIS ONE SLIP AWAY, hurry to make this resort inspired sanctuary yours, schedule your showing TODAY!
Pending
$319,900
15240 MILLE FIORE BOULEVARD, PORT CHARLOTTE, FL 33953
3beds
2,000sqft
Single Family Residence
Built in 2021
6,500 Square Feet Lot
$311,400 Zestimate®
$160/sqft
$113/mo HOA
What's special
Modern upgradesStylish fixturesGranite countertopsInviting clubhouseWarm inviting ambianceExpansive picture frame viewsInside laundry
- 40 days |
- 565 |
- 23 |
Likely to sell faster than
Zillow last checked:
Listing updated:
Listed by:
Nick Demers 941-585-3787,
RE/MAX PALM REALTY 941-889-7654,
Barbara Brooks 941-286-8669,
RE/MAX PALM REALTY
Source: Stellar MLS,MLS#: C7528154 Originating MLS: Port Charlotte
Originating MLS: Port Charlotte
Facts & features
Interior
Bedrooms & bathrooms
- Bedrooms: 3
- Bathrooms: 2
- Full bathrooms: 2
Primary bedroom
- Features: Dual Sinks, En Suite Bathroom, Walk-In Closet(s)
- Level: First
- Area: 192 Square Feet
- Dimensions: 16x12
Bedroom 2
- Features: Built-in Closet
- Level: First
- Area: 110 Square Feet
- Dimensions: 11x10
Bedroom 3
- Features: Built-in Closet
- Level: First
- Area: 110 Square Feet
- Dimensions: 11x10
Balcony porch lanai
- Level: First
- Area: 108 Square Feet
- Dimensions: 6x18
Dinette
- Level: First
- Area: 160 Square Feet
- Dimensions: 16x10
Great room
- Level: First
- Area: 256 Square Feet
- Dimensions: 16x16
Kitchen
- Level: First
- Area: 176 Square Feet
- Dimensions: 16x11
Media room
- Level: First
- Area: 90 Square Feet
- Dimensions: 9x10
Office
- Level: First
- Area: 120 Square Feet
- Dimensions: 10x12
Heating
- Central
Cooling
- Central Air
Appliances
- Included: Convection Oven, Cooktop, Dishwasher, Dryer, Electric Water Heater, Microwave, Refrigerator, Washer
- Laundry: Inside, Laundry Room
Features
- Ceiling Fan(s), Crown Molding, High Ceilings, Open Floorplan, Primary Bedroom Main Floor, Smart Home, Solid Wood Cabinets, Split Bedroom, Stone Counters, Walk-In Closet(s)
- Flooring: Carpet, Ceramic Tile
- Doors: Sliding Doors
- Windows: Window Treatments, Hurricane Shutters
- Has fireplace: No
Interior area
- Total structure area: 2,680
- Total interior livable area: 2,000 sqft
Video & virtual tour
Property
Parking
- Total spaces: 2
- Parking features: Driveway, Garage Door Opener
- Attached garage spaces: 2
- Has uncovered spaces: Yes
Features
- Levels: One
- Stories: 1
- Patio & porch: Rear Porch, Screened
- Exterior features: Irrigation System, Rain Gutters
Lot
- Size: 6,500 Square Feet
- Dimensions: 52 x 125
- Features: In County, Sidewalk
- Residential vegetation: Mature Landscaping
Details
- Parcel number: 402115137003
- Zoning: RSF3.5
- Special conditions: None
Construction
Type & style
- Home type: SingleFamily
- Architectural style: Florida
- Property subtype: Single Family Residence
Materials
- Block, Stone, Stucco
- Foundation: Slab
- Roof: Shingle
Condition
- New construction: No
- Year built: 2021
Utilities & green energy
- Sewer: Public Sewer
- Water: Public
- Utilities for property: Cable Connected, Electricity Connected, Public
Community & HOA
Community
- Features: Deed Restrictions, Gated Community - No Guard, Golf Carts OK, Pool, Sidewalks
- Pet fee: $0 monthly
- Subdivision: VILLA MILANO PH 4 5 & 6
HOA
- Has HOA: Yes
- Services included: Common Area Taxes, Community Pool, Reserve Fund, Manager, Pool Maintenance
- HOA fee: $113 monthly
- HOA name: Star Hospitality/Megan Ellison
- HOA phone: 941-575-6764
Location
- Region: Port Charlotte
Financial & listing details
- Price per square foot: $160/sqft
- Tax assessed value: $357,856
- Annual tax amount: $3,686
- Date on market: 7/16/2026
- Cumulative days on market: 127 days
- Listing terms: Cash,Conventional,FHA,VA Loan
- Ownership: Fee Simple
- Total actual rent: 0
- Electric utility on property: Yes
- Road surface type: Paved
Estimated market value
$311,400
$296,000 - $327,000
$2,162/mo
Price history
| Date | Event | Price |
|---|---|---|
| 8/14/2026 | Pending sale | $319,900$160/sqft |
Source:  Stellar MLS #C7528154 Report a problem Stellar MLS #C7528154 Report a problem | ||
| 7/16/2026 | Listed for sale | $319,900-5.9%$160/sqft |
Source: Stellar MLS #C7528154 Report a problem | ||
| 7/5/2026 | Listing removed | $339,900$170/sqft |
Source: Stellar MLS #N6143699 Report a problem | ||
| 5/18/2026 | Price change | $339,900-2.9%$170/sqft |
Source: Stellar MLS #N6143699 Report a problem | ||
| 4/4/2026 | Listed for sale | $349,900-10.3%$175/sqft |
Source: Stellar MLS #N6143699 Report a problem | ||
| 2/2/2026 | Listing removed | $389,900$195/sqft |
Source: Stellar MLS #N6139770 Report a problem | ||
| 11/6/2025 | Price change | $389,900-1.3%$195/sqft |
Source: Stellar MLS #N6139770 Report a problem | ||
| 8/1/2025 | Listed for sale | $394,900-6%$197/sqft |
Source: Stellar MLS #N6139770 Report a problem | ||
| 5/16/2025 | Listing removed | $419,900$210/sqft |
Source: Stellar MLS #N6135369 Report a problem | ||
| 11/15/2024 | Listed for sale | $419,900-2.3%$210/sqft |
Source: Stellar MLS #N6135369 Report a problem | ||
| 9/8/2024 | Listing removed | $429,900$215/sqft |
Source: Stellar MLS #N6131500 Report a problem | ||
| 7/12/2024 | Price change | $429,900-2.3%$215/sqft |
Source: Stellar MLS #N6131500 Report a problem | ||
| 4/29/2024 | Price change | $439,900-1.1%$220/sqft |
Source: Stellar MLS #N6131500 Report a problem | ||
| 3/11/2024 | Listed for sale | $444,900+62.8%$222/sqft |
Source: Stellar MLS #N6131500 Report a problem | ||
| 12/22/2023 | Listing removed | -- |
Source: Stellar MLS #O5893150 Report a problem | ||
| 1/18/2022 | Sold | $273,292+0.7%$137/sqft |
Source: Public Record Report a problem | ||
| 1/8/2021 | Pending sale | $271,406$136/sqft |
Source: Stellar MLS #O5893150 Report a problem | ||
| 11/2/2020 | Price change | $271,406+0.8%$136/sqft |
Source: ADNORAM REALTY #O5893150 Report a problem | ||
| 9/17/2020 | Listed for sale | $269,335$135/sqft |
Source: ADNORAM REALTY #O5893150 Report a problem | ||
Public tax history
| Year | Property taxes | Tax assessment |
|---|---|---|
| 2025 | $3,686 +2.8% | $243,631 +2.9% |
| 2024 | $3,587 +0.8% | $236,765 +3% |
| 2023 | $3,557 +3.7% | $229,869 +3% |
| 2022 | $3,430 +868.4% | $223,174 +1358.7% |
| 2021 | $354 +2.1% | $15,300 |
| 2020 | $347 -7.7% | $15,300 -10% |
| 2019 | $376 +4.5% | $17,000 |
| 2018 | $360 | $17,000 |
Find assessor info on the county website
Monthly payment
Est. payment
Payment breakdown
Explore the cost of this home by adjusting the details. Changes won't be saved.Climate risks
Neighborhood: 33953
Nearby schools
GreatSchools rating
- 6/10Liberty Elementary SchoolGrades: PK-5Distance: 5.5 mi
- 5/10Murdock Middle SchoolGrades: 6-8Distance: 2.2 mi
- 2/10Port Charlotte High SchoolGrades: 9-12Distance: 3 mi
Schools provided by the listing agent
- Elementary: Liberty Elementary
- Middle: Murdock Middle
- High: Port Charlotte High
Source: Stellar MLS. This data may not be complete. We recommend contacting the local school district to confirm school assignments for this home.
- $278,0003 bd2 ba1.9k sqft15240 Mille Fiore Blvd, Pt Charlotte, FL 33953Off Market
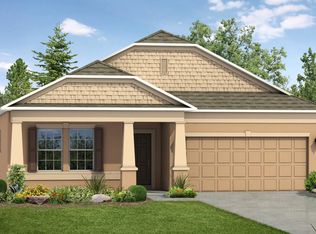
- $287,0003 bd2 ba1.7k sqft15244 Mille Fiore Blvd, Port Charlotte, FL 33953Off Market

- $333,4004 bd2 ba2.1k sqft15236 Mille Fiore Blvd, Port Charlotte, FL 33953Off Market
- $320,5004 bd2 ba2.1k sqft15248 Mille Fiore Blvd, Port Charlotte, FL 33953Off Market
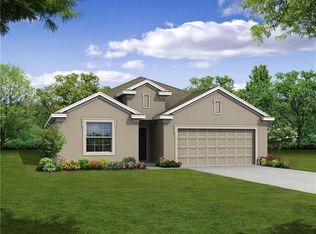
- $422,3004 bd2 ba2.1k sqft15232 Mille Fiore Blvd, Port Charlotte, FL 33953Off Market
- $406,3003 bd2 ba1.9k sqft2082 Apian Way, Port Charlotte, FL 33953Off Market
- $326,0003 bd2 ba1.9k sqft2090 Apian Way, Port Charlotte, FL 33953Off Market
- $288,8004 bd2 ba1.8k sqft2074 Apian Way, Port Charlotte, FL 33953Off Market
A local agent can set up tours, give advice and negotiate with sellers.
Similar homes
- $325,0004 bd3 ba2k sqft2081 GARDENIA AVENUE, PORT CHARLOTTE, FL 33953For Sale
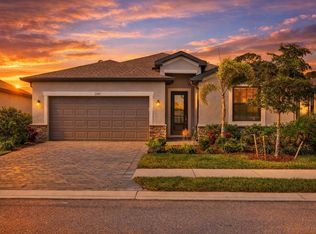
 MLS ID #A4695512, Jason Baker, RE/MAX PALM. Stellar MLS
 - $339,0003 bd2 ba1.6k sqft15896 HONEYSUCKLE STREET, PORT CHARLOTTE, FL 33953For Sale
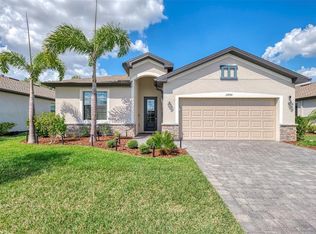 MLS ID #N6143361, Sheli Rodriguez, WELLEN REALTY. Stellar MLS
 - $289,5002 bd2 ba1.5k sqft2017 MACKEREL STREET, PORT CHARLOTTE, FL 33953For Sale
 MLS ID #C7527659, Heidi Choiniere, SERHANT. Stellar MLS
 - $364,7773 bd3 ba2.2k sqft1921 E ISLES ROAD, PORT CHARLOTTE, FL 33953For Sale
 MLS ID #D6147329, Susie Porter, PARADISE EXCLUSIVE REAL ESTATE. Stellar MLS
 - $279,9993 bd2 ba1.4k sqft16300 COCONUT PALM DRIVE, PORT CHARLOTTE, FL 33953For SaleMLS ID #C7528172, April Emil, KW PEACE RIVER PARTNERS. Stellar MLS
- $324,9953 bd2 ba1.7k sqft6281 OPA LOCKA LANE, NORTH PORT, FL 34291For SaleMLS ID #V4950645, Jesus Garcia Robles, REALTY ONE GROUP EVOLVE. Stellar MLS
- $419,0004 bd3 ba2k sqft1793 SADDLEWOOD CIRCLE, PORT CHARLOTTE, FL 33953For SaleMLS ID #C7523261, Jeffrey Kozlowski, RE/MAX PALM REALTY. Stellar MLS
- $350,0003 bd2 ba1.8k sqft3695 WAFFLE TERRACE, NORTH PORT, FL 34286For SaleMLS ID #C7528938, Nick Demers, RE/MAX PALM REALTY. Stellar MLS
- $324,8884 bd2 ba1.8k sqft1782 YANKEE TERRACE, NORTH PORT, FL 34286For SaleMLS ID #C7528104, Ashley Harris, REAL BROKER, LLC. Stellar MLS
- $324,9994 bd2 ba1.7k sqft4107 MANATEE LANE, PORT CHARLOTTE, FL 33980For SaleMLS ID #C7529109, Kimberly Higgins, RE/MAX ALLIANCE GROUP. Stellar MLS
- $325,0004 bd2 ba1.7k sqft4195 MANATEE LANE, PUNTA GORDA, FL 33980For SaleMLS ID #C7526915, John Batliner, KW PEACE RIVER PARTNERS. Stellar MLS
- $425,0003 bd3 ba2.1k sqft1505 SADDLEWOOD CIRCLE, PORT CHARLOTTE, FL 33953For SaleMLS ID #C7528324, Margaret Mardis, RE/MAX PALM REALTY. Stellar MLS
- $339,9003 bd2 ba1.9k sqft1796 SCARLETT AVENUE, NORTH PORT, FL 34289For SaleMLS ID #C7529638, Shannon Hansbury, RE/MAX ALLIANCE GROUP. Stellar MLS
- $320,0004 bd2 ba1.8k sqft7048 WATERFORD PARKWAY, PUNTA GORDA, FL 33950For SaleMLS ID #C7528103, Paula Elliott, ALLISON JAMES ESTATES & HOMES. Stellar MLS
- $449,0003 bd2 ba1.7k sqft3401 BAY RIDGE WAY, PORT CHARLOTTE, FL 33953For SaleMLS ID #D6144020, Janice Fanstill, RIVERWOOD REALTY. Stellar MLS
- $319,9003 bd2 ba1.6k sqft2501 SHERMAN OAK DRIVE, NORTH PORT, FL 34289For SaleMLS ID #C7525326, Chad McKinney, RE/MAX PALM REALTY. Stellar MLS
- $390,0003 bd2 ba1.7k sqft1182 YORKSHIRE STREET, PORT CHARLOTTE, FL 33952For SaleMLS ID #C7528659, Bradly Linenberg, COLDWELL BANKER REALTY. Stellar MLS
- $317,9993 bd3 ba1.9k sqft20450 LAGENTE CIRCLE, VENICE, FL 34293For SaleMLS ID #A4703249, Scott Reardean, LOKATION. Stellar MLS
- $350,0003 bd2 ba1.7k sqft4443 CINDERELLA CIRCLE, NORTH PORT, FL 34286For SaleMLS ID #C7527334, Chris Pizzolato, KW PEACE RIVER PARTNERS. Stellar MLS
- $344,8002 bd2 ba1.6k sqft5064 WHISPERING OAKS DRIVE, NORTH PORT, FL 34287For SaleMLS ID #C7529019, Bruce Henry, KELLER WILLIAMS ISLAND LIFE REAL ESTATE. Stellar MLS
